BPDA Board of Directors Meeting 10-15-26
words this meeting uses zoning · BPDA · Article 80 · variance · overlay district · Zoning Board of Appeals (ZBA) — the glossary says what they mean
 tap to load the tape · nothing plays until you do
the same, as a table
| time | kind | the moment |
|---|---|---|
| 3:55 | decision | Item number one, request authorization for the approval of the minutes of the September 17th, 2026 board meeting. A… |
| 4:02 | pushback | All those in favor? I opposed. The eyes have it. |
| 6:12 | decision | Thank you. Uh do we have any questions or comments from the board? |
| 6:17 | pushback | All those in favor? I opposed. The eyes have it. Motion passes. Um item number three, request authorization to enter… |
| 7:54 | decision | Great. Thank you. Any questions or comments from the board? Okay. Hearing and seeing none, a motion is in order. |
| 7:57 | pushback | All those in favor? I opposed. The eyes have it. Motion passes. Thanks. |
| 9:11 | decision | It's estimated that BSR accounts for 100 jobs within its leaseold area as well as 500 indirect jobs. Following a public… |
| 9:44 | decision | Additionally, the team received board approval for the expanded building proposal in October 2022. Since then, the team… |
| 11:09 | decision | Great. Thank you. Uh any questions or comments from the board? Okay. Hearing and seeing none, a motion is in order. |
| 11:14 | pushback | All those in favor? I opposed. The eyes have it. Thanks, Stephanie. |
| 11:50 | decision | Thank you. Um any questions or comments from the board? Hearing and seeing none. |
| 11:55 | pushback | All those in favor? I I opposed. The eyes have it. Motion passes. Thanks, Mike. And I now need a motion to adjourn this… |
| 12:04 | pushback | All those in favor. I opposed. The eyes have it. EDIC meeting is adjourned. |
| 13:33 | decision | Item number one, request authorization for the approval of the minutes of September 17th, 2026 board meeting. A motion… |
| 13:36 | pushback | All those in favor? I opposed. The eyes have it. Motion passes. |
| 14:14 | pushback | All those in favor? I opposed. The eyes have it. Item number three, request authorization to extend the license… |
| 14:36 | decision | Good afternoon, Madam Chair, members of the board. I'm here to request approval to enter a license with the city of… |
| 16:09 | decision | dock access for the Strand Theater. City of Austin Property Management acknowledged that the license area is a multiple… |
| 18:16 | pushback | All those in favor? I opposed. The eyes have it. Motion passes. Thanks, Samantha. |
| 20:25 | pushback | All those in favor? I opposed. The eyes have it. Motion passes. Thanks, Liz. |
| 22:48 | pushback | Second. All those in favor? I opposed. |
| 27:00 | pushback | All those in favor? I opposed. The eyes have it. Motion passes. Thanks so much, Ben. |
| 30:08 | pushback | All those in favor? I opposed. The eyes have it. Motion passes. Thanks, Ben. |
| 32:08 | money | $257,36 — said 2 times |
| 33:57 | money | $380,784 — said 2 times |
| 34:04 | money | $38,78 — said 2 times |
| 34:07 | money | $418,862 — said 2 times |
| 37:00 | money | $92,82 — said 2 times |
| 38:26 | money | $250,000 — said 3 times |
| 2:03:14 | money | $2 million — said 4 times |
| 2:03:58 | money | $200,000 — said 3 times |
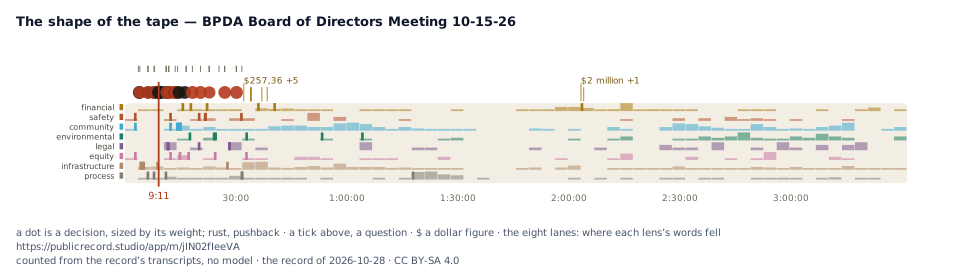
Cut from the analyzer’s scored moments — a measurement, not a choice made for you. Open a reel and press make this reel yours to re-cut it; tick any moment or transcript line below to cut your own.
During the public meeting, the board discussed and voted on various municipal leases, licenses, and development authorizations, including lease terms at Marine Park [4:18], a tenant extension for Balloon [6:35], and programming agreements for the Strand Theater [14:30]. The board considered project updates involving the Cronin Group [8:05], sign installation at Long Wharf [16:54], salon space leasing [18:46], supportive housing in Roxbury [20:40], redevelopment at 82 Mascot Street [23:01], and parcel updates along the Southwest Corridor [27:18]. Approvals were made for service and infrastructure contracts, including snow salting services [30:22], the Little Mystic Channel Harborwalk [31:58], shipyard bulkhead repairs [35:18], and boardwalk replacement [36:53], along with community grant funding [38:24]. Planning officials presented and the board adopted the Clearary Square Squares and Streets Plan alongside corresponding zoning map and text amendments [45:07], [1:17:12], updated general zoning code definitions [1:18:48], and modified Article 68 requirements regarding planned development areas [1:27:30]. Finally, the board authorized demonstration project plans and tax agreements under M.G.L. Chapter 121B Section 46F for multi-family residential developments including Allston Yards [1:46:48], [1:51:27], and reviewed specific housing, commercial, and adaptive reuse proposals on Brighton Avenue [2:26:05], McLellan Highway [2:57:00], and other sites [2:38:26], [2:49:52], [3:12:37].
What it means: The Boston Planning and Development Agency board met on September 17th, 2026 [3:56] to consider and approve multiple city property licenses, leases, and local planning actions [6:00] [14:36]. Key approvals included the Cleary Square and Streets Small Area Plan along with associated zoning map and text amendments in Hyde Park to guide future residential development, open space, and commercial growth [45:11] [48:46]. The board also voted to approve housing demonstration project agreements under Chapter 121B Section 46F to provide temporary tax predictability aimed at unblocking stalled residential construction projects in Allston-Brighton [1:46:48] [1:55:55] [2:01:26].
Who moved it: The session was opened by Priscilla [2:34] and led by the board chair [4:29], featuring presentations from agency staff including Ben [27:31], Tyler [31:27], and Ruben [1:52:37], alongside public remarks from City Councilor Braden [1:50:34] and Councilor Bippen [1:02:25]. While individual board members voiced verbal motions and seconds to pass the various agenda items [12:01] [20:24] [26:59], the transcript does not settle the specific identity or names of the board members who moved or seconded each motion [12:01] [20:24].
What to watch: Readers can watch for developers attached to the approved Chapter 121B tax agreements to meet their commitments to begin site construction within 12 to 15 months [2:01:57]. Attention will also turn to the implementation of updated zoning definitions across the municipal code [1:19:35] and the delivery of promised public benefits, including new park space [49:18] and community mitigation funds tied to approved development projects [2:12:40].
Scored, not chosen for you — the salience bar is a measurement, and every moment is a receipt into the transcript below. With JavaScript on, tick moments to compose a reel — and tick moments on other meetings too; a reel can span the record.
→ the publish kit for this meeting — the clips worth cutting and draft copy, for a producer.
Counted, not modeled — each lens is a word list; drift compares the first half to the second.
the same, as a table
| word | mentions |
|---|---|
| project | 251 |
| zoning | 99 |
| building | 96 |
| proposed | 91 |
| slide | 89 |
| plan | 88 |
| development | 87 |
| boston | 87 |
| street | 82 |
| area | 78 |
| units | 71 |
| city | 70 |
| number | 70 |
| please | 66 |
| housing | 66 |
| construction | 64 |
| community | 59 |
| authorization | 58 |
| square | 54 |
| site | 53 |
| planning | 52 |
| request | 52 |
| park | 51 |
| neighborhood | 51 |
| space | 49 |
| use | 49 |
| projects | 49 |
| good | 48 |
| order | 46 |
| existing | 46 |
| four | 46 |
| residential | 46 |
| great | 45 |
| process | 45 |
| comments | 44 |
| located | 44 |
| code | 44 |
| article | 43 |
| director | 42 |
| streets | 42 |
| part | 41 |
| favor | 41 |
| eyes | 41 |
| team | 41 |
| design | 41 |
| opposed | 39 |
| license | 37 |
| agreement | 36 |
| seeing | 36 |
| moved | 36 |
| access | 36 |
| property | 36 |
| little | 36 |
| first | 35 |
| parking | 35 |
| take | 35 |
| review | 34 |
| small | 34 |
| department | 33 |
| work | 33 |
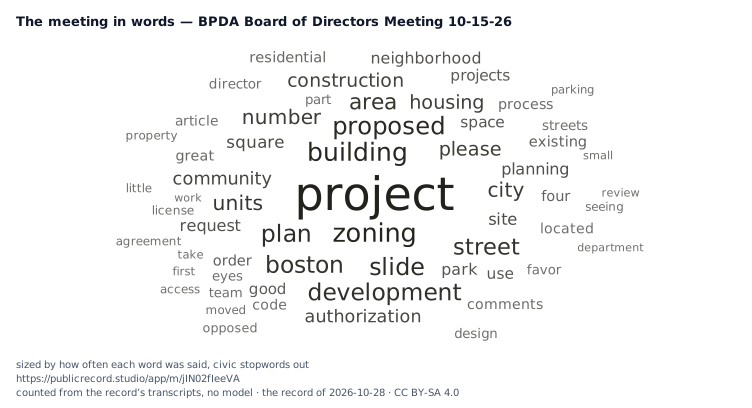
“project” came up 251 times. Sized by how often; civic stopwords out. With JavaScript off, a word opens the tape at its first mention.
2:34 Good afternoon. My name is Priscilla
2:36 Roas and I am the chair of the BPDA
2:38 board. Thank you for joining the October
2:40 15, 2026 Economic Development and
2:42 Industrial Corporation of Boston board
2:44 meeting. At this time, the Boston
2:45 Planning and Development Agency is
2:47 hosting public meetings in a hybrid
2:48 setting for the health, safety, and
2:50 accessibility of Boston residents.
2:52 Hybrid means that our board meetings are
2:53 conducted in person at city hall, in our
2:56 boardroom, on the 9th floor, and
2:58 virtually via Zoom in Boston City TV.
3:00 For more information and updates, visit
3:02 bostonplans.org.
3:04 The open public meeting law requires
3:06 that I notify the public that this
3:08 meeting is being recorded. Please be
3:10 aware that an audio and visual recording
3:11 of this meeting is being made and
3:13 broadcast by Boston City TV, which is a
3:15 part of the City of Boston Office of
3:17 Cable Communications at Exfinity channel
3:19 26, RCN channel 13, and Verizon Fios
3:22 channel 962. It is also being livereamed
3:25 at uh boston.govcable.
3:27 Now, if there's anyone in the audience
3:28 who's recording this meeting, I ask that
3:30 you please identify yourself now.
3:33 Hi. Will you please just identify
3:35 yourself?
3:37 Perfect. Thank you. Anyone else? Okay.
3:41 So, with that, we're going to start the
3:43 meeting with the roll call. Uh, Miss
3:45 Jacqu,
3:46 Miss Bennett,
3:47 present,
3:47 Mr. Shepard,
3:48 present.
3:49 Mr. Omali
3:49 here.
3:50 And I am present.
3:53 Item number one, request authorization
3:55 for the approval of the minutes of the
3:56 September 17th, 2026 board meeting. A
3:59 motion is in order.
4:00 So move.
4:01 Second.
4:02 All those in favor? I opposed. The eyes
4:05 have it.
4:06 Item number two, request authorization
4:08 to enter into a license agreement with
4:10 Topologic Technologies Incorporated for
4:12 storage cage 701A in Suite 701 at 12
4:17 Channel Street in the Raymond Elf Flynn
4:18 Marine Park for a period of 10 months
4:20 commencing on October 1st, 2026 and
4:23 ending on July 31st, 2027 with one
4:26 5-year option term. Moren.
4:29 Thank you, Madam Chair, members of the
4:30 board. Uh my name is Moreno Flarity and
4:33 I'm part of the leasing department
4:34 within the planning department. Um sweet
4:37 70 sweet 7012 channel street is a vacant
4:41 and very raw condition suite.
4:43 Significant investment will be required
4:45 to bring it to marketable and usable
4:47 condition. Staff believe that the most
4:49 cost-effective way to utilize suite 701
4:52 as well as to address increasing demand
4:54 for storage space within 12 channel
4:56 street is to create individual storage
4:58 units within the suite. Subsequently,
5:01 the BPDA built out a system of chain
5:03 link storage cages. Toba Logic has been
5:05 attended at 12 Channel Street since
5:07 August 2022. The existing lease is
5:10 scheduled to expire on July 31st, 2027
5:14 with one 5-year option to extend.
5:16 Topologic has requested to license
5:18 storage cage 701A, which consists of
5:22 approximately 237 square ft.
5:26 The 10-month term shall commence on
5:27 October 1st, 2026 and expire on July 20
5:31 July 31st, 2027 with one 5-year option
5:35 term to extend co-terminus with the um
5:39 lease for their sweet 805. The rent for
5:42 October shall be waved as an incentive
5:44 to license the cage and rent will
5:46 commence on November 1st, 2026. The
5:49 monthly license fee for sweet for cage
5:51 701A shall be $395 or $3,555
5:56 over the term. Staff is recommending
5:58 that the director be authorized to enter
6:00 into a license agreement between BPDA
6:03 and Topologic Technologies storage cage
6:06 701A. Thank you and I'm happy to answer
6:08 any questions.
6:09 Thank you. Uh do we have any questions
6:10 or comments from the board?
6:12 Okay, hearing and seeing none, a motion
6:14 is in order.
6:15 So moved.
6:16 Second.
6:16 All those in favor? I opposed. The eyes
6:19 have it. Motion passes. Um item number
6:22 three, request authorization to enter
6:24 into a license agreement with the Boston
6:25 Balloon and Confetti Company for storage
6:28 cage 701c in suite 701 at 12 channel
6:33 Street in the Rayman Alflyn Marine Park
6:35 for a period of 15 months commencing on
6:37 October 1st, 2026 and ending December
6:39 31st, 2027 with two single-year option
6:42 terms. Morin,
6:44 thank you. Um, similar to the last
6:47 presentation, uh, this will be regarding
6:49 the cage at 12 Channel Street. Boston
6:51 Balloon has been a tenant since January
6:53 1, 2025 with the three-year lease
6:56 expiring on December 31st, 2027 with two
6:59 single-year option terms. Boston Balloon
7:02 has requested to license Storage Cage
7:04 701C, which consists of approximately
7:07 360 square feet. The 15-month term shall
7:10 commence on October 1st, 2026 and expire
7:13 on December 31st, 2027 and shall be
7:16 co-terminous with the lease for sweet
7:18 504.
7:19 The two additional single year option
7:21 terms. The rent for October shall be
7:24 waved as an incentive to license the
7:25 cage and rent shall commence on November
7:27 1, 2026. The monthly license fee for
7:30 cage 701c shall be $550
7:34 or $7,700
7:36 over the term of the license. Staff is
7:38 recommending that the director be
7:39 authorized to enter into license
7:41 agreement between BPDA and Boston
7:43 Balloon and the Confetti Company for
7:45 storage cage 701C.
7:48 Thank you. And I'm happy to answer any
7:50 questions.
7:50 Great. Thank you. Any questions or
7:52 comments from the board? Okay. Hearing
7:54 and seeing none, a motion is in order.
7:56 So moved.
7:56 Second.
7:57 All those in favor? I opposed. The eyes
8:00 have it. Motion passes. Thanks.
8:01 Thank you. Item number four, request
8:04 authorization to extend the tenative
8:05 designation status of the Cronin Group
8:07 LLC for the long-term lease and
8:09 redevelopment of 24 Dryd do Avenue
8:12 within the Raymond L. Flynn Marine Park
8:13 and to continue lease negotiations for
8:16 the long-term lease and redevelopment of
8:18 the site for a period of 6 months until
8:20 April 30th, 2027. Stephanie,
8:23 thank you, Madam Chair and members of
8:25 the board. 24 Dryd do located at 24 to
8:28 26 dry dock Avenue and also known as
8:30 parcel L1 is an approximately 32,000
8:32 square foot parcel of land with an
8:34 existing three-story building to be
8:36 demolished as part of the proposed
8:37 redevelopment project. This site
8:39 directly abuts dry dock number three,
8:41 the only major dry dock facility in New
8:43 England capable of handling large
8:45 vessels such as military cargo ships and
8:47 cruise vessels. Boston ship repairs work
8:49 at the dry dock provides vessel
8:51 maintenance, repair, overhaul, and
8:52 conversion services for domestic,
8:54 international, and government customers
8:56 and is essential to the mission of EDIC
8:58 and the Raymond Elin Marine Park as well
9:00 as the maritime economy of New England.
9:02 It's estimated that BSR accounts for 100
9:04 jobs within its leaseold area as well as
9:06 500 indirect jobs. Following a public
9:09 RFP process for the disposition of the
9:11 24 dry dock site, the board voted to
9:13 award tenative designation to Cronin in
9:15 January 2020. During their due diligence
9:18 period, North Atlantic Ship Repair LLC,
9:20 a subsidiary of Cronin, purchased Boston
9:23 Ship Repair. This acquisition offered
9:25 the opportunity to expand the proposed
9:27 development in both size and alignment
9:29 with the adjacent dry dock number three
9:31 operations. Both the initial and
9:33 expanded development proposals align
9:35 with the uses identified in the Raymond
9:37 Flynn Marine Park master plan, as well
9:39 as the goal of cultivating and growing
9:41 this marine industrial use.
9:42 Additionally, the team received board
9:44 approval for the expanded building
9:45 proposal in October 2022. Since then,
9:48 the team has sought a pathway to
9:50 financing the proposed project, but like
9:52 many others, has faced headwinds,
9:54 including historically high construction
9:55 costs, a challenging capital market, and
9:57 the cooling life sciences market. For
10:00 this and other reasons, Cronin has
10:01 shifted its approach from seeking a life
10:03 science or related technology tenant to
10:05 exploring the potential for a maritime
10:06 focused third party to invest and
10:08 enhance existing operations at dry dock.
10:11 Number three, a not yet public investor
10:13 has been identified, and while the
10:15 contemplated agreement could be
10:16 finalized as soon as early next year, it
10:19 will require significant negotiation and
10:20 due diligence, hence our request for a
10:22 six-month extension of Cronin's tenative
10:24 designation. Lastly, it's important to
10:26 note that the contemplated investment
10:28 would modernize the facility and certify
10:30 the dry dock for Navy ship repair. Such
10:32 an investment would increase the
10:34 utilization, workforce training
10:35 capacity, and long-term viability of
10:37 this century old site of ship repair
10:40 while supporting up to 1,000 skilled
10:41 industrial jobs. The proposed operator
10:44 strategic fit and vision for the site
10:46 leverages the site's unique attributes,
10:47 including waterfront access, defense and
10:49 maritime connections, heavy industrial
10:52 infrastructure, and proximity to it
10:53 academic ecosystems in Boston.
10:56 Furthermore, it would reinforce maritime
10:57 industrial uses historically cited and
11:00 protected in this designated port area.
11:02 Thank you. And I'm happy to answer any
11:03 questions.
11:04 Great. Thank you. Uh any questions or
11:06 comments from the board? Okay. Hearing
11:09 and seeing none, a motion is in order.
11:10 So moved.
11:11 Second.
11:12 All those in favor? I
11:14 opposed. The eyes have it. Thanks,
11:16 Stephanie.
11:17 Uh item number five, personnel Mike.
11:21 Thank you, Madam Chair, members of the
11:23 board, and Director Shen. We have one
11:25 item for your consideration on the uh
11:27 EDIC
11:29 um agenda with the exact details
11:31 included in the board memos. Uh we have
11:34 one policy and procedure and the office
11:36 of general counsel appointing an acting
11:39 general counsel for conflict of interest
11:41 and signatory power in the absence of
11:44 general counsel.
11:45 Thank you.
11:46 Thank you. Um any questions or comments
11:48 from the board? Hearing and seeing none.
11:50 A motion is in order.
11:51 So moved.
11:52 Second.
11:53 All those in favor? I
11:54 I
11:55 opposed. The eyes have it. Motion
11:57 passes. Thanks, Mike. And I now need a
11:59 motion to adjourn this meeting.
12:01 So moved.
12:02 Second.
12:02 All those in favor. I
12:04 opposed. The eyes have it. EDIC meeting
12:06 is adjourned.
12:08 Okay. We'll start the next portion.
12:10 Thank you for joining the October 15th,
12:12 2026 Boston Redevelopment Authority
12:14 Board Meeting. At this time, the Boston
12:16 Planning and Development Agency is
12:18 hosting a public meetings in a hybrid
12:20 setting for the health, safety, and
12:21 accessibility of Boston residents.
12:23 Hybrid means that our board meetings are
12:25 conducted in person at city hall in our
12:27 boardroom on the 9th floor and virtually
12:29 via Zoom in Boston City TV at the same
12:31 time. For more information and updates,
12:34 please visit bostonplans.org.
12:37 The open public meeting law requires
12:39 that I notify the public that this
12:40 meeting is being recorded. Please be
12:42 aware that an audio and visual recording
12:43 of this meeting is being made and
12:45 broadcast by Boston City TV, which is a
12:47 part of the City of Boston Office of
12:48 Cable Communications at Exfinity channel
12:50 26 or CN channel 13 and Verizon Files
12:53 channel 962. It is also being livereamed
12:56 at boston.gov/cable.
12:58 Uh if there's anyone in the audience
13:00 who's recording this meeting, please
13:01 kindly identify yourself now.
13:04 McDonald.
13:06 Perfect. Thank you, Matt. Um, okay. So,
13:10 um, and we also ask that demonstrations
13:12 of approval or disapproval from members
13:14 of the public are not permitted during
13:15 the meeting. So, we're starting the
13:17 meeting with a roll call. Miss Jock,
13:19 present.
13:20 Uh, Miss Bennett,
13:21 present.
13:21 Mr. Shepard,
13:22 present.
13:23 Mr. Ali,
13:23 here.
13:24 And I am present.
13:26 Item number one, request authorization
13:28 for the approval of the minutes of
13:30 September 17th, 2026 board meeting. A
13:32 motion is in order.
13:33 So moved.
13:34 Second.
13:34 All those in favor? I
13:36 opposed. The eyes have it. Motion
13:38 passes.
13:40 Um, okay. Item number two, request
13:43 authorization to schedule a public
13:45 hearing pursuant to sections 80- or
13:47 80A-2 and ADC-5.4
13:50 of the zoning code to be held on
13:53 November 12th, 2026 at 5:30 p.m. or at
13:56 such a date and time deemed appropriate
13:58 by the director to consider the first
14:00 amendment to the plan development.
14:03 No. First amendment to the development
14:04 plan for plan development area number
14:06 48, East Boston Airport Hotel in the
14:09 East Boston neighborhood. It's a
14:11 scheduling request. So a motion is in
14:12 order.
14:13 So moved.
14:13 Second.
14:14 All those in favor? I opposed. The eyes
14:16 have it. Item number three, request
14:18 authorization to extend the license
14:20 agreement with the city of Boston
14:21 property management department for use
14:23 of the parcel located at 559 Columbia
14:26 Road in the Dorchester neighborhood to
14:28 support events and building repairs at
14:30 the Strand Theater until December 31st,
14:33 2028. Samantha.
14:35 Good afternoon, Madam Chair, members of
14:36 the board. I'm here to request approval
14:38 to enter a license with the city of
14:39 Boston acting by and through its
14:41 property management department for the
14:43 use of the Boston Boston Redevelopment
14:45 Authority owned parcel located at 559
14:47 Columbia Road to manage employee and
14:49 contractor parking and Strand the
14:51 loading dock access. The Strand Theater
14:53 is a venue for diverse range of
14:54 performing arts, cultural cultural
14:57 programming and community events. Its
14:58 mission is to engage multicultural
15:00 residents of greater Boston and to
15:02 strengthen the foundations of the
15:03 neighborhood. Located at 543 Columbia
15:06 Road, the Strand Theater is owned by the
15:07 city of Boston and managed by the
15:08 mayor's office of arts and culture. The
15:11 Strand Theater must use Barra owned
15:13 parking lot located at 559 Columbia Road
15:15 to access their loading dock.
15:18 On April 13, 2024, the board awarded
15:21 awarded tenative designation status to
15:24 Civicode Development LLC and Dream
15:26 Collaborative LLC. The timeline of this
15:28 proposed license should not interfere
15:30 with the physical development of the
15:31 site which is in its early due diligence
15:33 and permitting stages. The proposed
15:35 developer is aware of this license and
15:36 has no objections. The city of Boston
15:38 property management department at its
15:39 own cost and expense will maintain care
15:41 and custody of the license premise,
15:43 manage parking of the Strand Theater
15:45 employees and contractors and loading
15:47 dock access for the Strand Theater. City
15:50 of Austin Property Management
15:51 acknowledged that the license area is a
15:53 multiple multiple use area under
15:55 designation for the development and that
15:57 it will use its best effort to operate
15:59 with the operate the license activities
16:01 in a manner consistent with the
16:02 community use and development needs of
16:03 the license area. The BPDA and city of
16:06 Boston will hold a temporary 30-day
16:07 license for license premise contingent
16:09 upon board approval of the license term
16:11 shall extend till December 31st, 2028.
16:14 BPDA deserves the right reserves the
16:16 right to terminate the license agreement
16:18 within 3 months of written notice. There
16:19 is no fee for the use of this license
16:21 area. However, the city of Boston
16:22 provide adequate insurance to the BPDA
16:24 during the license term. Thank you. I'm
16:26 happy to answer any questions. Okay.
16:27 Thank you. Any questions or comments
16:29 from the board?
16:31 All right. Hearing and seeing none, a
16:32 motion is in order.
16:33 So moved.
16:34 Second.
16:34 All those in favor? I opposed. The eyes
16:37 have it. Motion passes. Thanks,
16:38 Samantha. Item number four, request
16:41 authorization to enter into a license
16:43 agreement with Boston Harbor Now
16:45 Incorporated for the installation of
16:46 temporary signs on Bar owned property
16:49 located on Long Warf from October 19th,
16:51 2026 through January 31st, 2027.
16:54 Samantha,
16:56 good afternoon. Member, Madam Chair,
16:57 members of the board, I'm here to
16:58 request approval to enter a license with
17:01 Boston Harbor Now for the installation
17:02 of temporary science, temporary
17:04 informative signs along Brown owned
17:06 property along Longworf. Boston Harbor
17:08 Now is a nonprofit 501c3 organization
17:11 that leads efforts to ensure an
17:13 accessible, resilient, and equitable
17:15 harbor through planning, policy, and
17:17 advoc advocacy work. Their work includes
17:20 operating information centers, running
17:22 several public programming initiatives,
17:24 supporting transportation to the islands
17:27 with the goal of ensuring usage of the
17:29 harbor while simultane simultaneously
17:31 increasing awareness about the
17:32 challenges facing coastal resiliency and
17:35 climate change. The proposed signs are
17:37 intended to bring awareness to the
17:38 forecasted high tides that will be
17:40 taking place directly over major
17:42 upcoming holidays. The signs will also
17:44 include a QR code that patrons can scan
17:46 to learn more and stay informed. Boston
17:48 Harbor Now at its own cost and expense
17:50 will install and maintain the signs on
17:53 Longore from October 19, 2026 through
17:56 January 31st, 2027. There is no fee for
17:59 the use of the license area. However,
18:01 Boston Harbor now will provide adequate
18:03 insurance to the BPDA for the duration
18:05 of this license. Thank you. I'm happy to
18:07 answer any questions.
18:08 Okay. Uh any questions or comments from
18:10 the board? All right. Hearing and seeing
18:12 none, a motion is in order.
18:13 So moved.
18:13 Second.
18:14 All those in favor? I
18:16 opposed. The eyes have it. Motion
18:17 passes. Thanks, Samantha.
18:19 Item number five, request authorization
18:21 to amend and extend the lease agreement
18:24 with Echo Beauty Hair Salon Incorporated
18:26 for the use of suite 101 at two boil
18:29 street, also known as the China Trade
18:31 Center for a period of 5 years
18:32 commencing October 30th, 2026 and ending
18:35 September 30th, 2031. Liz,
18:38 thank you, Madam Chair. Good afternoon
18:39 to members of the board. Um, today we
18:42 are seeking board um authorization to
18:44 enter into a new 5-year lease with Echo
18:46 Beauty Hair Salon, Inc. for suite 101 at
18:49 China Trade Center to Pyson Street in
18:52 Boston. Uh Ekko is an existing tenant
18:54 that has operated a hair salon at the
18:56 property since 2012. Uh the space
18:59 consists of approximately 790 ft. Ekko
19:03 currently pays approximately $3727
19:06 per square foot or 29,451
19:10 annually with a 3% annual increases.
19:13 Based on the current market conditions,
19:15 staff determined that Echo's existing
19:17 rent is approximately 15 to 20% above
19:20 market.
19:21 We are proposing a new 5-year lease at
19:23 $32 per square foot um for 25,280
19:28 annually with a 3% annual increase as
19:31 well. Uh the proposed lease will
19:33 generate approximately 134,220
19:37 in rental revenue over the 5-year term.
19:41 Although the initial rent represents
19:42 approximately a 15% reduction, retain an
19:46 echo allows us to avoid potential
19:48 vacancy and lose rental income and lost
19:51 rental income, avoid brokerage
19:53 commissions, and tenant improvement
19:55 costs, and maintain a stable long-term
19:58 tenant. The new lease will also require
20:00 ECHO to address electrical upgrades,
20:02 equipment compliance, ventilation, and
20:05 other building safety requirements at
20:06 the tenants's expense. Um, in
20:09 conclusion, uh, the staff recommends
20:11 board approval to enter into a proposed
20:13 5-year lease with Echo Beauty Hair
20:15 Salon, Inc. Uh, and thank you. I am here
20:17 to answer any questions you may have.
20:18 Okay. Thank you. Uh, questions or
20:20 comments from the board. All right.
20:23 Hearing and seeing none, a motion is in
20:24 order.
20:24 So moved.
20:25 Second.
20:25 All those in favor? I opposed. The eyes
20:28 have it. Motion passes. Thanks, Liz.
20:31 Item number six, request authorization
20:33 to extend the tenative designation
20:34 status of the planning office of urban
20:36 affairs and the Roxbury Stonehouse to
20:38 facilitate the redevelopment and sale of
20:40 the BPDA own uh 7 through9 Westminster
20:44 Terrace property in the Washington Park
20:46 urban renewal area project number Mass
20:48 R-24 in the Roxbury neighborhood for a
20:51 period of 6 months until April 30th,
20:53 2027. You
20:55 Thank you, Madam Chair and members of
20:57 the board. I am here to request an
20:59 extension to the tenative designation of
21:00 planning office for urban affairs or POA
21:03 and Roxberry Stonehouse or RSH for the
21:06 redevelopment of 7 to9 West Minute Ster
21:08 terrace which consists of 5,761
21:12 square feet of vacant land owned by the
21:13 BPDA in the Roxbury neighborhood. The
21:16 BPDA started this disposition in 2021
21:19 and released the RFP in 2023. Uh BPDA
21:23 received one proposal at the April
21:24 deadline that year from POA and the
21:26 Roxbury Stonehouse. Um POA is a
21:29 nonprofit housing developer affiliated
21:31 with the arch dasis of Boston. And RSH
21:34 is a nonprofit organization that cares
21:37 for and protects parents and child
21:39 survivors of domestic abuse and helps
21:41 them rebuild safe, secure, and
21:42 independent lives. POA and RSH's
21:46 proposal seeks to create a 13 unit
21:48 supportive housing and emergency shelter
21:50 building comprised of 11 studios and two
21:52 two-bedroom units. Uh the team was rece
21:56 um the team received tenative
21:57 designation status for the site in
21:58 October 2023. Since then, the last um
22:02 since then and also the last destination
22:04 extension this April, the team has
22:06 continued diligent progress to receive
22:09 um planning department urban design
22:10 approval of their permit set and also
22:13 secure a 2.7 million in um dollars in
22:16 EHLC supportive housing funding. At this
22:20 time, I would like to request an
22:21 additional six-month period of extension
22:23 to their tenative designation status,
22:25 during which time the development team
22:27 aims to select their general general
22:29 contractor, assemble the remaining
22:31 financing, receive their building
22:33 permit, and negotiate the deed and land
22:36 disposition agreement for closing. Thank
22:38 you. And I'm happy to answer any
22:39 questions.
22:40 Thank you. Um, any questions or comments
22:42 from the board?
22:44 Extension. Okay. Uh, hearing and seeing
22:46 none, a motion is in order.
22:47 So moved.
22:48 Second. All those in favor? I opposed.
22:51 The eyes have it. Thanks, Ian. Thank
22:52 you. Item number seven, request
22:54 authorization to award final designation
22:57 status to the Boston Food Forest
22:59 Coalition Incorporated for the sale and
23:01 redevelopment of 82 Mascot Street in
23:03 Dorchester for the creation of public
23:06 open space and community garden. Ben,
23:08 thank you, Madam Chair, members of the
23:10 board. We can go to the next slide. I'm
23:12 here to recommend that final designation
23:14 status be granted to to Boston Food
23:16 Forest Coalition. I'll name it as BFC in
23:19 the rest of my talk. Uh for the sale and
23:21 redevelopment of 82 Mascot Street as
23:23 part of a joint RFP issued by the
23:25 mayor's office of housing for open space
23:27 along with four and city of Boston owned
23:30 parcels at 301, 303, 305, and 307 uh
23:34 Norfolk Street in Dorchester. 82 mascot
23:38 consists of approximately 4,000 square
23:40 feet of vacant land and is approximately
23:43 131 feet to the west along Norfol Street
23:45 to the Mo parcels uh all in Dorchester.
23:48 Uh in September 2025, Mo issued an RFP
23:51 for open sp open space on 82 mascot and
23:54 the Mo uh Norfolk Street sites. The
23:57 objectives of the RFP emphasize
23:59 community gathering space with edible
24:01 plantings, beautifification of and other
24:03 improvements to the sites, programming
24:05 for all ages, a comprehensive
24:07 maintenance plan, and tree preservation
24:08 and management. Mo and BPDA received one
24:12 proposal in response to the RFP, and
24:14 BFC's proposal was evaluated as highly
24:16 advantageous and awarded tenative
24:18 designation in February. You can go to
24:20 the next slide. BFC proposes an
24:23 accessible open community um space at 82
24:26 Mascot Street. The property will be an
24:28 area where people in the community can
24:29 gather outdoors uh among native plants
24:31 and trees and harvest and share food
24:33 freely. Uh the BFFC team has finalized
24:37 or is near finalization on their design
24:39 plans, approval from the MBTA given the
24:41 proximity to the railway operations and
24:44 maintenance plan and Boston water and
24:46 sewer permit. The team is applying for
24:48 CPA funds in their uh in this upcoming
24:50 funding round. Um although if they are
24:53 not awarded uh this round, the team has
24:55 the funds to complete the project on
24:57 hand. I will also note that the approval
24:59 for conveyance has already been approved
25:00 by the uh for the Mo sites uh by the by
25:04 the public facilities commission. Uh
25:06 given the progress of the project, our
25:08 team recommends that BFC receive final
25:10 designation for 82 mascot in order for
25:13 the property to be sold and redeveloped
25:14 by them. Um Liz uh their director of
25:17 engagement and food forest construction
25:18 is also here with me tonight in case you
25:20 have any specific questions. But that's
25:22 the whole presentation.
25:23 Yeah. Thank you. Um questions or
25:25 comments from the board?
25:28 I'm just curious um to hear about um you
25:31 know how does the programming of this
25:33 work and just to get just a little bit
25:35 more detail on how um you know the
25:37 public uh would be you know benefit from
25:39 something like this.
25:41 Yeah. So what we're proposing is a food
25:44 forest park. Um the food forest is a
25:47 place people gather and the vegetation
25:50 is edible and so there are places to
25:54 gather and seats and um also a place for
25:58 um if people want to have hear music or
26:01 um and they also learn how to care for
26:03 their site. And so we provide education
26:07 um and support for the care of this
26:10 edible landscape and um we have run 15
26:14 food forests across the city um and um
26:18 there's a demand for other food forest
26:20 and we're happy to be here to present.
26:22 Thank you so much. Um any additional
26:24 questions or comments from the board
26:27 make a comment. Uh recently I've seen
26:29 something similar at the lower end of
26:31 Blue Hill where they they had you know
26:34 basically you could see them growing
26:35 foods. I'm not sure what type of foods
26:37 but growing foods and then some a stand
26:39 where people can perform live music and
26:42 things of that nature but I seen it
26:43 being utilized and it look nice. It look
26:46 very good for the community. You saw
26:48 people you know engage in talking to
26:50 each other. So definitely nice and good
26:52 to see it popping up everywhere.
26:54 Great. Thank you.
26:55 Great. Additional questions or comments?
26:57 Hearing and seeing none. A motion is in
26:59 order.
26:59 So moved.
26:59 Second.
27:00 All those in favor? I opposed. The eyes
27:03 have it. Motion passes. Thanks so much,
27:04 Ben.
27:06 Oh, wait. One more. Uh, request
27:08 authorization. Item number eight.
27:10 request authorization to approve P10
27:12 phase 3 LLC as the new redeveloper of a
27:16 portion of parcel 10 within the
27:18 southwest corridor development plan
27:19 known as parcel B and to extend the
27:22 tenative designation of P10 phase 3 LLC
27:25 as the redeveloper of a portion of
27:27 parcel 10 in the southwest corridor
27:30 development plan for a period of 6
27:31 months until April 30th 2027. Ben,
27:35 thank you Madam Chair, members of the
27:37 board. Parcel 10 is located in Roxberry
27:39 near Newbian Square adjacent adjacent to
27:41 Melnia Cast Boulevard and Washington
27:43 Street at 2085 Washington Street.
27:46 Earlier completed phases of the parcel
27:48 10 redevelopment includes the Tropical
27:50 Foods grocery store and a mixeduse
27:52 residential building. Parcel B is the
27:54 last remaining area for the
27:55 redevelopment of part on parcel 10. The
27:58 board originally voted to award Madison
28:00 Tropical LLC tenative designation on May
28:02 15, 2012 and most recently extended the
28:05 designation for parcel B of parcel 10 to
28:08 Madison Trinity 2085 LLC in April 2026.
28:12 Due to litigation, the project has been
28:15 stalled for a few years, but this
28:16 litigation has now been resolved. The
28:18 team can now proceed with the
28:20 development as part on this parcel B.
28:22 Uh, as part of this vote tonight, we are
28:24 requesting the board approve the new red
28:26 the new redeveloper of this portion of
28:28 the project, which is P10 phase 3 LLC.
28:32 This new entity may be a new name, but
28:34 the parties are generally still the
28:36 same. The team consists of Madison uh
28:38 Park Development Corporation, one of the
28:40 original developers uh who responded to
28:42 the original RFP um and BLD properties
28:46 which is an entity set up by the project
28:49 executive from Trinity Financial uh who
28:51 was overseeing the project under that
28:53 prior uh entity which was Madison
28:54 Trinity 2085. So from Trinity uh same
28:58 project manager at least. Uh both
29:00 parties we know well and have been
29:02 working together to try to redevelop
29:03 this property for many years and have
29:05 spent sub and both have spent um uh sub
29:09 substantial financial resources on the
29:11 on the project. The redeveloper is
29:13 proposing to create a mixeduse mostly
29:16 residential building. Since the last
29:17 extension, they have resolved the
29:19 litigation, as I've said before, started
29:21 the NPC process for their updated design
29:23 plans presented at the Roxberry
29:25 Strategic Master Plan Oversight
29:27 Committee, and many other other items.
29:29 I'll not go I will not go into the
29:31 details of the changes of the design
29:32 here since you will those will come
29:34 before you as a notice of project
29:35 change.
29:36 Got it. During the next six-month
29:38 extenative designation period, the
29:39 redeveloper seeks to complete their
29:41 notice of project change, and thus
29:43 present to the board, complete 70%
29:45 construction documents, submit an
29:46 updated funding request to the
29:48 Massachusetts Executive Office of
29:49 Housing Livable Communities and other
29:51 funding sources.
29:53 Uh, it is therefore recommended that the
29:54 board approve the new development entity
29:56 and authorize a six-month extension for
29:58 tenative designation. Thank you, and I'm
30:00 happy to answer any questions.
30:01 Okay. Thank you. Uh, any questions or
30:03 comments from the board? All right.
30:05 Hearing and seeing none, a motion is in
30:07 order.
30:07 So moved.
30:08 Second.
30:08 All those in favor? I opposed. The eyes
30:11 have it. Motion passes. Thanks, Ben.
30:12 Thank you.
30:13 Item number nine, uh, request
30:15 authorization to execute a contract with
30:17 Los Meadows uh, cleaning services
30:20 incorporated for snow clearance and
30:22 salting and sanding uh, services on bar
30:26 owned properties in an amount not to
30:27 exceed $175,000 per year and for a
30:31 contract term of three years with two
30:33 one-year extension options. Chris.
30:36 Good afternoon, Madam Chair, members of
30:37 the board. Director Shen, I'm here today
30:40 to present the awarded bid for snow
30:41 removal services for Bar owned property
30:43 citywide. The selected contractor will
30:46 provide all necessary labor, materials,
30:48 equipment, and related services to clear
30:49 snow and apply salt and sand as needed
30:52 during the during and following each
30:54 snow event. In response to the
30:56 invitation for bids issued on August
30:58 24th of 2026, the BPDA received and
31:00 opened four bids on September 8th, 2026.
31:03 Of the four bids received, loss Melo's
31:06 Cleaning Services Incorporated was
31:07 determined to to be the most responsible
31:10 and responsive bidder. The contract will
31:12 be awarded for initial three-year term
31:13 at a cost of $525,000
31:16 with the potential to increase to
31:17 $875,000 if both one-year extension
31:20 options are exercised. The contract will
31:23 be funded through the PPDA operating
31:25 budget and is considered an ongoing
31:27 operating expense necessary to maintain
31:28 safe pedestrian access along browned
31:31 sidewalks throughout the city. Thank
31:33 you. I'm happy to answer any questions.
31:35 Okay. Thank you. Uh any questions or
31:37 comments from the board?
31:38 Right. Hearing Hearing Hearing Hearing
31:39 Hearing Hearing Hearing He and seeing
31:39 none, a motion is in order.
31:40 So moved.
31:41 Second.
31:41 All those in favor?
31:42 I opposed. The eyes have it. Thanks,
31:45 Chris.
31:46 Thank you. Item number 10, uh, request
31:48 authorization to execute a construction
31:50 contract with Unified Contracting
31:52 Incorporated for the construction of the
31:54 Little Mystic Channel Harborwalk
31:56 extension project located on Terminal
31:58 Street in an amount of 5,146,127.71
32:05 with 5% contingency in the amount of
32:08 $257,36
32:11 for a total aggregate contract amount of
32:13 $5,43,433.
32:15 $3.71.
32:17 Tyler,
32:18 thank you, Madam Chair. Members of the
32:19 board, you
32:19 always give me these like complicated
32:21 numbers to read out.
32:24 We are we are requesting authorization
32:26 to award and execute a construction
32:28 contract with Unified Contracting, Inc.
32:30 for the Little Mystic Channel Harborwalk
32:31 Extension project on Terminal Street in
32:33 Charles Town. The project will complete
32:35 a missing section of the Boston Harbor
32:37 Walk, providing approximately 1,000 ft
32:39 of shared use pedestrian and bicycle
32:41 path and safe continuous access to the
32:43 waterfront while avoiding busy truck
32:45 routes that lack sidewalks. The project
32:48 will also include seaw wall repairs,
32:50 utility installation, and amenities such
32:51 as an accessible seating, fishing areas,
32:54 exercise equipment, public art, trees,
32:56 fencing, and landscaping.
32:58 The project received six bids through a
33:00 competitive procurement process
33:01 conducted in accordance with master law
33:03 chapter 339M unified contracting
33:06 submitted the lowest bid. The
33:08 construction contract is 5,146,27.71
33:13 with a 5% contingency of 250 $257,36
33:18 for a total authorization of
33:20 5,43,433.71.
33:24 Therefore, staff staff recommends
33:25 authorization to award and execute a
33:27 construction contract with Unified
33:29 Contracting, Inc. for the Little Mystic
33:30 Channel Harborwalk Extension Project.
33:32 Thank you. Happy to answer any
33:33 questions.
33:33 Okay. Thank you. Questions or comments
33:35 from the board.
33:37 Uh hearing and seeing none. A motion is
33:39 in order.
33:39 So moved.
33:40 Second.
33:40 All those in favor? I opposed. The eyes
33:43 have it. Motion passes. Thanks, Tyler.
33:45 Item number 11, a request authorization
33:48 to execute a contract with HDR
33:50 Engineering Incorporated for
33:52 construction management services for the
33:53 Little Mystic Channel Harborwalk
33:55 extension project located at Terminal
33:57 Street in an amount of $380,784
34:01 with a 10% contingency in amount of
34:04 $38,78
34:05 for a total aggregate contract amount
34:07 not to exceed $418,862.
34:11 Tyler,
34:12 thank you. Again, we are requesting
34:13 authorization to award and execute a
34:15 construction management contract with HR
34:17 Engineering for the Little Mystic
34:19 Channel Harborwalk extension project on
34:20 Terminal Street in Charlestown.
34:22 Construction management services will
34:23 include part-time resident engineering,
34:25 weekly field reports, submittal reviews,
34:27 responses to requests for information
34:29 and change orders, and project closeout.
34:31 The contract amount is $380,784
34:35 with a 10% contingency of $38,78
34:38 for a total authorization of $418,862.
34:42 Therefore, staff recommends
34:44 authorization to award and execute a
34:45 construction management contract with HR
34:48 Engineering for the Little Mystic
34:49 Channel Harborwalk extension project.
34:51 Thank you. Happy to answer any
34:52 questions.
34:53 Okay. Thank you. Quick question. What is
34:55 the estimated um time to completion?
34:58 Just out of curiosity
35:00 at 18 months.
35:01 Okay, cool. That's exciting. Um, that
35:04 was it. Uh, any other questions or
35:06 comments? Hearing and seeing none, a
35:08 motion is in order.
35:08 So moved.
35:09 Second.
35:09 All those in favor? I opposed. The eyes
35:12 have it. Motion passes. Thanks, Tyler.
35:15 Another one. Okay. Uh item number 12,
35:18 request authorization to invitation an
35:21 invitation for bids for construction
35:23 work of the shipyard park waterfront
35:25 repairs project in the Charlestown
35:27 Navyyard.
35:28 Thank you again. We are requesting
35:30 authorization to advertise and issue an
35:32 invitation for bids for the shipyard
35:33 park waterfront repairs project at the
35:35 Charles Charletown Navyyard. The project
35:37 is in the next phase of ongoing
35:39 waterfront infrastructure improvements
35:40 and will address deterioration along
35:42 flagship warf, including critical steel
35:44 bulkhead repairs between peers four and
35:46 five, concrete spall repairs near the
35:49 pier 4 ferry landing, repairs to the
35:51 underside of the pier, and improvements
35:53 to the fendering system and abandoned
35:54 utilities. The total project estimate is
35:57 approximately 5.9 million with 3.33
36:01 million remaining for the original FY26
36:03 capital budget after design costs. Staff
36:06 will use a phase procurement approach.
36:08 The base scope is estimated at a 2.9
36:10 million with prioritized and add
36:12 alternatives that can be incorporated as
36:15 additional funding becomes available.
36:17 The invitation for bid will be publicly
36:19 advertised in accordance with master law
36:21 chapter 30 and 39mm and the construction
36:23 contract will will return to the board
36:24 for approval. Therefore, staff
36:26 recommends authorization to advertise
36:27 and issue an invitation for bids for the
36:29 shipyard park waterfront repairs
36:31 project. Thank you. Happy to answer any
36:32 questions.
36:33 Thank you. Uh questions or comments from
36:35 the board? Right. Hearing and saying
36:37 none. A motion is in order.
36:38 So moved.
36:39 Second.
36:39 All those in favor? I opposed. The eyes
36:42 have it. Item number 13, request
36:44 authorization to execute a construction
36:47 contract with ACK Marine and General
36:49 Contracting LLC for the construction of
36:51 the Long Wararf North boardwalk
36:53 replacement project in the amount of
36:55 $460,410
36:58 with a 20% contingency in the amount of
37:00 $92,82
37:02 for a total aggregate contract amount of
37:05 55 $552,492.
37:08 Tyler,
37:09 thank you again. We are requesting
37:10 authorization to award a construction
37:12 contract to ACK Marine and General
37:14 Contracting LLC for the Longw Warf North
37:17 Boardwalk Replacement Project. The
37:19 project addresses structural defic
37:20 deficiencies along approximately 215 ft
37:23 of the north boardwalk, including
37:24 deteriorating supports, cross bracing,
37:27 and connection hardware. The work will
37:29 replace select supports with adjustable
37:31 screw jacks, repair the existing
37:32 framing, and reinstall the deck boards.
37:34 These improvements will also help bring
37:36 the boardwalk into compliance with state
37:38 accessibility requirements for slopes
37:40 and cross slopes. Four bids were
37:42 received with ACK Marine and General
37:44 Contracting submitting the lowest bid at
37:46 $460,410.
37:48 The contract includes a 20% contingency
37:50 of $92,82
37:52 bringing the total authorization to
37:54 $552,492.
37:56 Therefore, staff recommends
37:58 authorization to award a construction
37:59 contract with the ACK Marine and General
38:01 Contracting LLC. Thank you. Happy to
38:03 answer any questions.
38:04 Okay. Thank you. Uh questions or
38:06 comments from the board.
38:08 All right. Hearing and seeing none. A
38:09 motion is in order.
38:10 So moved.
38:10 Second.
38:11 All those in favor? I opposed. The eyes
38:13 have it. Um motion passes. Thank you,
38:15 Tyler.
38:16 Thank you.
38:18 Item number 14, request authorization to
38:20 enter into a grant agreement with the
38:22 Lewis D. Brown Peace Institute
38:24 Corporation to provide a one-time grant
38:26 of $250,000 in neighborhood development
38:30 funds to support construction of its new
38:33 center of healing, teaching, and
38:34 learning located at 30 Westville Street
38:37 and the adjacent unnumbered Westville
38:39 Street parcel in Dorchester and to take
38:41 all related actions. Michelle. Good
38:44 afternoon, Madame Chair, members of the
38:46 board, Director Shen. I'm Michelle
38:48 Goldberg, director of finance and the
38:50 planning department. The BPDA and the
38:53 mayor's office of housing jointly manage
38:55 the long-standing neighborhood
38:56 development fund, which may be used to
38:58 support a range of community development
39:01 initiatives, including acquisition,
39:04 economic development, and place-based
39:06 investments.
39:08 Founded in 1994, the Louise D. Brown
39:12 Peace Institute provides healing
39:14 centered services, education, training,
39:17 and advocacy for families and
39:19 communities affected by murder, trauma,
39:21 grief, and loss. The Peace Institute is
39:24 advancing a new permanent home that will
39:27 expand its capacity to serve survivors
39:30 and families, train providers and
39:32 community partners, and convene
39:34 residents around healing and violence
39:36 prevention. The proposed project will be
39:39 located on two city-owned parcels at 30
39:43 Westville Street and the adjacent
39:45 unnumbered Westville Street parcel in
39:47 the four corners area of Dorchester. The
39:50 parcel totals approximately 23,056
39:54 square ft. The Public Facilities
39:57 Commission tentatively designated the
39:59 Peace Institute as developer in March
40:02 2023
40:04 and in March 2026 extended the tentative
40:07 designation and intent to sell period
40:10 through March 15, 2027 to allow the
40:13 organization additional time to advance
40:16 project financing, permitting, and
40:17 pre-construction activities. The Peace
40:20 Institute proposes uh to construct a
40:23 threestory center of healing, teaching,
40:26 and learning with an estimated total
40:28 development cost of 17.5 million.
40:32 The new facility is intended to include
40:35 private meeting rooms, exhibit space,
40:37 yoga studios, and so on. Um the project
40:42 is being coordinated with Mo and remains
40:45 subject to the city's land disposition,
40:47 design review, permitting, financing,
40:49 and construction requirements. The
40:52 proposed NDF grant will provide a
40:54 one-time capital contribution towards
40:57 the construction of the new facility.
41:00 Dis uh dispersement of the NDF funds
41:02 will be contingent upon receipt of
41:05 written confirmation of the BPDA and
41:07 peace institute has hired a general
41:09 contractor and is scheduled to break
41:11 ground on site. Therefore, we seek your
41:13 approval to enter into this grant
41:15 agreement and I can answer any questions
41:17 you have. Thank you.
41:18 Thank you. Uh questions or comments from
41:20 the board?
41:21 No, no uh questions, Madam Chair. Just a
41:24 comment. wanted to uh thank the team for
41:26 this work and and just how important
41:28 this is and what an inspiration Tina
41:30 Cherry is. Um Tina, as many of you know,
41:32 was uh Louis was is Lewis D. Brown's
41:34 mother. Um many of us can remember
41:37 vividly when he lost his life. Um it
41:39 struck with me. We were the same age. I
41:41 think he was a couple months older than
41:42 I was. And um Tina has channeled I think
41:46 that unimaginable loss and just made it
41:48 such uh helped countless lives um in his
41:51 honor, in her son's honor. Um, so it's
41:53 it's wonderful to see this work continue
41:56 nearly 40 years after the fact.
41:59 Thank you for that. Uh, additional
42:00 questions or comments? Hearing and
42:02 seeing none, a motion is in order.
42:04 So moved.
42:04 Second.
42:05 All those in favor? I opposed. The eyes
42:07 have it.
42:08 Uh, motion passes. Thanks, Michelle.
42:10 Thank you. Item number 15, request
42:12 authorization to enter into a grant
42:14 agreement with the American City
42:15 Coalition for the purposes of
42:17 commissioning a market analysis of
42:19 Nubian Square using $67,000 of
42:22 neighborhood development funds and to
42:23 take all related actions. Michelle,
42:25 thank you, Madam Chair, members of the
42:27 board. Director Shen, second request
42:29 here for NDF funds is for the American
42:32 Coalition of Cities, referred to as TAC,
42:35 founded in 1994. The American City
42:38 Coalition or TAC is a Roxberry based
42:40 501c3 organization committed to
42:43 providing thought leadership and
42:45 technical assistance uh to advise
42:49 multis- sector and multistakeholder
42:51 partnerships that focus on investments
42:53 and improve the quality of life for
42:55 Roxberry families. In 2020, TAC
42:58 completed a market analysis that sought
43:00 to identify factors that distinguish
43:02 Nubian Square as a location capable of
43:06 attracting outside investors, recommend
43:09 strategies to improve the business
43:11 district's commercial viability, and
43:14 help inform the future conversations
43:16 about improving the neighborhood.
43:19 It follows the board's adoption of plan
43:23 Nubian Square, originally called Plan
43:25 Dudley Square in 2019, which serves as a
43:27 community anchored implementation plan
43:30 for the disposition and redevelopment of
43:32 vacant parcels.
43:34 With the creation of the Nubian Square
43:37 Economic Activation Task Force in spring
43:40 2026, city staff and community
43:43 stakeholders have identified a need for
43:45 an updated market study. TAC Nubian
43:49 Square action analysis and prospectus
43:52 would serve as an up-to-date strategic
43:55 roadmap to attract investment support
43:57 business growth strengthen commercial
44:00 and cultural viability uh creating a
44:03 thriving neighborhood ground all
44:04 grounded in rigorous analysis and
44:06 community voice. The total cost of the
44:09 market analysis and prospectus would be
44:13 187325.
44:15 TAC has requested grant support from the
44:18 BPDA of 67,000, one-third of the total
44:21 project cost to begin working on this
44:24 study. An additional 75,000 has been
44:28 secured via external sources and TAC is
44:31 actively fundraising for the remaining
44:33 portion. Therefore, we seek your
44:35 authorization to enter into a grant
44:37 agreement and can answer any questions
44:39 you may have. Thank you.
44:40 Okay. Thank you. Any questions or
44:42 comments from the board?
44:44 All right. Hearing and seeing none, a
44:46 motion is in order.
44:46 So moved.
44:47 Second.
44:47 All those in favor? I opposed. The eyes
44:50 have it. Motion passes. Michelle.
44:53 Okay. So the next two items will be um
44:57 presented jointly with separate uh votes
45:00 to follow. So I'm going to read both
45:01 agenda items right now and uh then we'll
45:04 go into the presentation. So, uh, item
45:07 number 16 requests authorization to
45:09 adopt the Clearary Square squares and
45:11 streets small area plan, which will
45:14 guide future development, direct capital
45:16 investments to design safer streets,
45:18 enhance the public realm, and advance
45:20 policies and programmatic investments to
45:22 increase small business uh, longevity
45:24 and housing supply and affordability
45:27 within the Clearary Square squares and
45:28 streets study area through
45:30 recommendations for a land use and
45:32 design framework, targeted programmatic
45:34 and policy investment, ment and
45:36 regulatory mechanisms.
45:38 Item number 17 is request authorization
45:40 to petition the zoning commission to
45:42 adopt map amendments to zoning map 12
45:44 and the associated text amendment to
45:46 article 69 to establish squares and
45:48 streets districts that are regulated by
45:50 article 26 and associated base codes
45:53 base code articles within clearary
45:55 square and to remove named neighborhood
45:58 business subdists which are overwritten
46:01 by the newly mapped squares and streets
46:04 districts and to add language to
46:06 maintain application of the existing
46:08 neighborhood design overlay district in
46:11 newly in newly mapped squares and
46:13 streets district and to revise outdated
46:15 language. Okay, Maya.
46:18 Thank you. Uh thank you Chief Shen Chair
46:20 Roas and members of the board. My name
46:22 is Maya Kerold and I'm a planner one on
46:24 the zoning form team and I will be
46:25 presenting on Clearary Square and
46:27 streets small area plan and the related
46:28 resoning. Um before my presentation, I
46:31 would like to share that we received a
46:33 joint letter of support for the plan and
46:35 zoning from councelor Pepen and
46:37 representative Consalvo and we've
46:39 appreciated their participation and
46:41 support for this process. Um first slide
46:44 please.
46:46 Um for some background, Squares and
46:48 Streets is a planning and zoning
46:49 initiative focused on transit accessible
46:51 mixeduse areas. The goal is to grow
46:54 housing in these areas that have an
46:55 abundance of commercial, civic,
46:57 cultural, and transportation resources
46:59 by reforming zoning and coordinating
47:01 investment across city departments. Next
47:04 slide, please.
47:08 Uh, Clearary Square is a mixeduse area
47:11 in Hyde Park. It has existing transit
47:13 resources such as two commuter rail
47:15 stations and numerous bus lines. It also
47:18 has a walkable main street area with a
47:20 variety of retail and restaurants. It
47:23 also has various amenities such as the
47:25 High Park Library, the High Park
47:26 Municipal Building, and the Neponza
47:28 River. Next slide.
47:33 We started this process in early 2024
47:36 and have heard from the community
47:37 through a wide range of events, which
47:39 you can see a snapshot of in this slide.
47:42 Um, in 2025, we took a pause on the plan
47:44 as we worked with a group of community
47:46 members to add two new zoning districts
47:48 to the code to provide more zoning
47:50 options. That amendment was adopted by
47:53 this board last November. Next slide,
47:55 please.
47:57 Throughout the planning process, we've
47:59 made an effort to hear from people that
48:00 we don't often hear from at traditional
48:02 planning departments, community
48:03 meetings. This included having meetings
48:06 on specific topics that were important
48:08 to the people and populations in
48:09 Clearary Square, having language
48:11 specific focus groups in Haitian,
48:13 Creole, and Spanish, and talking to
48:15 people in a variety of formats,
48:16 including virtual meetings, inerson
48:18 meetings, informal events like pop-ups,
48:20 tables, tableabling, and block walks.
48:23 Next slide, please.
48:25 In the plan, we have recommendations
48:27 focused on five topic areas. Those are
48:29 the land use and design framework,
48:31 housing and real estate, small business,
48:34 arts and culture, transportation, open
48:36 space and resiliency.
48:38 Um, and for each of those topics, uh,
48:41 the chapter contains a summary of the
48:42 existing conditions, what we heard from
48:44 the community engagements and the
48:46 resulting recommendations.
48:48 Additionally, we are bringing you a
48:50 zoning map that includes the proposed
48:53 districts in the planning area. Next
48:55 slide, please.
48:57 As some of the highle outcomes of the
48:59 plan, Clary Square tomorrow will have an
49:01 arts corridor that connects the artistic
49:03 and cultural identity, opportunities for
49:05 small businesses and housing growth,
49:07 reduce barriers to transportation,
49:10 potentially 30 to 60 units of new
49:12 affordable housing on city-owned
49:14 parcels, and new and improved public
49:16 open space throughout the square,
49:18 including a new park, which would allow
49:20 the community to have access to the
49:21 Neponza River, um, which is currently
49:24 not possible in this area. Next slide,
49:26 please.
49:29 Um, our transportation recommendations
49:31 seek to update the transportation
49:32 network to make Clearary Square safer
49:34 for pedestrians, have better and wider
49:36 sidewalks, and support faster transit
49:38 service. For example, um, new safer bus
49:42 routing and improved curb design on Hide
49:44 Park A, Dana A, and Pingry Street
49:46 intersection will provide faster and
49:48 more reliable bus service on Hide Park
49:50 A.
49:52 We're also proposing a new sidewalk on
49:54 Walnut Street. Walnut Street is an
49:56 important pedestrian connection to Fair
49:58 the Fairmont Commuter Rail Station and
50:01 it currently has no sidewalk. So adding
50:03 that is a very important recommendation
50:04 for improving pedestrian con uh
50:07 conditions.
50:08 Um, lastly for transportation
50:10 recommendations to highlight, we're
50:12 proposing exploring the reconfiguration
50:14 of the intersection in front of the High
50:16 Park Municipal Building to simplify bus
50:19 operations, improve safety, and create
50:22 an opportunity for additional public
50:23 space. This would potentially occur by
50:26 closing the slip lane and adding curb
50:28 extensions, though there will need to be
50:30 additional study before closing the slip
50:32 lane. Next slide, please.
50:36 for open space. Some of the key
50:38 recommendations are expanding and
50:39 improving improving the pocket park at
50:42 the corner of High Park A and River
50:43 Streets by transferring ownership to the
50:45 parks departments, potentially creating
50:48 a new plaza in front of the High Park
50:50 municipal building following the
50:52 intersection reconfiguration,
50:54 and creating a new public park and
50:55 connection to the Neponza River on the
50:57 former Lewis chemical site. Next slide,
51:00 please.
51:02 One of the key recommendations for arts
51:04 and culture is creating an arts corridor
51:06 to help strengthen and connect the arts
51:09 identity in the square. Uh this would
51:11 include introducing cohesive signage and
51:14 wayfinding, installing more public arts,
51:16 and designating the pocket park on River
51:18 Street as a pre-permitted entertainment
51:21 license site, which would make it easier
51:22 to hold events and performances there.
51:25 Next slide, please.
51:28 For small businesses, a few of the
51:30 recommendations include reszoning to
51:32 allow for the types of businesses that
51:34 we heard community members want to see,
51:36 including indoor recreation for youth,
51:39 entertainment, affordable grocery
51:40 stores, retail, and restaurants. We also
51:43 are recommending creating a welcome to
51:45 Clearary Square marketing booklet to
51:47 help potential developers and business
51:48 owners understand the area and encourage
51:50 development of uh desired community
51:53 uses. The plan also recommends providing
51:56 technical assistance for first and
51:57 second generation business owners. Next
52:00 slide, please.
52:03 For housing and real estate, there are
52:04 two city- owns lots which were
52:07 recommending starting community
52:08 disposition processes to potentially
52:10 redevelop for affordable housing. The
52:13 plan also highlights that the city
52:14 should support and advance tenant
52:16 protection measures as part of the
52:17 anti-displacement action plan which is a
52:20 city-wide plan as you know aimed to
52:22 prevent displacement. Next slide.
52:27 Um as part of the land use and design
52:28 framework section of the plan, we have
52:31 sections about we have a section about
52:33 sites that we're calling catalytic
52:34 sites. By catalytic sites, we mean that
52:37 they are likely to change in the
52:38 near-term future, and the development of
52:40 the sites will help drive change and
52:42 achieve the goals of the plan. On this
52:45 map, um the sites in orange are likely
52:48 to change in the near-term future, um
52:51 orange or pink, uh they're likely to
52:53 change in the near-term future, either
52:55 because they are city-owned and this
52:57 plan recommends potentially using that
52:58 land to develop for affordable housing,
53:01 or they're private property. And um
53:03 there is uh the owner has expressed some
53:06 interest in redevelopments.
53:08 Um the the ones in pink are actually
53:12 have been approved by the BPDA but
53:15 haven't started construction.
53:17 All of the green and blue parcels are um
53:20 particularly unlikely to develop anytime
53:22 soon for a variety of reasons, including
53:25 being city-owned with no plans for
53:27 changes, recent developments, or being
53:29 too small without a single owner.
53:33 Um this includes the municipal parking
53:35 lot off of High Park A, which the plan
53:38 recommends maintaining as parking for at
53:40 least 5 years.
53:42 Uh the reason we're including this
53:43 section in the plan is to help the
53:45 public understand what type of
53:46 developments they can really expect and
53:48 it because it allows us to include
53:50 really sightsp specific design
53:52 guidelines that can be used during the
53:54 article 80 process.
53:56 Next slide please.
53:59 Um this brings us to the proposed zoning
54:02 map. Um, as you can see here, the
54:03 majority of the map is uh zoned as the
54:07 S36 active use uh active main street
54:11 district. That's the one in pink. Um,
54:13 and the SC shopping commercial nodes
54:15 district, that's the one in orange. Um,
54:18 these are the two districts that we
54:19 worked with the community to create and
54:21 add to the zoning code last year. Um,
54:25 I'm going to walk through this in more
54:26 detail on the following slides, but
54:27 quickly how we got here. Uh in the plan
54:31 there's a section called the land use
54:33 and design framework. Uh it outlines
54:36 what we heard from the community
54:37 throughout the planning process in terms
54:38 of what types of land uses, buildings,
54:40 and design features people want to see
54:42 throughout the area. Um this zoning map
54:45 translates that community vision into
54:47 zoning rules. In addition, the plan also
54:50 contains design guidelines which can be
54:52 used in article 80 or smallcale design
54:55 review and also supports the zoning
54:57 rules. Next slide, please.
55:02 Um, first looking at this area around
55:04 the commercial stretch of High Park A,
55:07 we have a goal here to retain or expand
55:08 the commercial character as well as
55:10 allow housing growth in this area which
55:12 is right next to the Hide Park commuter
55:14 rail station. The S36 active main street
55:18 district helps accomplish this because
55:19 it allows mixeduse buildings up to six
55:22 stories and has a requirement that the
55:24 ground floor contains active uses which
55:26 includes things like re restaurants and
55:28 retail. In addition, the SC shopping and
55:32 commercial nose districts, dwelling
55:34 units on the ground floor facing the
55:36 streets require a conditional use
55:38 permit. This helps encourage more
55:40 commercial activity in the future
55:42 without making the existing residential
55:44 uses forbidden. Um, we also heard some
55:48 more concern from the community in this
55:50 area about heights in particular on
55:52 river streets and so the SC district
55:55 limits heights to four stories while
55:57 still allowing a wide range of
55:59 commercial uses.
56:01 Um, we also have two open space urban
56:04 plaza districts mapped here. One over
56:06 the pocket park and one over the
56:08 municipal parking lots. Um, the pocket
56:11 park zoning affirms this is open space
56:14 and the municipal lot zoning affirms the
56:16 plan recommendation to not develop this
56:19 parking lot um and retain the existing
56:21 parking for at least 5 years. Next
56:23 slide, please.
56:27 This next area has most of the historic
56:29 buildings in the area like the Everett
56:31 Square Theater and the High Park
56:32 Municipal Building um as well as narrow
56:35 streets. So, we heard that people wanted
56:37 to maintain the existing um building
56:39 heights here. We therefore mapped SC
56:42 which allows up to four stories. This is
56:45 the same height allowed in the existing
56:46 zoning.
56:48 SC also allows the majority of
56:50 commercial uses and requires conditional
56:52 use permits for dwelling units along the
56:54 main streets which helps the goal of
56:56 retaining the existing commercial
56:57 character here. Next slide
57:02 in this area near Fairmont Station. We
57:05 heard that people wanted to allow for
57:07 more housing near the station. We also
57:11 uh wanted to allow for the potential of
57:13 structured parking built here which
57:15 could accommodate both residents and
57:16 commuter rail riders. We therefore
57:19 mapped S36 which allows larger floor
57:22 plates which could potentially allow for
57:24 parking layouts and housing.
57:26 Additionally, if there were development
57:28 here, we would need a new road and
57:30 pedestrian connection to Fairmont
57:32 Station. Um, and S36 requires outdoor
57:36 amenity space which can be used for
57:38 sidewalks and other public open space to
57:40 access and improve Fairmont Station.
57:43 Next slide, please.
57:47 The next area to walk through includes
57:49 most of the parcels along the Neponzip.
57:52 Because this area is near the river,
57:53 it's important to improve permeability
57:55 to prevent flooding. All of the new
57:57 squares and streets districts help this
57:59 by requiring permeable area which the
58:01 existing zoning does not do. We also
58:04 want to increase open space and overall
58:07 um allow new connections to the river
58:10 which is why most of this area is zoned
58:12 as open space including a new open space
58:14 district mapped over the new park to be
58:16 created on the Lewis chemical site. This
58:19 area also includes Walnut Street, which
58:21 as mentioned earlier does not currently
58:23 have a sidewalk, which creates dangerous
58:25 conditions for pedestrians walking to
58:27 and from Fairmont Commuter Rail Station.
58:30 We mapped Walnut Street as the S1 main
58:32 street living district, which allows
58:34 primarily residential development up to
58:36 four stories with some smallcale uh
58:39 ground flooror commercial allowed. This
58:41 allows new residential developments,
58:43 which can help support construction of a
58:45 new sidewalk. Next slide.
58:50 These sections of River Street are
58:53 primarily residential and start to
58:55 connect Clearary Square to other nearby
58:57 commercial areas. Here we mapped S0
59:00 transitional residential and S1 main
59:02 street living to support the existing
59:05 residential uses and allow the
59:06 possibility of mixeduse development to
59:09 connect the existing commercial areas.
59:11 We also mapped SC which supports some
59:13 existing small-cale commercial on that
59:16 block. Next slide.
59:20 Uh lastly, there are a few transitional
59:23 residential areas that we have mapped S0
59:25 and S1. This allows residential growth
59:28 and some small-cale commercial uses in
59:30 these areas with the greatest access to
59:33 the commercial and mixeduse center of
59:34 Clearary Square. Zoning for the rest of
59:37 the residential areas in Hyde Park to
59:39 accommodate ADUs and contextual infill
59:42 will be updated in the future through
59:43 the neighborhood housing zoning
59:45 initiative.
59:46 Next slide.
59:49 So, we released the first version of
59:51 this map, which you can see on the left,
59:53 in March, um, and made a number of
59:55 changes in response to public feedback
59:58 to highlight the major changes. Uh,
1:00:00 firstly, in response to community
1:00:01 concerns about the allowed height in the
1:00:03 proposed zoning, we removed all the
1:00:05 previously proposed sevenstory S4
1:00:08 district.
1:00:09 Um this was replaced by S36 which allows
1:00:12 up to six stories and SC which allows up
1:00:15 to four stories. We also removed the
1:00:18 squares and street zoning from a few
1:00:20 residential areas so that these will
1:00:22 maintain their existing residential
1:00:24 zoning.
1:00:26 Uh lastly, we added the open space urban
1:00:29 plaza district on the municipal parking
1:00:31 lots to affirm the plan recommendation
1:00:33 to not develop this lot for at least 5
1:00:35 years. Thank you and I'm happy to take
1:00:37 any questions.
1:00:39 Okay. Thank you. Um, questions or
1:00:42 comments from the board?
1:00:43 Thank you, Madam Chair. Um, you know,
1:00:46 it's
1:00:47 often easy in government to do nothing.
1:00:50 It's seldom the right policy or the
1:00:52 right thing to do, but it's typically
1:00:54 easy. So, I really appreciate this
1:00:55 administration uh and this team that has
1:00:59 engaged in a process where we're talking
1:01:01 about change. We're talking about
1:01:02 development. Um, and I believe this is
1:01:04 our third Squares and Streets project
1:01:06 that we're voting on. Um it seems like
1:01:08 the process gets better and better with
1:01:10 each each iteration. Um there have been
1:01:13 some dramatic changes from uh St.
1:01:15 Patrick's Day when the first map came
1:01:17 out and that's a direct feedback of good
1:01:20 engaged citizens uh and residents who
1:01:23 are are coming together. So I I think
1:01:24 this is a far better project. I also
1:01:26 appreciate knowing Clary Square as well
1:01:28 as well as some of my colleagues up
1:01:30 here. But um it's a wonderful part of
1:01:32 the community. Uh, and you know, when we
1:01:35 talk about squares and streets,
1:01:37 obviously people often think of density
1:01:38 and that and housing and businesses and
1:01:40 that's important if done right and when
1:01:42 done right as I believe it is here. Uh,
1:01:44 but it's also about the open space that
1:01:46 we're now introducing. It's about the
1:01:47 civic space, the MUN, the library. It's
1:01:49 about the the uh cultural space with the
1:01:52 Riverside Theater, you know, and so many
1:01:53 other wonderful parts of the community.
1:01:55 So, I am proud to support this. Thank
1:01:57 you for your effort. I know it's not
1:01:59 easy. Um, but it's it's the right thing
1:02:01 to do. And I think the fact that that
1:02:03 the uh so many residents have been part
1:02:05 of this conversation and quite frankly
1:02:07 helped shape a better end product uh has
1:02:10 proved positive why this is working and
1:02:12 why um I look forward to seeing continue
1:02:15 squares and streets in the weeks and
1:02:16 months ahead. Thank you.
1:02:18 Great. And before we uh continue with
1:02:20 board with board questioning um we are
1:02:22 just going to um give the floor to
1:02:25 councelor Bippen. Um if you'd like to
1:02:27 give some some comments. We'll take you
1:02:29 out of order.
1:02:31 Yes. Thank you. Can you guys hear me?
1:02:33 Well,
1:02:34 totally. Yep.
1:02:36 Thank you. Um, first of all, thank you
1:02:37 all so much for hosting this this board
1:02:39 meeting tonight. Um, this is this
1:02:41 project in particular has been one that
1:02:43 I have been dealing with for the
1:02:46 personally for the past two and a half
1:02:47 years. It's been on my desk since the
1:02:49 first day I got into office and it's
1:02:50 been nothing but a pleasure to be
1:02:52 working with both the community and the
1:02:54 planning department on this. But I have
1:02:56 a statement that I would like to read
1:02:58 now. I said, "I support the Clearary
1:03:00 Square Squares and Street Small Area
1:03:02 Plan, which is a modern vision for Hype
1:03:04 Park that brings flexibility and
1:03:06 opportunity for residential and
1:03:08 commercial development in Clearary and
1:03:09 Logan squares. This plan has been
1:03:12 created after 2 and 1/2 years of
1:03:13 community collaboration, bringing a map
1:03:16 that embraces High Park's character and
1:03:19 future growth. I have been supportive of
1:03:21 the squares and streets initiative since
1:03:22 entering office as I believe it is very
1:03:25 important tool to increase the housing
1:03:27 supply, combat the housing crisis and
1:03:30 break down Boston's dense and outdated
1:03:32 zoning. For too long, our zoning and
1:03:34 plans have kept our communities from
1:03:36 growing, leading to the displacement of
1:03:38 longtime residents and small businesses
1:03:40 who once called Boston home. As housing
1:03:43 and construction prices continue to rise
1:03:45 to unprecedented levels, it is not only
1:03:47 necessary but crucial we remove barriers
1:03:50 at the city level to allow the
1:03:52 construction of much needed housing in
1:03:54 our city. I want to take a moment to
1:03:56 thank the Hyper community leaders that
1:03:58 led many meetings engaging residents to
1:04:01 help draft the neighborhood maps and
1:04:03 voice ideas in this process. Their
1:04:06 efforts really did gather advocates of
1:04:07 hide parks, whether small businesses,
1:04:10 historic preservation, green and open
1:04:12 spaces, and affordable housing to engage
1:04:14 with the planning department. I thank
1:04:16 the squares and streets team for
1:04:17 collaborating with them in good faith
1:04:18 that led to the final map. The Clearary
1:04:21 Square squares and streets small area
1:04:23 plan is critical piece of zoning reform
1:04:24 that will strengthen the economic hub of
1:04:26 High Park, inviting more small
1:04:28 businesses and families to live for
1:04:29 generations. As a Boston city council
1:04:31 for district 5, I hear concerns from
1:04:33 everyone about affordability. I truly
1:04:36 believe that the Clearary Square squares
1:04:37 and streets small area plan will propel
1:04:40 new and lively chapter in the history of
1:04:42 Hyde Park in its neighborhood. Uh please
1:04:44 consider approving this project and
1:04:46 thank you for your consideration. And
1:04:48 before I end, I just want to thank um
1:04:50 the team of the planning department that
1:04:52 work very closely on this. I know that
1:04:54 um people like Caitlyn Coer um Chief
1:04:58 Kyro Shan and and many other folks for
1:05:00 if I'm forgetting their names I
1:05:01 apologize but just thank you for taking
1:05:03 this so serious. Uh I think the board
1:05:05 member Sir Ali said that you know this
1:05:09 is a good example of what planning
1:05:11 should be and it really was um a lot of
1:05:14 feedback was taken from my residents and
1:05:15 were implemented into this map and I
1:05:17 greatly appreciate that because I know
1:05:19 that a lot of residents are thankful for
1:05:21 this. So, and if and if there's any
1:05:22 residents on the call as well, just
1:05:23 thank you for their work. But that's it
1:05:25 for me. Thank you.
1:05:26 Great. Thank you, counselor. Do we have
1:05:28 anyone else that take out of order?
1:05:30 Okay. Uh, okay. Resuming with board
1:05:32 questioning. Any additional questions or
1:05:33 comments, please.
1:05:34 Uh, through the chair. Um, like to thank
1:05:36 the counselor and thank the former
1:05:38 counselor. Um, I think this is great to
1:05:41 see the access to the river that I've
1:05:43 heard about. That's that would be great
1:05:45 to
1:05:45 to see coming in the future. right now.
1:05:48 Currently, I have two children at the
1:05:50 MUN waiting for my wife to pick them up.
1:05:52 Um, and when it comes to density, you
1:05:54 mentioned density. Um, there's a lot of
1:05:56 small businesses in the Clary area that
1:06:00 haven't survived. You know, we need the
1:06:02 foot traffic. We need the density in the
1:06:05 High Park area to bring those smaller
1:06:08 business in businesses in to survive.
1:06:10 So, this is a great plan and I can't
1:06:13 wait to see it come to fruition.
1:06:16 Great. Thank you.
1:06:18 Yeah, I I agree with everything that's
1:06:20 um that's been said tonight.
1:06:22 Congratulations on getting to this
1:06:23 point. Um I guess my only comment is to
1:06:26 encourage
1:06:28 um that folks in the department continue
1:06:32 to evaluate the impacts of squares and
1:06:35 streets. Um we all know that there's
1:06:38 been many unintended consequences from
1:06:40 zoning initiatives in the past. this all
1:06:44 I think is headed in the right direction
1:06:46 and I just think we need to continue to
1:06:49 um evaluate things as they as they
1:06:52 unfold but uh congratulations on all the
1:06:55 work. Thank you.
1:06:57 Okay. Um additional questions or
1:06:59 comments? Um okay, so I have a couple.
1:07:02 Um so let's start. Um you know I'll echo
1:07:06 all the kudos. Uh definitely plus one
1:07:08 for me on that. um particularly the
1:07:10 evolution of our public engagement um
1:07:12 process. Uh again, I've been on the
1:07:15 board for almost 11 years um and it's
1:07:17 come a long way. So, just want to um
1:07:19 thank you for that um and encourage you
1:07:21 to keep um uh keep up with you know um
1:07:26 the uh communication needs and channels
1:07:28 of uh that are kind of uh most used in
1:07:31 in each neighborhood. So something I
1:07:33 definitely saw and have seen over the
1:07:35 squares and streets, different ways that
1:07:37 you are um using by neighborhood to
1:07:40 engage with with residents. So um so
1:07:42 just keep up the good work on that. Um I
1:07:45 did want to um kind of piggybacking a
1:07:48 little bit off of um uh Miss Bennett. So
1:07:52 how do these planned, right, these
1:07:55 zoning uh recommendations, how does that
1:07:58 eventually get realized? Right. So we've
1:08:00 got a plan. this is what we would like
1:08:02 to see. Um, how does, you know, how do
1:08:05 some of those benefits end up coming um
1:08:08 to fruition?
1:08:15 And what does this vote do to kind of
1:08:16 help move that process or speed up that
1:08:18 process along? But we can
1:08:22 I think Caitlyn will help answer that
1:08:24 question.
1:08:26 Hi guys, Caitlyn Copinger, deputy
1:08:28 director of comprehensive planning. Um
1:08:30 so the first thing that this plan will
1:08:31 actually do is take the step to go
1:08:33 towards um zoning commission where the
1:08:35 zoning will actually get realized. Uh so
1:08:37 when a project does want to come forward
1:08:39 we're kind of removing some of the
1:08:40 barriers to existing um development such
1:08:43 as uh variances for height use things
1:08:46 like that. So uh what we've seen in
1:08:48 other squares and streets districts to
1:08:50 be able to move forward is that we
1:08:51 actually have a lot of new businesses
1:08:52 opening first uh without actually any
1:08:54 development happening. Um and then if a
1:08:57 project does want to move forward, um we
1:08:59 are able to kind of bring that process
1:09:01 forward and they don't actually have to
1:09:02 go through the zoning board of appeals.
1:09:04 Uh the squares and streets districts do
1:09:06 still have to uh for the most part go
1:09:07 through article 80. So they'll come
1:09:09 through this board and go through a
1:09:10 public process. Um but one of the things
1:09:12 that you'll actually see realized first
1:09:14 is the uh Pinky Street parcel is owned
1:09:16 by the BPDA and uh once we have this
1:09:19 process move forward, we're going to uh
1:09:20 put that forward for disposition for
1:09:22 affordable housing.
1:09:23 Okay. Great. Great. um and um
1:09:28 definitely acknowledge that a lot of
1:09:30 conversation with the community was had
1:09:32 and and a back and forth. Um kind of if
1:09:34 you could just go over, you know, some
1:09:36 of the major points of um maybe initial
1:09:39 opposition or or items that you um you
1:09:42 know really worked with the residents to
1:09:44 kind of come to a consensus. and of that
1:09:47 are particularly of interest for me was
1:09:49 you know this fear of um the commercial
1:09:51 gentrification or the displacement right
1:09:53 of the existing small businesses that
1:09:55 are there and um
1:09:58 uh you know many of them
1:10:00 immigrant-owned. Um also um trying to
1:10:04 get a sense of the the height limits. I
1:10:05 know there was a lot of discussion and
1:10:07 changes on that. So just an overview of
1:10:10 um that uh issue and and mitigation. Um,
1:10:15 and then finally, the Winthrop Street
1:10:18 Lot. Um, so just want to get an overview
1:10:20 of why uh, you know, why we're pausing
1:10:24 development on that win on that street
1:10:25 lot for the 5 years. Um, that was a lot
1:10:28 I know. So, we can chip away.
1:10:31 Yeah. I I think your your last question
1:10:33 is also part of the answer to your first
1:10:35 question because that was um like we had
1:10:38 discussed whether that was one of the
1:10:40 lots that we should discuss for
1:10:43 disposition, you know, developing that
1:10:45 for affordable housing while maintaining
1:10:46 some of the parking, but that was
1:10:48 something that was a big priority for
1:10:49 the community to maintain that parking.
1:10:52 There's like BTDA lots on BTD lots in
1:10:56 the area that you have to pay for. So,
1:10:58 um, that law is really important to
1:11:00 people because it's free, which is a
1:11:03 really, you know, obviously an important
1:11:04 priority. Um, so that was one. Um, I
1:11:09 think the the things that I went through
1:11:11 with the zoning like, um, on I guess
1:11:14 this wasn't, uh, one of the highlighted
1:11:17 ones on the last zoning slide, but the,
1:11:20 um, river streets, we had initially uh,
1:11:23 proposed as S4 and then S36. Um, but the
1:11:29 the narrowness of that street and a lot
1:11:31 of the small businesses there, people
1:11:33 were really concerned about allowing
1:11:35 that level of density and that's why it
1:11:36 is now SC.
1:11:39 Okay. Um, and how about the um what was
1:11:44 the other one? Oh, the height the height
1:11:46 limits um
1:11:48 or did you just answer that and I I
1:11:51 don't really know what all the
1:11:52 Oh, yeah. I should say and all the
1:11:55 things.
1:11:55 So we had initially proposed for like
1:11:57 reverse street we were proposing seven
1:11:59 stories. We also discussed six stories
1:12:02 um and we ended up with four stories
1:12:04 because the that is a area where people
1:12:06 are particularly sensitive about the
1:12:07 height and density.
1:12:09 So with that so is four stories is that
1:12:11 what's kind of already there?
1:12:15 That's what's already allowed there. The
1:12:16 actual um buildings are one two stories.
1:12:20 Okay. So we're not really are we
1:12:22 creating ability for additional density
1:12:25 in other areas?
1:12:26 Yeah, with that zoning there, we're not
1:12:29 expecting um like development.
1:12:31 Okay.
1:12:32 Because it's it's very similar to the
1:12:34 existing zoning.
1:12:36 Okay. Um but from a from a density
1:12:39 perspective, so here's here's I'm not
1:12:40 going to think this. I see that there
1:12:43 are so many transit oriented transit
1:12:46 nodes, right? And obviously, you know,
1:12:48 transit based development is um is what
1:12:52 uh we've been been pushing. So, I'm just
1:12:54 trying to get a sense of like is this
1:12:56 density the right density, right, for um
1:13:01 this type of these type of uses, right?
1:13:03 And and from a transportation
1:13:05 perspective, just given that there's
1:13:07 just a lot of access here. Um but I'm
1:13:10 not totally Yeah. Anything you can say
1:13:12 on that? Yeah, I think a lot of the
1:13:13 areas where we still have S36 zoned is
1:13:16 where we
1:13:17 which is what S36
1:13:18 the sixstory district.
1:13:20 Okay.
1:13:20 Um which is all the pink on the right
1:13:23 hand side.
1:13:24 Um is a lot of the places that we has a
1:13:27 lot that like higher density potential.
1:13:30 Um like that also includes the Pingri
1:13:32 lot that that Caitlyn highlighted one of
1:13:34 our disposition lots that's on going to
1:13:37 be right off of High Park A in one of
1:13:39 the sixstory areas. Um, also on Walnut
1:13:43 Street that's four stories, but um,
1:13:47 currently a lot of those lots are
1:13:49 vacant, so four stories is actually a
1:13:51 lot more potential for for um,
1:13:54 residential development.
1:13:55 Okay.
1:13:57 Okay. Um, I'm going to add one um, small
1:13:59 point. So the SC district is something
1:14:01 that the High Park community really
1:14:03 wanted to to maintain the existing kind
1:14:06 of fabric of Clearary Square without
1:14:08 potentially adding um you know what they
1:14:11 consider significant density. I think
1:14:13 that what we consider significant
1:14:14 density changes across the city and who
1:14:16 you actually talk to. But the SC really
1:14:19 does uh maintain that true commercial
1:14:21 core. And we wanted to focus the density
1:14:24 along kind of um High Park AB and the
1:14:26 intersection of River Street right
1:14:27 there, which is why you see the
1:14:29 difference between SC and the S36 kind
1:14:32 of in that that core um as well. And um
1:14:35 a lot of the existing uses there will
1:14:37 now become allowed uses. So we are
1:14:39 allowing for businesses to stay and kind
1:14:41 of grow.
1:14:42 Yeah.
1:14:43 Cool. So I think that's I think that's
1:14:45 really great great great great progress
1:14:47 right and um um but just to kind of note
1:14:51 from a board perspective trying to kind
1:14:53 of compare right um how we're selecting
1:14:56 these squares and streets why we
1:14:57 selected these particular corridors as
1:15:00 um as opportunity for density. Um so
1:15:04 again happy that you know that the
1:15:07 process went and and if so if something
1:15:10 were if we if and a developer wanted to
1:15:12 increase right that density from what
1:15:14 that is what process would that would
1:15:17 that go under for specific project.
1:15:19 Um so if a project is zoned as of right
1:15:21 under the new zoning they're able to
1:15:23 move forward um with the article 80 um
1:15:25 trigger if they see fit. Uh we have
1:15:28 talked to some developers where they're
1:15:30 like, "Hey, what if we do want to come
1:15:31 in higher?" We're happy to have that
1:15:33 conversation and potentially reszone for
1:15:35 a project once it goes through the
1:15:37 article 80 process. Uh we're happy to,
1:15:39 you know, have that conversation if the
1:15:41 project is in support of the community.
1:15:43 Okay. Um great. And I'm just going to
1:15:46 challenge us all as an agency and as a
1:15:49 um as a community and and fellow
1:15:51 residents to um you know as we come to
1:15:54 these consistent consensus be thinking
1:15:56 about the entire housing need that we
1:15:59 need not just for this particular you
1:16:01 know um we need to make available for
1:16:03 this particular neighborhood but across
1:16:05 the city and what that the the the
1:16:07 magnitude of what that is. So just
1:16:09 keeping that in mind of the size of the
1:16:11 the um challenge that we have as we are
1:16:14 going through these processes. Again we
1:16:16 we're I think it's been you know a great
1:16:18 process and I love uh what we're coming
1:16:20 up on but um it's just something that
1:16:22 I'm kind of uh yeah you know looking at
1:16:26 to make sure that when we're doing this
1:16:28 zoning right that we are um allowing for
1:16:31 that capacity and we're not just
1:16:33 recreating the same like well then
1:16:35 everything else needs to get go through
1:16:37 this variance process. So, I'm just
1:16:38 going to challenge us a little bit
1:16:40 overall on that. But I think this is
1:16:41 fabulous. Um, and really excited about
1:16:45 um all of this in the catalytic areas um
1:16:49 uh parcels in particular. Um I think
1:16:51 it's going to bring some really great
1:16:53 things. So, any other questions?
1:16:57 Hearing and seeing none. Uh motion is in
1:16:59 order.
1:16:59 Excuse me.
1:17:00 Oh, no. I have to read one and then I
1:17:03 have to read another one. So, I'm going
1:17:04 to read the first one first. Ah, what
1:17:07 would I do without Bridget? Okay. Item
1:17:10 number 16, request authorization to
1:17:12 adopt Clearary Square, Clearary Square
1:17:14 squares and streets small area plan,
1:17:17 which will guide future development,
1:17:18 direct capital investments to design
1:17:20 safer streets, enhance the public realm,
1:17:23 and advance policies and programmatic
1:17:25 investments to increase small business
1:17:26 longevity and housing supply and
1:17:28 affordability within the Clearary Square
1:17:30 squares and streets study area through
1:17:32 recommendations for a land use and
1:17:34 design framework, targeted programmatic
1:17:36 and policy investments, and regulatory
1:17:38 mechanisms.
1:17:39 A motion is in order.
1:17:40 So moved.
1:17:41 Second.
1:17:41 All those in favor? I opposed. The eyes
1:17:44 have it. Item number 17, request
1:17:46 authorization to petition the zoning
1:17:48 commission to adopt map amendments to
1:17:50 zoning map 12 and the associated text
1:17:52 amendment to article 69 to establish
1:17:55 squares and streets districts that are
1:17:57 regulated by article 26 and associated
1:17:59 base code articles with clear square and
1:18:02 to remove named neighborhood business
1:18:05 subdists which are overwritten by the
1:18:07 newly mapped squares and streets
1:18:09 districts and add language to maintain
1:18:11 application of the existing neighborhood
1:18:14 design overlay district in newly mapped
1:18:16 squares and street district and to
1:18:18 revise outdated language. A motion is in
1:18:20 order.
1:18:21 So move.
1:18:21 Second.
1:18:22 All those in favor? I opposed. The eyes
1:18:24 have it. Motion passes. Um thank you
1:18:27 very much for your presentation. Thank
1:18:29 you.
1:18:30 Okay.
1:18:32 Item number 18. No. Yes. Yes. Item
1:18:35 number 18th. request authorization to
1:18:37 position the zoning commission to adopt
1:18:39 text amendments for the Boston zoning
1:18:41 code that update the zoning definitions,
1:18:43 remove redundancy, and streamline the
1:18:45 code structure related to dimensional
1:18:48 requirements. Maya,
1:18:50 hi. Um to reate for the record, my name
1:18:52 is Maya Catler Golds. I'm a planner on
1:18:54 the zoning reform team. Um I will now be
1:18:56 presenting uh zoning amendments to
1:18:59 update the dimensional definitions and
1:19:00 code structure.
1:19:02 Um so the Boston zoning code currently
1:19:05 contains sections explaining what
1:19:07 dimensions are and how they are measured
1:19:09 in various articles throughout the code.
1:19:11 This is mostly in article 2 which is the
1:19:13 definitions article but these are but
1:19:15 there are also similar information in
1:19:17 article 12 uh through 22 as well as the
1:19:20 neighborhood district articles. Many of
1:19:22 these articles contain redundant text
1:19:24 which and which sections apply to which
1:19:27 districts of the city is unintuitive.
1:19:30 In addition to these structural issues,
1:19:32 many of these definitions and provisions
1:19:34 are outdated.
1:19:35 With these issues in mind, the goals of
1:19:37 this zoning amendment uh before you
1:19:39 today are to remove the redundancy and
1:19:42 streamline code structure for def um
1:19:44 dimensional measurements, add visual
1:19:47 diagrams, and update the language to
1:19:48 make the zoning easier to understand,
1:19:51 and update outdated definitions and
1:19:53 provision to align with our current
1:19:55 practice and planning goals. Next slide.
1:20:01 Um we did a lot of collaboration across
1:20:03 teams and departments to arrive at the
1:20:05 draft we have today. This included a
1:20:08 number of focus group meetings with
1:20:10 staff in the urban design division and
1:20:12 the in inspectional services departments
1:20:14 and review from staff on those teams as
1:20:16 well as planning and zoning. In terms of
1:20:19 external review, in addition to a public
1:20:21 meeting and weekly office hours during
1:20:23 the seven-week comment period, we had
1:20:25 four focus group meetings with land use
1:20:27 attorneys and designers which yielded
1:20:29 really helpful feedback. Um, next slide.
1:20:34 Uh, to give you a sense of the scope of
1:20:36 this project. Um, in this proposed text
1:20:39 amendment about 23 definitions are being
1:20:41 amended in a substantive way.
1:20:44 20 uh definitions are just being updated
1:20:47 without changing the meaning but just
1:20:49 clarifying. 25 definitions are having
1:20:53 visual diagrams added. 23 definitions
1:20:57 are being deleted. Most of those are for
1:20:59 terms that are actually not used in the
1:21:01 code. Um and additionally nine articles
1:21:03 are being deleted because we're
1:21:04 consolidating them into a single
1:21:06 article. Next slide.
1:21:10 first to explain the code streamlining
1:21:12 part of this amendment. This text
1:21:14 amendment includes a major
1:21:15 simplification to the code structure by
1:21:17 consolidating the original base code
1:21:20 articles into a single article.
1:21:22 Currently, articles 12 through 22 in the
1:21:25 code are part of the original uh zoning
1:21:27 code that was written in 1965. So, 1964.
1:21:31 Uh these are sometimes referred to as
1:21:33 the base code because they used to apply
1:21:35 to the whole city. However, these
1:21:37 articles have now been superseded in
1:21:38 most of the city by the neighborhood
1:21:40 articles and newer city-wide districts,
1:21:43 meaning these articles only apply to a
1:21:45 few older parts of the city such as
1:21:46 Beacon Hill and Backbay. As part of this
1:21:49 amendment, we are consolidating these
1:21:50 articles into one article to simplify
1:21:53 the code and remove redundancy while
1:21:55 keeping the existing regulations in
1:21:57 place. Most of this existing text is
1:21:59 already repeated in article 2 or is
1:22:02 outdated and therefore can be deleted.
1:22:04 The text which is specifically needed to
1:22:06 regulate these existing base code
1:22:08 districts is being moved to a new
1:22:10 consolidated article 13. Next slide.
1:22:16 As I mentioned before, we're adding many
1:22:19 diagrams throughout the definitions. Um
1:22:21 this is to give you a sense of what they
1:22:23 look like. We try to give clarity to the
1:22:26 definitions by showing examples of
1:22:28 various lot shapes and showing things in
1:22:30 three dimensions as needed. Next slide.
1:22:35 Um, in addition to the structural and
1:22:37 clarifying updates, this amendment makes
1:22:39 various refinements to align the
1:22:41 definitions with current practice or
1:22:44 planning goals. I'll walk through the
1:22:46 most consequential in the following
1:22:47 slides um at a very high level. Uh, but
1:22:51 we have summary slides that go through
1:22:52 these on in much more depth on our
1:22:54 websites and I can of course answer
1:22:56 questions at the end. Next slide.
1:23:01 Um, we made various refinements to lot
1:23:04 lines and yard designations to simplify
1:23:06 zoning and improve outcomes for
1:23:08 irregular lots. This includes making it
1:23:11 so the lot line designation and the yard
1:23:13 designation is always the same and
1:23:15 clarifying that additional frontages on
1:23:18 streets over 20 ft always require a
1:23:20 front yard.
1:23:22 We also removed the exemption that
1:23:24 allowed building elements such as bay
1:23:26 windows, porches, and balconies to
1:23:27 encroach into required yards.
1:23:30 This means that yards will be open to
1:23:31 the sky and not contain substantial
1:23:33 building elements, which is more
1:23:35 consistent with how residents generally
1:23:37 view yards and open space. Um, as we
1:23:40 reszone, we will continue to rightsize
1:23:42 yard requirements so that these types of
1:23:44 building elements can be built without
1:23:46 having to encroach into required yards.
1:23:49 Additionally, we are making things like
1:23:51 porches and balconies excluded from the
1:23:53 measurements of building dimensions such
1:23:55 as building floor plates and building
1:23:56 width, which makes these structures
1:23:58 easier to build and maintain maintain.
1:24:01 Next slide.
1:24:04 Um, moving on to a few updates related
1:24:07 to lot measurements. Um, this amendment
1:24:09 clarifies that floor area ratio is
1:24:12 calculated using the definition of lot
1:24:14 area. This is important because the
1:24:16 definition of lot area specifies
1:24:19 exclusions such as open water. So using
1:24:22 this term in the definition of F will
1:24:24 create a more clear and consistent
1:24:26 interpretation of how to calculate it.
1:24:29 Um this amendment also updates the lot
1:24:31 area definition to no longer exclude
1:24:34 publicly accessible sidewalks on private
1:24:36 property. This is to avoid penalizing
1:24:39 property owners who creates new publicly
1:24:42 accessible sidewalks on their property.
1:24:45 Lastly, we updated the permeable area of
1:24:48 lot definition to include area in the
1:24:50 public right ofway created by an article
1:24:53 80 or article 28 project in order to
1:24:55 give a zoning benefit to property owners
1:24:58 for creating a new public benefit in the
1:25:00 public right ofway.
1:25:02 Next slide.
1:25:06 This amendment updates the building
1:25:07 height definition to be measured to the
1:25:10 exterior rather the interior rather than
1:25:12 the interior of the roof which aligns
1:25:15 with the building code as well as visual
1:25:17 perception.
1:25:18 We also expanded heights exemptions to
1:25:21 allow for rooftop solar and roof decks.
1:25:24 We also made the heights definition more
1:25:26 consistent across the city by removing
1:25:29 an exemption which only applied in
1:25:30 downtown which is also no longer
1:25:33 necessary given given the updated
1:25:35 skyline and Chinatown zoning. Next
1:25:37 slide.
1:25:40 Lastly, we created a new definition for
1:25:42 a sloped roof story. This is to use for
1:25:45 the new dormer districts that are being
1:25:47 drafted as part of the neighborhood
1:25:49 housing zoning initiative. The purpose
1:25:51 of the sloped roof story requirement is
1:25:53 to use instead of a halfstory
1:25:55 requirement because during neighborhood
1:25:57 housing engagement, we heard that
1:25:59 requiring this design feature of a
1:26:01 sloped roof is important in some areas
1:26:04 more so than limiting the usable area
1:26:06 with a halfstory requirement.
1:26:09 Next slide.
1:26:11 Um so to briefly recap this amendment um
1:26:14 achieves we're removing redundancy and
1:26:16 streamlining the code by consolidating
1:26:18 the base code articles from 10 to one.
1:26:21 We added diagrams for 25 definitions and
1:26:24 additionally clarify the language for 20
1:26:26 definitions. We updated about 23
1:26:30 definitions to better align with current
1:26:32 practice and planning goals. Thank you
1:26:34 and I'm happy to take any questions.
1:26:36 Thank you. Any questions or comments
1:26:38 from the board?
1:26:41 Excellent work. Um but uh a motion is in
1:26:45 order. Yeah.
1:26:46 So moved.
1:26:46 Second.
1:26:47 All those in favor? I opposed. The eyes
1:26:50 have it. Motion passes. Thank you very
1:26:51 much, Maya. Good job.
1:26:54 Okay. Item number 19, request
1:26:57 authorization to adopt a text amendment
1:26:59 to article 68 and a map amendment to
1:27:02 zoning map 4f to allow for plan
1:27:05 development areas to be permitted in the
1:27:08 waterfront manufacturing subdist and
1:27:10 clarify the boundary between the first
1:27:12 street local industrial and the
1:27:15 waterfront manufacturing subdists.
1:27:17 Michelle, good afternoon chair, members
1:27:19 of the board and director Shan. My name
1:27:21 is Michelle Ye and I am a planner on the
1:27:23 planning review team coming to you with
1:27:25 a little bit different than what I'm
1:27:26 usually here for. So today I'll be
1:27:28 presenting an administrative update to
1:27:30 article 68 and map 4f. As part of this
1:27:33 process, we had a public meeting on
1:27:35 September 22nd and offer two office hour
1:27:38 sessions to present the proposed
1:27:40 amendments and provide an opportunity
1:27:42 for the public to ask questions and
1:27:44 share feedback. Article 68 was initially
1:27:46 codified through the 2011 East and West
1:27:49 B Street Planning and Zoning Initiative.
1:27:51 This map from the Boston Zoning Viewer
1:27:53 shows where PDAs are currently allowed
1:27:55 near the reserve channel. The area that
1:27:57 we are discussing today is the
1:27:59 waterfront manufacturing or WM subdist
1:28:02 where PDAs are not currently allowed.
1:28:05 Planning department staff recommend an
1:28:07 amendment to section 68-24 of article 68
1:28:10 which identifies the subdists where PDAs
1:28:13 may be proposed.
1:28:14 Specifically, the amendment would add
1:28:16 waterfront manufacturing or WM to that
1:28:19 list. Next slide, please.
1:28:24 To accompany this text amendment, we are
1:28:26 also proposing an amendment to map 4F.
1:28:28 On the left is the current zoning and on
1:28:30 the right is the proposed zoning. As you
1:28:32 can see, the main difference is that the
1:28:34 boundary for the WM subdist will be
1:28:36 extended to West First Street. This
1:28:38 change will help align the boundary
1:28:40 between the west between sorry between
1:28:42 the first street local industrial and
1:28:44 the WM subdists with current and
1:28:46 projected land use patterns. The
1:28:48 proposed amendments would allow PDAs to
1:28:50 be proposed within the WM subdist which
1:28:53 is not currently permitted. This would
1:28:55 allow for greater flexibility for
1:28:57 complex development proposals and allow
1:28:59 for the consideration of public benefits
1:29:01 through the PDA develop through the PDA
1:29:03 process. To this end, my planning
1:29:06 department colleagues from development
1:29:08 review are currently facilitating a
1:29:10 public review process for the reserve
1:29:12 channel development project. Tonight's
1:29:14 amendment are an enabling step that
1:29:16 would allow a PDA to be proposed by the
1:29:18 reserve channel project. Upon conclusion
1:29:21 of the community process for the reserve
1:29:22 channel project, sorry, for the reserve
1:29:25 channel project, staff will return to
1:29:27 the board to present the actual content
1:29:28 of the reserve channel development
1:29:30 proposal for your review. And thank you.
1:29:32 I'm happy to answer any questions that
1:29:34 you may have.
1:29:34 Okay. Thank you. Questions or comments
1:29:36 from the board?
1:29:39 All right. Hearing and seeing none, a
1:29:40 motion is in order.
1:29:41 So moved.
1:29:41 Second.
1:29:42 All those in favor? I opposed. The eyes
1:29:45 have it. Thank you, Michelle. Item
1:29:47 number 20. request authorization to
1:29:49 grant permission to the director of
1:29:51 planning and zoning to sign the
1:29:53 municipal plan board notification form
1:29:56 on behalf of the board signifying that
1:29:58 the board has been notified of the
1:30:00 intention of Clippershift Warf
1:30:02 Multifamily Holdings LLC to file a
1:30:05 chapter 91 license amendment application
1:30:07 with the Department of Environmental
1:30:09 Protection. Ted,
1:30:12 good afternoon, Chair Rojos, Chief Shen,
1:30:14 and members of the board. My name is Ted
1:30:16 Schwarzburg. I'm the assistant deputy
1:30:18 director for planning review. My I'm
1:30:20 here to inform you that Clippership
1:30:22 Multif Family Holdings LLC has submitted
1:30:25 an application to the state department
1:30:27 of environmental protection to amend its
1:30:30 chapter 91 license. As you'll see in the
1:30:32 image on the left, uh there are two
1:30:34 peers to this building. Uh the one on
1:30:37 the right was designed as a restaurant
1:30:38 space and the one on the left was
1:30:40 designed as a kayak rental facility. Uh
1:30:43 in the near 10 years since this board
1:30:45 originally approved this project, the
1:30:47 property owner has been unable to find
1:30:49 uh a tenant to operate the kayak rental
1:30:52 facility and subsequently rented out
1:30:54 that space for use as a restaurant which
1:30:56 is in operation today. Uh the property
1:30:59 owner now seeks to amend their license
1:31:01 and the vote before you today uh is to
1:31:04 signify that I've made you aware of
1:31:06 this. Uh and while this board is not
1:31:08 reviewing or approving this application
1:31:10 that is being done by the state, uh I
1:31:13 went out to to this site with the uh
1:31:16 director of the waterways program at the
1:31:17 state uh just to make sure that all
1:31:19 their harbor walk and public access
1:31:21 signage comports with what's required
1:31:23 and he's going to make sure that those
1:31:25 signs are adjusted to uh facilitate
1:31:28 public access in all the places where it
1:31:29 should be allowed. Uh so that is all I
1:31:32 have for you and happy to answer any
1:31:33 questions. Thank you. Okay. Questions or
1:31:36 comments from the board?
1:31:37 So, what are we voting on?
1:31:39 So, you're voting
1:31:39 Sorry, a little bit. I was just like,
1:31:41 can you Yeah,
1:31:42 you're voting to uh allow Chief Shen to
1:31:46 sign a form that says that I've told you
1:31:49 that uh this group is applying to amend
1:31:51 their license,
1:31:52 right? They're applying to amend. And
1:31:55 so, are there current
1:31:58 because they're changing the use of the
1:32:01 canoe thing, the kayak thing,
1:32:02 right? They couldn't find a tenant to
1:32:04 operate the kayak facility and they went
1:32:07 ahead and rented it out to a restaurant
1:32:08 which is actually maybe not such a bad
1:32:10 thing because that's still a way of
1:32:12 bringing people to the waterfront and
1:32:13 allowing them into a space that's open
1:32:15 to the public. Uh and um this is maybe a
1:32:18 compromise that's the next best thing.
1:32:21 Uh and uh they're now applying after the
1:32:23 fact to have their license with the
1:32:25 state reflect the condition on the
1:32:26 ground.
1:32:27 Okay. Um All right. So, uh, we're
1:32:31 and I'm just here to notify you.
1:32:34 Notify. Okay.
1:32:35 Yeah.
1:32:36 Understood.
1:32:36 So, Madam Chair, if we were to vote no,
1:32:39 then Chief Shed could not sign the
1:32:41 letter. And what would happen to the
1:32:43 restaurant?
1:32:45 Well, uh,
1:32:47 it's it's a, uh, the restaurant has been
1:32:49 in operation now for a few years, uh, in
1:32:52 in a way that's not consistent with
1:32:54 their license. Um, and, um, I I have
1:32:58 actually notified you. So, uh, I think
1:33:00 that
1:33:01 half would probably at their discretion,
1:33:03 uh, look at the record of what's
1:33:05 happening tonight, uh, to to understand
1:33:08 if it's appropriate to amend the license
1:33:09 or not.
1:33:10 Well, I I will be voting yes, but
1:33:12 perhaps this could be some when we're
1:33:14 the the the department is doing such a
1:33:15 great job cleaning up some of the
1:33:17 antiquated language and codes. Maybe
1:33:18 this is uh worthy of a discussion going
1:33:20 forward because it seems um needlessly
1:33:23 ownorous, but I will happily support.
1:33:25 Yes. So that Chief Shen can sign off.
1:33:28 Okay. Just for the record, I can't do
1:33:29 anything without your authority.
1:33:31 You can't. You can't.
1:33:34 Um, okay. Any additional questions or
1:33:37 comments?
1:33:39 Okay. Um, a motion is in order.
1:33:41 So, moved.
1:33:42 Second.
1:33:42 All those in favor? I opposed. The eyes
1:33:45 have it. Motion passes. Thanks for the
1:33:47 notification.
1:33:49 All right. Item number 21. requests
1:33:51 authorization to issue a certificate of
1:33:53 completion for the successful completion
1:33:55 of the phase 3 landmark center
1:33:57 redevelopment project located at 421
1:34:00 Park Drive in the Fenway neighborhood in
1:34:02 accordance with section C.4 of the
1:34:04 cooperation agreement by and between the
1:34:06 Boston Redevelopment Authority doing
1:34:08 business as the Boston Planning and
1:34:09 Development Agency and AR-MA
1:34:13 region number 112 owner LLC dated
1:34:17 December 20th 2022. This is certificate
1:34:21 of completion. So there's no
1:34:22 presentation. A motion is in order.
1:34:25 So moved.
1:34:25 Second.
1:34:26 All those in favor? I oppose. The eyes
1:34:28 have it. Motion passes. Okay. So now
1:34:32 we're going to go through. Okay. I'm
1:34:34 going to announce the next four items
1:34:36 are going to be presented jointly with
1:34:38 separate board votes to follow.
1:34:41 So I will read each one first and then
1:34:44 we'll do the presentation and then we'll
1:34:46 take the board after that. The vote
1:34:47 after that.
1:34:49 Um, all right. Item number 22. Request
1:34:52 authorization to adopt a demonstration
1:34:55 project plan under Massachusetts General
1:34:57 Law Chapter 121B
1:34:59 section 46F for the proposed project
1:35:02 located at Alustin Yards uh, building D
1:35:06 in Alustin. Should we take a break?
1:35:09 Do you need to take a break?
1:35:12 No, no, no, no, no, no. But maybe we
1:35:15 could all take a break though. Can we
1:35:16 take a fivem minute break just before we
1:35:18 get into this big long thing
1:35:19 if you would like
1:35:20 just so that we can all before because
1:35:22 the rest of the meeting is going to be a
1:35:24 little longer. So we usually break uh we
1:35:26 have no public hearings today so we're
1:35:27 just going to take a five minute break.
1:35:28 Sorry. Um sorry not sorry we need to
1:35:31 take a little break. Um but we'll be
1:35:34 back in five minutes. Um and then we'll
1:35:35 we'll resume the next one just because
1:35:37 it's a big one. Sorry.
1:35:42 Wait a second. I got to go.
1:46:33 through items number 22, 23, 24, and 25.
1:46:37 Um, I'm going to read them all and then
1:46:38 we're going to have one presentation.
1:46:40 Item number 22, request authorization to
1:46:43 adopt a demonstration project plan under
1:46:45 Massachusetts General Law, chapter 121B,
1:46:48 section 46F for the proposed project
1:46:50 located at Alustin Yards, building D in
1:46:52 Alustin.
1:46:54 uh to adopt certain findings related to
1:46:57 the demonstration project plan,
1:46:59 including without limitation that the
1:47:01 proposed project constitutes a
1:47:03 demonstration project and authorize the
1:47:05 director to enter into a contract for
1:47:07 payment in lie of taxes agreement
1:47:09 pursuant to MGL chapter 121B section 16
1:47:14 as amended between the city of Boston,
1:47:16 the BRA and the proponent in connection
1:47:18 with the proposed project and to
1:47:20 authorize a director to execute and the
1:47:22 BRA to accept a quick claim deed for
1:47:25 temporary limited property interest in
1:47:27 the project site and to enter into an
1:47:30 indemnification agreement with the
1:47:32 proponent and to take all related
1:47:34 actions. Item number 23, request
1:47:36 authorization to adopt a demonstration
1:47:38 project plan under Massachusetts General
1:47:40 Law Chapter 121B section 46F for the
1:47:43 proposed project located at 83 Leo
1:47:45 Birmingham Parkway in Brighton and to
1:47:47 adopt certain findings related to the
1:47:49 demonstration project plan and authorize
1:47:52 the director to enter into a contract
1:47:54 for payment in lie of taxes between the
1:47:56 city of Boston, the BRA and the
1:47:58 proponent in connection with the
1:47:59 proposed project and to authorize the
1:48:02 director to accept a quick claim deed.
1:48:04 for a certain temporary limited property
1:48:06 interest in the in the project site and
1:48:08 to take all related actions. Item number
1:48:11 24, request authorization to adopt a
1:48:13 demonstration project plan under
1:48:15 Massachusetts General Law, Chapter 121B,
1:48:17 section 46F for the proposed project
1:48:20 located at 22 through 24 Pratt Street in
1:48:22 Alustin, and to adopt adopt certain
1:48:25 findings related to the demonstration
1:48:27 project plan and to authorize the
1:48:29 director to enter into a contract for
1:48:31 payment in lie of taxes between the city
1:48:33 of Boston, the BRA, and the proponent in
1:48:35 connection with the proposed project and
1:48:37 to authorize the director to accept a
1:48:40 quick claim deed for a certain temporary
1:48:43 limited property interest in the project
1:48:44 site and to take all related actions.
1:48:47 And then finally, item number 25,
1:48:50 request authorization to adopt a
1:48:52 demonstration project plan under
1:48:53 Massachusetts General Law, Chapter 121B,
1:48:56 section 46F for the proposed project
1:48:58 located at 1 Mystic Avenue in
1:49:00 Charleston, and to adopt adopt certain
1:49:03 findings related to the demonstration
1:49:05 project plan, and to authorize the
1:49:07 director to enter into a contract for
1:49:09 payment and low of taxes between the
1:49:11 city of Boston, the BRA, and the
1:49:13 proponent in connection with the
1:49:14 proposed project, and to authorize a
1:49:16 director to accept a quick claim deed
1:49:18 for a certain temporary limited property
1:49:21 interest in the project site and to take
1:49:22 all related actions.
1:49:26 Oh, but before we do that, uh we have
1:49:29 councelor uh Breeden who uh is here that
1:49:32 we were going to take out of order and
1:49:34 um yeah, the floor is yours, counselor.
1:49:38 Oh,
1:49:38 off mute. You're can't hear you yet.
1:49:45 Still on mute.
1:50:16 There we go. Yeah, we got it.
1:50:18 Technical difficulties. Good afternoon.
1:50:21 Uh, thank you, chair, for allowing me to
1:50:23 come in and speak out of order. Um, and
1:50:26 thank you members of the board uh for
1:50:28 having me today. As the Boston City uh
1:50:31 council president um and also as the
1:50:34 councelor representing Alustin Brighton,
1:50:37 I'm here today to express my support for
1:50:39 the three projects in District 9 seeking
1:50:42 approval as demonstration projects. If
1:50:45 approved by the board, the BPDA and the
1:50:48 city of Boston will be authorized to
1:50:50 offer targeted tax relief to these
1:50:52 important projects, enabling their
1:50:55 construction. In the midst of an acute
1:50:57 housing shortage, Boston is has been
1:51:00 housing has seen housing construction
1:51:03 stall due to factors that include high
1:51:05 interest rates, rising construction
1:51:08 costs, tariffs, and broader economic
1:51:10 conditions. These three projects located
1:51:13 in Alustin Brighton under consideration
1:51:15 for demonstration project status and
1:51:18 associated tax abatements today are 83
1:51:21 Leo Birmingham Parkway, 22 to 24 Pratt
1:51:25 Street and building D of the larger
1:51:27 Alustin Yards project. In total, these
1:51:31 three developments will bring
1:51:32 development projects will bring nearly
1:51:34 1,000 muchneeded housing units to
1:51:36 Alustin, Brighton, and to Boston while
1:51:39 also delivering income restricted
1:51:41 housing, public realm improvements, and
1:51:44 transportation benefits. These approved
1:51:47 projects have broad neighborhood
1:51:48 support, and our community looks forward
1:51:51 to seeing them realized. However, they
1:51:54 have not yet been able to break ground.
1:51:57 The tax relief proposed for these
1:51:59 projects is a sensible proactive tool
1:52:02 that will enable these developments to
1:52:03 begin to struct construction next year.
1:52:07 The city must use all available tools to
1:52:10 increase housing production and get and
1:52:12 get stalled housing projects moving and
1:52:15 I'm very pleased to see that these two
1:52:17 121B agreements under consideration by
1:52:20 the board and I fully support their
1:52:23 approval. Thank you so much for your
1:52:24 time this afternoon. Okay. Thank you,
1:52:26 councelor. Um, do we have anyone else
1:52:29 take out of order?
1:52:30 Nobody.
1:52:31 We're good. Okay, perfect. Um, Ruben,
1:52:33 floor is yours.
1:52:34 Thank you, Joe Rojos. Members of the
1:52:37 board, Chief Shen, um, my name is Ruben
1:52:39 Caner. I'm the senior policy adviser for
1:52:41 the the planning department. Uh before
1:52:44 uh I get into the slides really quickly
1:52:46 just agenda setting we're going to talk
1:52:47 a little bit about sort of why the city
1:52:50 is doing this what the parameters are
1:52:52 that are being considered and then we'll
1:52:54 dig into the um each of the four
1:52:55 projects. I also think it's worth
1:52:57 stating from the outset this is a
1:52:59 multi-jurisdictional effort. It wasn't
1:53:01 just the planning department alone.
1:53:03 Although this matter is before you, the
1:53:05 the um the besides the planning
1:53:07 department, mayor's office of housing,
1:53:09 the finance cabinet, the chief of
1:53:10 policy, the um the Boston Housing
1:53:13 Authority, there were a lot of uh of
1:53:15 staff that were involved in in putting
1:53:16 this together. And so with our gratitude
1:53:18 uh that we got to this point. Um so I
1:53:21 want to start by showing a little bit
1:53:22 about the economic conditions of the
1:53:24 city. Please uh go to the next slide.
1:53:27 So I want to start with rents. What
1:53:30 you're seeing here uh is some of the
1:53:32 dramatic rent increases that we have
1:53:34 experienced in the city in the last six
1:53:35 years. Onebs are up by 17% while four
1:53:38 bedrooms are up a pretty remarkable uh
1:53:40 almost 40% in the last 6 years. You
1:53:43 know, this is really having uh a pretty
1:53:46 uh big impact on the ability of our
1:53:48 residents to stay here in the city. Um
1:53:51 what I do want to point out really
1:53:52 briefly is if you look at from 2019 to
1:53:55 2021 how rents were a little bit flat
1:53:57 and I think that can be explained a
1:53:59 little bit on the next slide if you can.
1:54:02 So what we see in the next slide is
1:54:04 vacancy rates uh over the last six years
1:54:06 have been consistently under 4%. Ex
1:54:10 except that brief period that I just
1:54:12 pointed out um in early 2020 into 21
1:54:16 when we lost a lot of our student
1:54:17 population in the early days of COVID.
1:54:19 Um, so we saw students leave, rents
1:54:22 flatten, students came back. That's
1:54:24 that's not an anti- studentent thing.
1:54:25 That is just reality of of how the city
1:54:28 was impacted and how uh sort of the
1:54:30 direct correlation between vacancy rate
1:54:33 and uh and the rents. 4% vacancy rate
1:54:36 puts us among the lowest uh in the
1:54:39 country on par with cities like San
1:54:41 Francisco and New York that also have
1:54:42 the kinds of of challenges in their
1:54:44 increasing rents that we have. You know,
1:54:46 we would love to be up in that 6 7%
1:54:48 area, but right now we're targeting
1:54:50 just, you know, all the tools in the
1:54:52 tool belt to move us up just a little
1:54:53 bit to get over 5% where we think we can
1:54:55 start to really stabilize a lot of our
1:54:57 rents. Next slide, please.
1:55:01 So, because of the increasing uh rents
1:55:04 and increase in cost of living, you uh
1:55:06 have been made aware of the um the
1:55:09 city's first anti-displacement action
1:55:10 plan. I know that executive director
1:55:12 Lusk has been in here um to update you
1:55:15 on the details of that really quickly.
1:55:17 You know, we know about the four the
1:55:19 four Ps, right? The um the protect uh ex
1:55:22 existing renters, preserving existing
1:55:25 units, uh prospering, and in other
1:55:27 words, giving people an opportunity to
1:55:29 build uh wealth and build uh income to
1:55:32 be able to stay here, and what we're
1:55:34 talking about today, production. Uh from
1:55:36 the planning department, there are three
1:55:37 main initiatives uh really on on
1:55:39 production. um the housing accelerator
1:55:42 fund which we was announced a couple of
1:55:44 years ago, the office of residential
1:55:46 conversion program that is now in the
1:55:48 process of building about 2500 units of
1:55:50 of housing or in the pipeline to to
1:55:52 build 2500 units. Um and this new
1:55:55 initiative tax relief um to spur new
1:55:57 development. You know, this discussion,
1:56:00 you know, is is really focused obviously
1:56:02 on that third pillar. Um, and this again
1:56:04 just is one part of a larger plan to see
1:56:07 if we can sort of build more and and uh
1:56:10 sort of impact that supply demand curve.
1:56:12 Next slide, please.
1:56:15 So, what we're seeing here is just how
1:56:18 challenged the housing market has been
1:56:20 over the last 3 years. Between 2015 and
1:56:23 2022, we were building on average over
1:56:26 4,000 units of housing. Uh, we were
1:56:28 starting, I should say, construction on
1:56:29 between on over 4,000 units of housing.
1:56:32 uh in 23 24 and 25 that number dropped
1:56:35 to under 2500 units on the market rate
1:56:38 aside alone that's the blue line that is
1:56:41 a 50% reduction we have had the good
1:56:44 fortune of federal funds that have kept
1:56:46 uh our pipeline of affordable units
1:56:48 going um but those federal funds are
1:56:50 going to start drying up um as uh also
1:56:54 other sources of funds like linkage that
1:56:56 are starting to to dissipate um over
1:56:58 time u so really concerned about this
1:57:02 drop and how it's going to be able to
1:57:03 impact the city's ability to maintain uh
1:57:06 stable rents as well as the population
1:57:08 growth. I do think that the population
1:57:10 growth also is really a big part of it.
1:57:12 You know, in that same period of time
1:57:14 where we were building 4,000 units a
1:57:16 year, we also had about uh in the
1:57:18 15-year period, we had a a 100,000
1:57:21 person population increase in that same
1:57:23 time period. So, we were just barely
1:57:25 keeping up with the population growth um
1:57:27 due to a lot of the economic activity
1:57:28 that we see in the city. Next slide
1:57:31 please.
1:57:34 So a number of months ago we wanted to
1:57:37 really dig in and try to understand what
1:57:39 was happening in the construction
1:57:41 market. Why was development becoming so
1:57:43 challenge challenged and when did that
1:57:46 start? And in doing our internal sort of
1:57:48 analysis over time we found that uh
1:57:51 there was a big shift between 2021 and
1:57:54 2022. And what we saw is you from 2015
1:57:57 to present construction costs are now up
1:58:00 38%, interest rates up 69%, actually
1:58:03 with the new interest rates that have
1:58:04 just gone up in the last uh few weeks, I
1:58:07 think that number is probably even
1:58:08 higher now. Uh and mortgage interest pay
1:58:10 payments over more than double 133%. And
1:58:14 meanwhile, rents are up 35%. 35% is a
1:58:17 big increase. We're certainly not
1:58:18 advocating that we want rents to be
1:58:20 higher, but what we can see here is the
1:58:22 revenues just aren't keeping up with
1:58:24 costs for developers. And that's the
1:58:26 challenge that we felt like we needed to
1:58:27 to start to to tackle.
1:58:30 And you know, these these costs are
1:58:32 impacted by many things. Uh, you know,
1:58:34 in addition to the interest rate
1:58:36 increases, there's the inflationary
1:58:38 impact on material costs. We had the
1:58:40 supply chain shortages and now deal
1:58:42 dealing with tariffs, a huge increase in
1:58:44 in construction, labor costs due to
1:58:47 rising cost of living, shortages in the
1:58:49 labor market that resulted from the
1:58:50 great retirement um that was, you know,
1:58:52 had hit the construction industry pretty
1:58:54 hard. You know, these are really some of
1:58:56 the challenges that that we're facing
1:58:58 here in Boston, macro challenges that we
1:59:00 face here locally. Next slide, please.
1:59:05 So for larger buildings of the size that
1:59:07 we're talking about today, we're
1:59:09 talking, you know, these are 100, 200,
1:59:11 $300 million developments, developers
1:59:14 don't have this money sitting in a bank
1:59:16 account waiting to to build. They need
1:59:18 to entice investment. And the only way
1:59:21 we're going to build these larger
1:59:23 buildings is if investors are willing to
1:59:25 invest in the city. And investors can
1:59:26 invest anywhere they want on any of a
1:59:28 number of things. So, one of the the
1:59:30 tasks that we put had before us is, you
1:59:33 know, what are some of the the um the
1:59:35 key metrics that investors are looking
1:59:37 at in deciding how to invest in Boston.
1:59:40 We picked two return on investment and
1:59:43 the spread between the return on cost
1:59:44 and treasury. And then we correlated
1:59:46 that to the actual housing start. So,
1:59:48 another uh um you chart showing housing
1:59:51 starts and the correlation between just
1:59:54 how bad the return on investment and the
1:59:56 return on cost to treasury spread is.
1:59:58 You can see just a very clear
1:59:59 correlation that when when those numbers
2:00:01 reduced, housing starts reduced as well.
2:00:03 That's the challenge that we're trying
2:00:05 to solve for today.
2:00:07 Next slide, please.
2:00:11 All right. So, I've shared a little bit
2:00:13 about why we're doing this. Now, we're
2:00:14 going to go a little bit more into what
2:00:16 we're preparing to to offer. Um, and I
2:00:19 really want to emphasize that first
2:00:21 bullet point. In these challenging times
2:00:23 with budget constraints the way that
2:00:25 they are right now for the city, we made
2:00:27 it as a foundational value of this that
2:00:30 we were not going to have anyone pay
2:00:32 less in taxes than they pay today. No
2:00:34 one is going to be paying less than they
2:00:36 pay at this at this time. Um so what is
2:00:40 being proposed here is to postpone those
2:00:43 increases during construction and for a
2:00:46 few years after. This would only be
2:00:48 offered for projects that could start
2:00:50 construction in the next year, 12 to 15
2:00:52 months. Developers were had to show us
2:00:54 their financial details and we would
2:00:56 have an independent real estate
2:00:58 professional that would evaluate their
2:01:00 um their projects and and their
2:01:01 performs. Um and we were studying the
2:01:04 data and our data showed that projects
2:01:06 under a 100 units, we there were a
2:01:09 number of them were that were able to go
2:01:10 forward. And so we wanted to target this
2:01:12 to projects over a 100 units because we
2:01:14 were seeing only three projects a year
2:01:17 were had gone forward in the last four
2:01:19 years and we haven't had a project
2:01:22 over 300 units start construction in
2:01:24 over four years and all four of the
2:01:26 projects before you today are over 300
2:01:29 units.
2:01:30 Next slide please.
2:01:34 So we had a few conditions for any uh
2:01:36 developer that wanted to be a part of
2:01:38 this project had to be approved.
2:01:40 couldn't uh couldn't have started
2:01:41 construction, can't still be in the
2:01:43 process with the BPDA. Had to have a a
2:01:45 BPDA board approval. That had to be the
2:01:47 current status. Can't be receiving other
2:01:49 forms of city subsidy with the exception
2:01:51 of the accelerator fund, which is an
2:01:53 investment fund and not a subsidy. Uh we
2:01:56 they would need to be able to begin
2:01:57 construction within the next 12 to 15
2:01:59 months. Again, more than 100 unit
2:02:00 buildings. Properties must be in good
2:02:02 standing with the city, which means they
2:02:04 can't owe back taxes or back fines. Um,
2:02:06 and the projects uh should have income
2:02:08 restricted housing, meet high energy
2:02:10 efficiency standards, and have a
2:02:12 positive contribution to the community.
2:02:15 Next slide, please.
2:02:17 All right. Now, we're getting into the
2:02:18 details of what the city is offering.
2:02:21 So,
2:02:22 I think to start, let me just say it's
2:02:25 important to understand how the assessor
2:02:27 does uh his job. And I don't want to
2:02:29 play the role of the assessor, but I'm
2:02:30 going to, you know, pretend a little
2:02:32 bit. You know, once a building pulls a
2:02:34 building permit, that is the point at
2:02:36 which the assessor then will start to
2:02:38 ramp up taxes. He will evaluate uh what
2:02:41 the full taxes will be and he'll start
2:02:43 um ramping up taxes during construction
2:02:45 to that point. So the beginning for both
2:02:47 parameters is construction um during
2:02:50 construction taxes remain flat at their
2:02:52 current rate what they're paying today
2:02:54 and then we'll go into the two different
2:02:56 versions from there. So in parameter
2:02:58 number one, the certificate of after
2:03:00 certificate of occupancy, the taxes
2:03:03 increase by 2 and a.5% annually for 5
2:03:05 years. So as an example, uh in this
2:03:08 case, you know, we have $100,000 um that
2:03:10 the project is paying today and let's
2:03:12 say full taxes eventually are going to
2:03:14 be $2 million once the project is
2:03:16 completed. Um so after construction is
2:03:18 complete, the taxes will then increase
2:03:20 by about $2,500 annually. So 102,500 in
2:03:24 year 1, 105 in year two, etc. And then
2:03:28 after the fifth year, it goes on to the
2:03:29 full tax roles at that full $2 million
2:03:32 amount um that you see in the the end of
2:03:33 the first bullet. So that's parameter
2:03:36 number one. In parameter number two, the
2:03:38 certificate of occupancy then creates we
2:03:41 would create a 10-year deal that the
2:03:44 assessor evaluates that $2 million full
2:03:46 tax amount and he creates a ramp at a
2:03:49 50% abatement on what that full tax
2:03:52 amount would be. So in year one it would
2:03:54 be lower. In year 10 it would be higher.
2:03:56 So in that same example above maybe the
2:03:58 project would pay $200,000 in taxes in
2:04:01 year 1 and ramp up each year to 1.6
2:04:03 million in year 10. In our evaluation of
2:04:06 these two parameters, the value was
2:04:08 actually considered to be um pretty much
2:04:10 equal. And what you'll see in the four
2:04:12 projects today is three of them chose
2:04:14 parameter one and one chose parameter 2.
2:04:17 Next slide, please.
2:04:19 All right. So before I go into the
2:04:22 details on the projects, I thought I'd
2:04:24 pause there and see if you have
2:04:26 questions on the data, the reasons we're
2:04:29 doing this, the requirements, or the
2:04:31 parameters that have been um shown to
2:04:34 you so far.
2:04:34 Okay, great. Uh questions or comments
2:04:37 from the board on this section so far?
2:04:42 Ruben, I would just ask is is the so
2:04:45 you're saying it's a developer choice in
2:04:47 terms of parameter one or two or Okay,
2:04:51 they they will come to us and tell us
2:04:53 what what works for them and then we'll
2:04:55 have our financial uh people look at it
2:04:57 and we'll um we'll get together and and
2:04:59 determine and I will say we've had more
2:05:01 than four projects come forward. Um
2:05:02 these are just the first four uh the
2:05:04 four of the largest um that we wanted to
2:05:06 start with. you know, I don't think I
2:05:08 don't expect that this will be the only
2:05:09 round that we're coming to you with.
2:05:11 Thank you.
2:05:13 Um on can you talk a little bit about
2:05:15 the the process and kind of in the
2:05:18 population right that we're talking
2:05:20 about um with regard to this so the
2:05:23 process on how we you know came to uh
2:05:26 identify those parameters.
2:05:28 Absolutely. And um yeah.
2:05:30 Okay. Well, what I I would start with is
2:05:32 when when we were first looking at this,
2:05:34 we didn't want to have, you know,
2:05:36 something that was going to be really
2:05:37 costly and really challenging for the
2:05:39 city. So, we wanted to create this is
2:05:40 what I would consider a very modest um
2:05:42 tax uh relief offer. Um and so when we
2:05:46 started running the early numbers um
2:05:48 based on a lot of work that we did, a
2:05:49 lot of data work, a lot of study that we
2:05:51 did, we found that this small modest
2:05:54 relief would actually have an impact of
2:05:56 of 2 to 4,000 units um a year that we
2:06:00 thought and you what I will say is, you
2:06:02 know, we've talked to a lot of
2:06:04 developers. I think between um Chief
2:06:05 Shen and myself, we probably talked to
2:06:07 at least 40 developers and a lot of them
2:06:10 said we need two, three, four times this
2:06:12 amount to make our projects work. And
2:06:14 that just wasn't on the table for us.
2:06:16 This is not a program. It's not a
2:06:18 program at all. This is not a parameters
2:06:19 or an initiative um to uh to fix every
2:06:23 proforma. If you have a huge gap, the
2:06:26 city's not coming in and fixing that
2:06:27 problem for you. If you are close, if
2:06:29 you are in that range where you just
2:06:31 need a little bit of bump to get your
2:06:32 investors in, that's where this comes uh
2:06:35 to to bear. So what I think what what uh
2:06:38 I would say for for for us is when we
2:06:40 had these conversations, we were able to
2:06:42 weed out the people who just it just
2:06:43 wasn't wasn't going to work. And then
2:06:45 out of that group, then we found these
2:06:47 four all above 300 units as as our first
2:06:50 round. But we have about 10 to 12 that
2:06:53 are actively interested for uh for our
2:06:54 future rounds. And so we'll continue
2:06:56 those conversations and figure out what
2:06:57 round two looks like.
2:06:58 Okay. All right. Sounds good. And go
2:07:00 ahead. Yeah. Go.
2:07:02 Keep going.
2:07:03 Okay.
2:07:04 um too polite to each other. Um okay, so
2:07:07 can you go back to the the um the ROI
2:07:11 and uh and return on capital and
2:07:13 treasury slide?
2:07:17 Danielle, can you go back?
2:07:18 Yeah, if you can just go back to to that
2:07:20 one. Um can you break that down um a
2:07:22 little bit more um and maybe a little
2:07:24 less non- you know financial jargon of
2:07:26 like what does that really mean?
2:07:29 Uh boy, you're you're you're asking me
2:07:31 to play the role of a financial expert.
2:07:33 Um I mean ultimately what it means is
2:07:36 that um investors need to make a certain
2:07:39 level of profit, right? They can invest
2:07:41 in other cities and the the ROC to
2:07:43 treasury spre spread. If I'm going to if
2:07:46 I can invest in a bond at the Treasury
2:07:48 that has zero risk versus investing in
2:07:51 housing that does have some risk, I need
2:07:54 to make a little bit more profit, right?
2:07:56 And I can't just be saying I'm going to
2:07:57 make no profit or 1% profit. That's just
2:07:59 not worth it. So that that risk profile
2:08:02 is worth something to developer to sorry
2:08:04 to investors and investors need to hit
2:08:06 like at least 2% uh or more is what we
2:08:09 were hearing over and over again. And
2:08:10 the ROI again like you know we're
2:08:12 looking at different metrics and there
2:08:14 are a lot of different metrics. A lot of
2:08:15 investors have different ones they look
2:08:16 at but ultimately if they're not making
2:08:18 um return on their investment at a rate
2:08:20 that they want then they'll choose to
2:08:22 invest somewhere else and then we don't
2:08:23 get the housing here. Yeah. Okay. Good
2:08:26 job.
2:08:27 All right.
2:08:28 As a former auditor of real estate
2:08:30 investment trust, I think that was fine.
2:08:32 Thank you. Um for that, but just wanted
2:08:34 to make sure that
2:08:35 you should have answered that question.
2:08:36 Yeah. Well, you know, that's I'm
2:08:37 evaluating your answer, you know. No. Um
2:08:40 and then can you comment on you know,
2:08:42 you said we used uh did some internal
2:08:44 analysis and some some external analysis
2:08:47 as a requirement. Can you talk a little
2:08:49 bit about um about the analysises
2:08:52 that we did? Can you talk about the
2:08:54 independent analysis?
2:08:55 Yeah. So the independent and then kind
2:08:56 of who was uh involved in like in the um
2:08:59 the internal analysis.
2:09:01 Sure. So we had um you know at the at
2:09:04 the mayor's instruction really we put
2:09:05 together a team. Um we actually put
2:09:08 together two teams what we call the
2:09:09 negotiating team and the chief's team.
2:09:11 The the negotiating team involved many
2:09:13 departments including the city assessor
2:09:15 uh legal and and all the departments I
2:09:18 mentioned earlier. Um there were real
2:09:20 estate finance experts at BHA, at Mo,
2:09:23 and so they were really valuable in
2:09:25 addition to our our independent
2:09:27 consultant. Um and so really sort of I
2:09:30 thought it was a really important sort
2:09:32 of critical thinking exercise where we
2:09:34 really challenged in many cases we went
2:09:36 back to developers and said we need you
2:09:37 to change this. This isn't going to
2:09:39 work. And so we we kind of got them to a
2:09:41 point where we were more comfortable in
2:09:42 some cases. Um so I thought that was a
2:09:44 really part of important part of the
2:09:46 process. And then we would, the
2:09:47 negotiating team would then make a
2:09:49 recommendation up to the chiefs. Um, and
2:09:50 then we would have that conversation
2:09:52 with the chiefs. And in some cases, the
2:09:53 chiefs came back and said, "Yeah, we
2:09:55 still want a little bit more, something
2:09:56 a little different." And so we really
2:09:58 challenged uh some some of the folks,
2:09:59 some of the folks in this room um to
2:10:01 make some some modifications to their
2:10:03 asks until we got comfortable with them.
2:10:04 So that's kind of how the process went.
2:10:07 Thank you. Thank you. Um, and who did we
2:10:08 use for our external financial
2:10:10 independent?
2:10:11 So his name is Brian A. Um, and he had
2:10:15 been the CEO at Fallon, um, and, uh,
2:10:18 came on as a consultant with us for, uh,
2:10:20 for a while and did some really
2:10:21 phenomenal work.
2:10:22 Okay, good. Um, all right. Any other
2:10:25 questions up until so far? Yes.
2:10:27 Just a quick one. Thank you, Ruben, for
2:10:29 explaining this very thoroughly. Um, if
2:10:32 a developer was to sign onto the
2:10:34 program, is there what is the timeline
2:10:37 if there is of shovels being in the
2:10:40 ground?
2:10:40 Yeah, we expect shovels in the ground in
2:10:42 12 to 15 months. that'll be a part of
2:10:44 the the 120 umb actual executed
2:10:48 agreement. So, what we're voting what
2:10:50 we're asking you to vote on today is to
2:10:51 give the BPDA and the assessing
2:10:53 department the right to enter into
2:10:55 negotiations with the um the uh the
2:10:58 proponents these um the parameters
2:11:01 that's more or less set, but there are a
2:11:02 lot of details that need to get worked
2:11:04 out. And one of those details is that
2:11:06 they have to commit to to getting a
2:11:07 shovel on the ground in 12 to 15 months.
2:11:09 So, we're expecting all these projects
2:11:10 to start construction. the the ones that
2:11:12 you're seeing today should start
2:11:14 construction towards the end of 2027.
2:11:16 Thank you.
2:11:17 Okay,
2:11:17 great. Additional questions.
2:11:20 Okay, let's move on.
2:11:21 All right, next slide, please. All
2:11:23 right, we're going to talk about the
2:11:25 four projects now. Three of them in
2:11:27 Alustin Brighton, um as Council
2:11:29 President Breeden mentioned, and one in
2:11:30 Charle Town. The there were two
2:11:32 community meetings. The September 28th
2:11:34 community meeting was done for all three
2:11:36 of the um the Brighton um Austin
2:11:38 Brighton projects and October 7th we had
2:11:40 held the community meeting for Charles
2:11:42 Town. I will also note that for all four
2:11:44 projects it was required that they
2:11:46 provide an application with a blight
2:11:48 finding and the information from those
2:11:50 blight findings are included in the in
2:11:52 the memos for each of these projects.
2:11:54 Next slide please.
2:11:57 So I think what I'm doing is I'm going
2:11:59 slide by slide. We'll just go through
2:12:00 all four kind of Yeah. each. Yeah. Each
2:12:03 project.
2:12:03 Okay.
2:12:04 So, Austin Yards building D, this was uh
2:12:06 approved in uh 2019. Uh it's currently
2:12:10 paying $92,000 in taxes. Um the estimate
2:12:13 estimate for full taxes is $1.8 million.
2:12:17 Is that for one year? Those are numbers
2:12:19 for one year.
2:12:20 Yes. Sorry, one year. I just want to
2:12:21 make sure. Yep. So, this is 341 units,
2:12:24 18% inclusionary, um eight stories.
2:12:27 Quickly going through some of the
2:12:29 project benefits. Um, you know, there's
2:12:31 a significant contribution. This is a
2:12:33 five-phase project. This is actually the
2:12:34 second phase, I believe, of the five
2:12:36 project. Um, the whole project is
2:12:38 contributing $20 million in
2:12:40 transportation. $750,000 going to the
2:12:43 Alson Brighton homeowner fund. Uh, an
2:12:45 MBTA contribution, $300,000 uh for
2:12:48 Alustin Brighton shuttles and shuttle
2:12:50 services, $200,000 for public realm fund
2:12:53 for local nonprofits and organizations,
2:12:55 and $40,000 to Boston parks. and it has
2:12:57 significant uh green building design
2:12:59 construction and lead V4 um certifiable
2:13:02 standards.
2:13:04 Next slide please.
2:13:05 Just real quick on this one. So for the
2:13:06 project benefits um are those the
2:13:09 project benefits that we've already
2:13:11 that were part of the original approval
2:13:13 or those like additional things?
2:13:15 Those are in the original.
2:13:16 That's the original approval. That's
2:13:17 what we approved.
2:13:18 Yeah, we are we part of this is we're
2:13:20 not mitigating we're not changing the
2:13:22 mitigation and community benefits
2:13:23 packages. So, so in many cases,
2:13:25 community has been waiting for a lot of
2:13:26 these these benefits to come in this
2:13:28 case since 2019. And I think there's a
2:13:30 lot of excitement about finally getting
2:13:32 um some of these underway.
2:13:34 Okay. So, this would unlock the
2:13:36 availability or us to be able to start
2:13:38 to realize those benefits if we Okay,
2:13:40 got it.
2:13:41 Any other questions on Austin? Sorry, I
2:13:43 should pause for a second.
2:13:45 Uh, no. Okay.
2:13:47 83 Leo Birmingham Parkway. Um, this is
2:13:51 approved in 2025.
2:13:53 $210,000 of the current taxes. $1.8
2:13:56 million is the full taxes at the at the
2:13:58 at the end of the deal. It's 333 units,
2:14:02 16% inclusion area and eight stories.
2:14:05 And this project, the multimodal ba uh
2:14:07 bike multimodal path, I should say,
2:14:09 connecting a DCR multi-use path in the
2:14:11 front and the Riverside bike path. That
2:14:13 was the thing that we heard over and
2:14:15 over again from from electeds and from
2:14:17 the community members how important that
2:14:18 was to them. Um, so I really wanted to
2:14:20 emphasize that it preserves a sign
2:14:23 significant grove of trees, 100% passive
2:14:26 house design, blue bike station, uh, new
2:14:29 pedestrian connections and plazas um,
2:14:31 and uh, and lead registered and and
2:14:34 really great uh, energy efficiency um,
2:14:36 standards in their uh, in their
2:14:38 development.
2:14:40 Next slide, please.
2:14:43 So 22 24 Pratt Street. This is the only
2:14:45 one of the four projects to go with
2:14:47 parameter number two, the construction
2:14:49 plus 10ear. Um, this was approved in
2:14:51 2024.
2:14:53 It's currently paying just over $200,000
2:14:55 in taxes. Full tax would be 1.9 million.
2:14:58 It's $318 units. So, in this case, uh,
2:15:02 they are also asking for a 50% u buyout
2:15:05 on their inclusion area. That's about
2:15:07 $8.1 million. It's a 16story building.
2:15:10 Um, really transforms an underutilized
2:15:12 industrial parking site. um with new
2:15:15 housing creates 30,000 square ft of open
2:15:17 space, a dark dog dog park and other
2:15:19 public realm improvements, a very low
2:15:22 parking ratio um plus uh bike storage
2:15:25 and a blue bike station and significant
2:15:28 um green development standards.
2:15:31 Next slide, please.
2:15:34 The last of our projects in Charles Town
2:15:36 is one Mystic. This was uh approved
2:15:39 first in 2023 and it came back for an
2:15:41 NPC last year um to actually change the
2:15:44 uh program to the program you see now,
2:15:46 the rental condo program. Um it's
2:15:49 currently paying $70,000 in taxes. The
2:15:51 future tax would be 1.6 million. Really,
2:15:54 this is the biggest increase of um a
2:15:56 multiple increase of all of our
2:15:58 projects. It's a little unique. So on
2:16:00 the the 408 units, 227 of them are
2:16:05 rental and all of the inclusionary, so
2:16:07 the 20% um are going on the rental side.
2:16:11 On the 181 condos, they're paying a $14
2:16:14 million buyout for the inclusionary
2:16:17 portion that was agreed to last year um
2:16:19 by this body.
2:16:21 Um so project is in line with plan
2:16:23 Charles, $48 to units, uh a million
2:16:27 dollars of tax revenue on the condo
2:16:29 side. So the condo side of this project
2:16:31 will actually go on the tax roles at COO
2:16:34 because we can only do these tax deals
2:16:36 on the on rentals. So after construction
2:16:38 is complete, we'll get not quite a
2:16:40 million dollars of annual tax revenue
2:16:42 that starts in three uh in three years
2:16:44 and the other tax revenue is postponed
2:16:46 till the end of the the 5 years after
2:16:48 COO.
2:16:50 There are rent to own options, passive
2:16:52 house, um, NCC compliant, bike and
2:16:55 transit, uh, investments, um, job
2:16:58 creation, and public realm connectivity.
2:17:01 So, I'm happy to answer any questions
2:17:02 you have about these projects. Again,
2:17:04 all these are BPDA board approved, so
2:17:06 we're here just talking about the tax
2:17:08 portion, um, the tax relief that we're
2:17:09 asking for to get these under
2:17:11 construction in the next 12 months.
2:17:12 Okay. Questions or comments from the
2:17:14 board?
2:17:16 Thank you, Madam Chair, and Ruben. Thank
2:17:18 you. Um
2:17:20 this is uh as Chief Shen is always
2:17:22 interested to know the this series of
2:17:24 votes are my favorite things to vote on
2:17:25 today. I am an enthusiastic yes and it's
2:17:28 for one very very simple reason and that
2:17:30 is this the ven diagram of economic
2:17:32 growth and public benefits is a circle.
2:17:34 They go hand in hand and right now we
2:17:37 are facing unimaginable uh challenges.
2:17:40 every city is we feel it with you've
2:17:42 talked about the rising construction
2:17:43 costs, high interest rates, other
2:17:45 financing challenges, uh uh tariffs,
2:17:48 uncertainty at the federal level, you're
2:17:50 seeing projects that that have one
2:17:53 broad-based support being stalled out.
2:17:55 And this is one way to help those
2:17:57 projects. Um and it, let me be clear,
2:18:00 targeted tax relief is not uh it's not a
2:18:02 giveaway, it's an investment. It's
2:18:04 precisely what we are doing and we
2:18:06 should be doing right now because these
2:18:08 are projects that unlock private
2:18:10 capital. They create good paying jobs.
2:18:12 They help grow our housing stock and
2:18:14 they expand our tax base. You can see
2:18:15 the numbers there. That's that's such an
2:18:17 interesting thing to see how when these
2:18:19 will be fully realized what that means
2:18:22 for our city. So I am very uh happy to
2:18:25 see these four. They are incredibly
2:18:27 worthy projects. Three of the four I
2:18:28 happen to vote on and so I'm proud to
2:18:30 see you know hopefully this will be the
2:18:32 impetus that they need. Um, but we need
2:18:34 to have pragmatic solutions uh when
2:18:36 we're dealing with such so many
2:18:38 challenges uh in the housing and the
2:18:39 development market. So, I think this was
2:18:41 very thoughtful. This was smart. Huge
2:18:43 kudos to you and your team and the
2:18:44 mayor's team for um working highlighting
2:18:47 these and and I look forward to seeing
2:18:49 more to come. Thank you.
2:18:51 Any additional questions or comments?
2:18:54 I would just echo uh what what Matt is
2:18:57 saying and and you know I I think it's a
2:19:01 very um thoughtful and yet um the fact
2:19:06 that it's so narrowly defined I think
2:19:09 for the for the pilot really makes sense
2:19:11 and you guys have clearly done a lot of
2:19:13 work to ensure that it's you know sort
2:19:16 of but for this small um additional
2:19:21 pilot investment that these projects
2:19:23 wouldn't be going forward. And so just
2:19:26 uh appreciate that a lot and all the
2:19:29 effort that went into this through
2:19:30 throughout city hall
2:19:33 and through the chair
2:19:35 and not to be redundant, I just
2:19:37 definitely want to emphasize on the
2:19:40 growth of the construction. If you look
2:19:42 back, if you see in like 2020, 2016,
2:19:45 excuse me, a lot of men and women in the
2:19:47 city of Boston chose construction as a
2:19:49 pathway to be part of the middle class.
2:19:52 And as we see it decline, um, this is a
2:19:55 great opportunity for us to create ways
2:19:58 to get our men and women back to work.
2:20:00 So, I think this is a great idea.
2:20:03 Great. Additional questions or comments?
2:20:06 Um, all right. I think you know
2:20:09 definitely echo what my fellow board
2:20:10 members um are saying. Um you know but I
2:20:14 mean as a you know as a member of this
2:20:16 board we have a fiduciary responsibility
2:20:19 um you know to thoroughly um you know
2:20:22 take this proposal um seriously and and
2:20:24 look at at the the details of it. Um so
2:20:27 I want to you know thank you for you
2:20:30 know again all the work that went into
2:20:32 this but for I like the way uh Mr. Mali
2:20:36 uh presented as as this as a tax relief
2:20:39 investment, an investment, right? That
2:20:41 this vote is what it's doing, right?
2:20:43 It's allowing this investment in this
2:20:45 timebound period, right? For these
2:20:48 specific projects that meet these
2:20:50 specific requirements. Um and you know,
2:20:54 no investment is without risk, right?
2:20:56 That's just that's just what it is. But
2:20:58 I do appreciate the um the minimization
2:21:03 of the downside risk that you've done
2:21:05 with all of these parameters. Um so I'm
2:21:10 poked as many holes as I as I could in
2:21:12 this throughout the entire process to
2:21:14 again because this is this is you know
2:21:16 this is revenue. We have a fiduciary
2:21:17 responsibility over it. um to um so I
2:21:20 just want to thank you for again making
2:21:23 that you know crystal clear on what um
2:21:26 you know what the estimated you know
2:21:29 current taxes which is you know for this
2:21:31 one particular $70,000 a year and then
2:21:33 what we unlocked very clearly with the
2:21:36 estimated full tax you know of $1.6 $6
2:21:38 million um a year annually. So um again,
2:21:45 you know, difficult exercise, but I
2:21:49 appreciate the outcome of it and, you
2:21:51 know, hope that it's, you know, clear um
2:21:54 to the, you know, to the public of, you
2:21:56 know, what we had to weigh here as far
2:21:58 as this decision, but but what this a
2:22:01 vote like this could unlock. Um and and
2:22:04 this is a uh an investment and and we'll
2:22:06 take a vote on it. Um, I think that's
2:22:09 it. So, uh, a motion is an Oh, no, no,
2:22:13 no. Hold on. We got a bunch of votes.
2:22:14 Hold on. We got a bunch of votes. Okay.
2:22:17 So, I'm going to take one at a time, uh,
2:22:20 and then we'll vote on each one. Oh,
2:22:22 hold on.
2:22:26 All right. Item number 22,
2:22:29 request authorization to adopt a
2:22:31 demonstration project plan under
2:22:33 Massachusetts General Law Chapter 121B
2:22:36 section 46F for the proposed project
2:22:39 located at Alustin Yards building D in
2:22:41 Alustin and to adopt certain findings
2:22:43 related to the demonstration project
2:22:45 plan, including without limitation that
2:22:47 the proposed project constitutes a
2:22:49 demonstration project and to authorize
2:22:51 the director to enter into a contract
2:22:54 for payment in lie of taxes agreement
2:22:56 pursuant to MGL chapter 121B section 16
2:23:00 as amended between the city of Boston,
2:23:02 the BRA and the proponent in connection
2:23:04 with the proposed project and to
2:23:06 authorize a director to execute and the
2:23:08 BRA to accept a quick claim deed for
2:23:11 temporary limited property interest in
2:23:14 the project site and to enter into an
2:23:15 indemnification agreement with the
2:23:17 proponent and to take all related
2:23:19 actions. A motion is in order.
2:23:21 So moved.
2:23:21 Second.
2:23:22 All those in favor? I opposed. The eyes
2:23:24 have it. Item number 23, request
2:23:27 authorization to adopt a demonstration
2:23:29 project plan under Massachusetts General
2:23:31 Law, Chapter 121B, section 46F for the
2:23:35 proposed project located at 83 Leo
2:23:37 Birmingham Way Parkway in Brighton and
2:23:40 to adopt certain findings related to the
2:23:42 demonstration project plan and to
2:23:43 authorize a director to enter into a
2:23:45 contract for payment in lie of taxes
2:23:48 between the city of Boston, the BRA and
2:23:50 the proponent in connection with the
2:23:51 proposed project and to authorize the
2:23:53 director to accept a quick claim deed
2:23:56 for a certain temporary limited property
2:23:59 interest in the project site and to take
2:24:00 all related actions. A motion is in
2:24:02 order.
2:24:02 So moved.
2:24:03 Second.
2:24:03 All those in favor?
2:24:04 I
2:24:05 uh opposed. The eyes have it. I voted I
2:24:08 too. I don't know. Anyway. Okay. Item
2:24:10 number 24. Request authorization to
2:24:13 adopt a demonstration project plan under
2:24:15 Massachusetts General Law Chapter 121B
2:24:18 section 46F for the proposed project
2:24:20 located at 22 through 24 Pratt Street in
2:24:22 Olston and to adopt certain findings
2:24:25 related to the demonstration project
2:24:26 plan and to authorize a director to
2:24:29 enter into a contract for payment in lie
2:24:30 of taxes between the city of Boston, the
2:24:33 BRA and the proponent in connection with
2:24:35 the proposed project and to authorize a
2:24:37 director to accept a quick claim deed
2:24:39 for a certain temporary
2:24:41 limited property interest in the project
2:24:43 site and to take all related action. A
2:24:44 motion is in order.
2:24:46 So moved.
2:24:46 Second.
2:24:47 All those in favor? I opposed. The eyes
2:24:50 have it. Item number 25. to request
2:24:52 authorization to adopt a demonstration
2:24:54 project plan under Massachusetts General
2:24:56 Law Chapter 121B section 46F for the
2:24:59 proposed project located at 1 Mystic
2:25:00 Avenue in Charleston and to adopt
2:25:02 certain findings related to the
2:25:04 demonstration project plan and to
2:25:05 authorize a director to enter into a
2:25:07 contract for payment in LO of Texas
2:25:09 between the city of Boston, the BRA and
2:25:11 the proponent in connection with the
2:25:13 proposed project and to authorize a
2:25:15 director to accept a quick claim deed
2:25:17 for a certain temporary limited property
2:25:19 interest in the project site and take
2:25:21 all related actions. A motion is in
2:25:23 order.
2:25:23 So move.
2:25:23 Second.
2:25:24 All those in favor? I oppose. The eyes
2:25:26 have it. Motion passes. Thank you.
2:25:29 Thank you. And I was remiss. I also want
2:25:31 to thank the project managers who did
2:25:32 some amazing work helping us get through
2:25:34 this. So really from the development
2:25:35 review team, thank you very much. So
2:25:37 yay.
2:25:39 Okay.
2:25:41 Item number 26,
2:25:43 request authorization to issue a scoping
2:25:46 determination.
2:25:47 We're just going to give everybody a
2:25:48 second. That was a popular vote.
2:25:53 The development teams.
2:25:59 Good. You guys are nice and quiet, so we
2:26:01 can go ahead. Okay. Item number 26.
2:26:03 request authorization to issue a scoping
2:26:05 determination waving further review
2:26:06 pursuant to article 80B-5.3D
2:26:09 large project review of the zoning code
2:26:11 for the proposed construction of 145
2:26:14 residential rental units including 29 IZ
2:26:17 units and 17 176 bicycle parking spaces
2:26:21 located at 20 through 207
2:26:24 uh Brighton Avenue and to issue one or
2:26:26 more certifications of compliance or
2:26:28 partial certifications of compliance
2:26:29 pursuant to section ADB-6 of the code
2:26:33 upon successful completion of the
2:26:35 article ADP large project review process
2:26:37 and to execute a cooperation agreement
2:26:40 and a transportation access plan
2:26:41 agreement and to take all related
2:26:43 actions. Dan,
2:26:44 good evening. Thank you, Madam Chair
2:26:45 Roas, members of the board. Director
2:26:47 Shen, my name is Daniel Palano, project
2:26:49 manager for the proposed article a large
2:26:51 project before you tonight at 201207
2:26:53 Brighton Avenue located in the Austin
2:26:55 neighborhood. The pro proponent 2011 uh
2:26:58 Brighton LLC DND Homes proposes to
2:27:01 construct a new six-story mixeduse
2:27:03 building uh totaling approximately
2:27:06 103,847
2:27:08 gross square ft. The proposed project
2:27:10 will include 145 residential uh units
2:27:13 comprised with 72 studio units, 48
2:27:16 one-bedroom units, 15 two-bedroom units,
2:27:18 and 10 three-bedroom units along with
2:27:20 approximately uh 1,853
2:27:23 ft of ground for uh floor use retail
2:27:26 space. The project will also provide a
2:27:28 total of 25 units. Of those 20 uh% of
2:27:31 the total units, 17 uh% units will will
2:27:34 be made available to households or no
2:27:36 more than 60% of the area medium income.
2:27:39 Um and 3% of those units must be
2:27:41 reserved for households who qualify for
2:27:43 mobile housing vouchers as part of the
2:27:45 public uh benefits and mitigation. The
2:27:47 proposed project would provide
2:27:48 significant neighborhood and public
2:27:49 realm improvements, including a
2:27:51 contribution of approximately $100,000
2:27:53 to Boston Parks and Recreation
2:27:55 Department for the purpose of improving
2:27:56 parks within Austin Bright neighborhood.
2:27:59 Additionally, the project will also
2:28:00 contribute funds to als brighten main
2:28:02 streets and with the Austin brighten
2:28:04 youth programs, sport programs as well.
2:28:07 As part of the article 80 process, uh
2:28:09 the project held an impact advisory
2:28:10 group meeting on March 30th, 2026,
2:28:12 following that with a virtual public
2:28:14 meeting on March uh uh March 31st, 2026
2:28:18 to present and discuss the project uh in
2:28:20 detail. A second IG meeting was held on
2:28:22 August 5th, 2026 to review the revisions
2:28:25 of the proposed project and re and
2:28:26 review additional feedback from the IG
2:28:29 members and public. The virtual public
2:28:31 meetings were advertised in relevant in
2:28:33 the relevant neighborhood planning
2:28:34 department website as a calendar
2:28:36 notification was sent to all uh Austin
2:28:38 Bry neighborhood updates uh subscribers.
2:28:40 Thank you for your time and
2:28:41 consideration for the project before you
2:28:43 tonight. I have the development team
2:28:44 here to answer uh any questions you may
2:28:46 have. I will now turn over to Michelle
2:28:48 to discuss the plan in context. Thank
2:28:50 you. Thank you.
2:28:52 Thank you, Dan. My name is Michelle and
2:28:54 I am the planner assigned to this
2:28:56 project. The proposed project at 2011
2:28:58 207 Brian Avenue is located within the
2:29:00 Alustin Brian neighborhood zoning
2:29:02 district within the Harvard Avenue
2:29:04 Community Commercial or CC1 zoning
2:29:06 subdist. The proposed project is located
2:29:08 along Brian Avenue, one of Alston's main
2:29:11 commercial corridors, and the proposed
2:29:13 mixeduse building will serve as a
2:29:14 transition between the existing
2:29:16 residential neighborhood and the
2:29:17 surrounding commercial areas. In terms
2:29:19 of transportation, there's a blue bike
2:29:21 station 0.2 miles from the site at Union
2:29:23 Square. And the project site has access
2:29:25 to multiple MBTA bus routes, including
2:29:28 the 57, 64, 66, and 501. Next slide,
2:29:32 please.
2:29:34 The proposed project also falls within
2:29:36 the study area of two planning
2:29:38 initiatives. The Alustin Brian mobility
2:29:40 plan, which was adopted by the BPDA
2:29:42 board in May 2021, and the Alson Brian
2:29:44 needs assessment, which was adopted by
2:29:46 the board in January 2024. Both of these
2:29:49 plans highlighted the need to create a
2:29:50 more attractive and comfortable walking
2:29:52 and bicycle environment. To align the
2:29:54 proposed project with these goals, the
2:29:56 proponent worked closely with staff from
2:29:58 planning, transportation, and public
2:30:00 works departments to incorporate public
2:30:02 realm and sidewalk improvements that are
2:30:04 consistent with complete streets
2:30:05 guidelines and best practices that
2:30:07 currently inform the current staff work
2:30:09 on the draft Austin Brighton community
2:30:11 plan. Specifically, the rear driveway,
2:30:14 which was pre previously used for
2:30:16 parking, will now include a curved
2:30:17 sidewalk connecting Cambridge Street to
2:30:19 the proposed project. This will provide
2:30:21 residents with additional safe access to
2:30:23 the site while maintaining the driveways
2:30:25 function as a loading area. In the near
2:30:27 term, these improvements will enhance
2:30:29 the pedestrian experience within the
2:30:31 site and in the long term will support
2:30:33 broader transportation on public realm
2:30:35 goals for Austin Brighton as reflected
2:30:37 within the draft Austin Brighten
2:30:38 community plan. The proposed project
2:30:40 will need variances for dimensional
2:30:42 regulations, including height, F, and
2:30:44 minimum open space. And these variances
2:30:46 are consistent with the criteria of
2:30:48 section 7-3 of the zoning code due to
2:30:51 the highly irregular dimensions of the
2:30:53 law. As you can see here, highlighted in
2:30:56 red, the law has a long rear driveway
2:30:58 that extends to Cambridge Street. While
2:31:00 the number of off- streetet parking
2:31:02 spaces is set through article ADB large
2:31:04 project review, the proposed zero zero
2:31:07 parking design is consistent with Boston
2:31:09 Transportation Department's guidelines.
2:31:11 Additionally, the proposed project is
2:31:13 also well served by multiple transit
2:31:14 options. And thank you. And now I'll
2:31:16 turn it over to the development team to
2:31:18 present the project in more detail.
2:31:20 Thank you.
2:31:24 Thank you, Madam Chair, members of the
2:31:26 board, Director Shen, Jeff Drago,
2:31:28 attorney on the project. um with Drago
2:31:31 and Tuscano. Uh here on behalf of D&D
2:31:33 Homes, who's the project developer with
2:31:35 me, I also have John Williams from DMS
2:31:38 Design, who put this project uh design
2:31:40 and architectural plans together. You'll
2:31:42 hear from in a few slides. Uh we're
2:31:45 excited to bring this mixeduse project
2:31:47 uh before you tonight. Uh the proposal
2:31:50 as you can see from the rendering on the
2:31:52 right uh is located on a 27,516
2:31:57 square foot lot or two parcels combined
2:32:01 for this project. Right now there is a
2:32:04 this is a commercial uh building on the
2:32:06 lot. It's inactive right now sitting
2:32:08 idle. Uh this project you see will
2:32:11 combine residential housing along with
2:32:13 commercial space and a lot of amenity
2:32:15 space at the ground level. Um, the
2:32:18 proposed project would create a new
2:32:20 six-story mixeduse building and that'll
2:32:23 be include 145 residential units and
2:32:26 approximately 1,853
2:32:29 square ft of commercial space on the
2:32:32 ground level, which when we worked with
2:32:33 the community, we found that was
2:32:35 important given that this is in a
2:32:36 community commercial area. Although
2:32:39 there's a lot of commercial around us,
2:32:41 there's also a lot of new residential
2:32:43 development that we see popping up uh in
2:32:46 this area. This particular project falls
2:32:49 along Brighton Nav and Cambridge Street,
2:32:51 which are two busy uh areas in Alustin.
2:32:55 Um as we we also I just want to go over
2:32:58 some of the amenity space that this
2:33:00 project includes uh that we feel is
2:33:02 beneficial to the residents. There's
2:33:03 going to be a fitness center, a
2:33:05 co-working space, family wreck room,
2:33:08 plenty of storage space on site, and a
2:33:10 dedicated bike room on site as well. We
2:33:13 also have a strong unit mix uh that
2:33:16 includes 72 studios, 48 onebedrooms, 15
2:33:20 twobedrooms, and 10 threebedrooms on
2:33:23 site. We also have 29 uh affordable
2:33:26 units as part of the inclusionary
2:33:27 development as well. As part of this
2:33:30 project, um we had a a strong uh
2:33:33 community engagement process and we're
2:33:36 happy uh to say that we worked closely
2:33:38 with councelor Braden's office,
2:33:40 obviously the BPD on design of this
2:33:43 project, making modifications, as well
2:33:46 as the Brighton Improvement Association,
2:33:49 the ACA, and our I A that all gave us
2:33:53 comments that brought the project that
2:33:55 you see uh tonight. Um I'm now going to
2:33:58 turn it over. One other point and I know
2:34:01 if we can go to the next slide. Um
2:34:05 this just shows some of the context of
2:34:08 the commercial around us but also the
2:34:10 residential so the board can see. And if
2:34:12 we can go to the next slide please. Uh I
2:34:15 know it was mentioned but this is
2:34:16 particular location is great for public
2:34:18 transit. Uh we're less than a 15minute
2:34:21 walk to the MBTA green line. uh access
2:34:24 to the MBTA bus routes uh right along
2:34:27 both Brightnav and Cambridge A, making
2:34:30 this great for those folks that are
2:34:32 commuting uh into the city uh when this
2:34:35 building becomes occupied. With that,
2:34:37 I'm going to turn it over to John to go
2:34:40 over his architectural plans. Thank you.
2:34:45 Good evening.
2:34:46 Thank you everyone for your time
2:34:48 tonight. Um so we're looking right now
2:34:50 at the ground fuller landscape plan. Um
2:34:51 BrightNAB is to our left. Um we've
2:34:53 widened that sidewalk there to um to
2:34:55 comply with the complete streets and
2:34:57 we're actually a little bit wider um
2:34:58 than what would really be needed. Um and
2:35:00 on Brighton Nav the entire frontage
2:35:02 that's where we have our our retail
2:35:04 space. Um we can look at that more in
2:35:06 the next slides. Um in actually could
2:35:09 you go back one side please?
2:35:11 Thank you. Um as you continue um into
2:35:14 the site from Brighton Nav um is where
2:35:16 you'll find our residential entrance and
2:35:18 also where the primary um bike entrance
2:35:20 is and that's kind of where that green
2:35:21 space is in the middle. So, we do have a
2:35:23 little outdoor space uh tucked in there
2:35:24 as well. Um and then from Cambridge
2:35:27 Street where we have that uh drive aisle
2:35:29 that gives us access for both trash,
2:35:31 fire access, um some pedestrian access,
2:35:34 but also it helps mitigate access um
2:35:36 traffic on BrightNav by allowing for
2:35:39 deliveries and Uber Eats and ride shares
2:35:41 to be picked up at that point as well.
2:35:42 Okay,
2:35:43 next slide, please.
2:35:46 Um then, as we were saying, so BrightNav
2:35:48 is on the left here. Um all of our
2:35:49 retail space is out front. We've
2:35:51 designed that to be able to be broken up
2:35:52 into three different spaces um depending
2:35:55 on who would want to be renting the
2:35:57 space or it could be a single space as
2:35:58 well. Um and the green area is our
2:36:01 residential entry. Um and then going
2:36:03 back the pink area is our first floor
2:36:06 ground level um bike storage room. And
2:36:08 when we get to the basement plan, you'll
2:36:09 see that that that expands extensively.
2:36:12 Um and we also have a dedicated elevator
2:36:14 for that bike storage itself. Um, and
2:36:17 then that purple area, that's what we're
2:36:18 calling our our Uber lounge where people
2:36:20 can wait for their food deliveries or
2:36:22 ride share pickups. The next slide,
2:36:24 please.
2:36:27 Uh, so this is down in the basement
2:36:28 where we have all of those amenities
2:36:30 that Jeff had spoken about, the
2:36:31 co-working space, uh, fitness center,
2:36:34 um, pet wash, family recreation room,
2:36:37 and then the pink area again, um, that's
2:36:39 the remainder of the bike storage space.
2:36:41 Next slide, please.
2:36:44 our floors two through six all primary
2:36:47 primarily residential and so that's what
2:36:49 we're looking at here. Uh next slide
2:36:53 and then up to the roof plan. So we have
2:36:55 two very large amenity spaces um to give
2:36:58 the the residents um just a place to get
2:37:00 outside because the irregularity of our
2:37:02 site we weren't able to get as much on
2:37:04 the ground level as we wanted. So we
2:37:05 wanted to provide that up on the up on
2:37:07 the roof area. Um, and then we will have
2:37:09 plenty of area for mechanicals and then
2:37:11 also we're a solar ready uh project and
2:37:14 um so we have plenty of space up there
2:37:16 for that as well. Uh, next slide please.
2:37:20 Um, so this is just a rendering from
2:37:22 Brighton Avenue looking at the front of
2:37:23 our building with our ground floor
2:37:25 retail and then our residential above.
2:37:27 Uh, next slide please. And this is just
2:37:29 from the other angle on Brighton A.
2:37:33 And with that we will happy to answer
2:37:35 any questions you may have.
2:37:37 Okay, great. Thank you. Um, questions or
2:37:40 comments from the board.
2:37:45 Yeah, I don't really have any either.
2:37:47 Okay, a motion.
2:37:49 Okay,
2:37:49 this is it was great project. You
2:37:51 answered a lot of the questions already.
2:37:53 It was a really great presentation. Um,
2:37:55 so uh not a reflection of the quality of
2:37:58 the project, but I think we're just
2:37:59 we're ready for a vote. So motion is in
2:38:01 order.
2:38:02 So moved.
2:38:02 Second.
2:38:03 All those in favor? I opposed. Uh the
2:38:05 eyes have it. Great project.
2:38:07 Congratulations. Good luck.
2:38:08 Thank you very much. And to the project
2:38:09 managers that helped us as well.
2:38:11 Okay. Great. Item number 27. Request
2:38:14 authorization to issue a scoping
2:38:16 determination waving further review
2:38:18 pursuant to article ADB-5.4D 4D of the
2:38:21 zoning code for the creation of two new
2:38:24 self- storage buildings,
2:38:26 17 car parking spaces, and 20 bicycle
2:38:29 parking spaces located at 50B Park
2:38:31 Street, and to issue a certificate of
2:38:33 compliance or certification of
2:38:35 compliance under section 80B-6 of the
2:38:38 zoning code upon successful completion
2:38:40 of the article 80B large project review
2:38:42 process and to execute a transportation
2:38:44 access plan agreement and a cooperative
2:38:46 agreement or cooperation agreement and
2:38:48 to take all related actions. Tyler.
2:38:51 Good evening. Thank you, Madam Chair,
2:38:53 members of the board, and director Shen.
2:38:55 My name is Tyler Ross. I'm a senior
2:38:56 project manager in the development
2:38:57 review division. The proposal for you is
2:39:00 the 50B Park Street um project and
2:39:03 article 80 large project located in the
2:39:05 Dorchester neighborhood. On June 22nd,
2:39:07 2026,
2:39:09 the developer filed a project
2:39:10 notification form for the project. The
2:39:13 proposed project consists of replacing
2:39:15 the existing vacant office building with
2:39:17 two new self- storage buildings. uh
2:39:19 comprising of up to 144,000 square ft.
2:39:23 The main building will be uh four
2:39:25 stories while the out building will be a
2:39:27 single story. The proposed project will
2:39:30 include accessory uses such as office
2:39:32 and restroom approximately 17 surface
2:39:34 parking spaces and eight exterior bike
2:39:36 parking spaces. Additionally, uh the
2:39:39 planning department held IG and public
2:39:41 meeting on July 9, 2026, which was well
2:39:43 attended and advertised on the planning
2:39:45 department's website. With that, I'll
2:39:48 now turn it over to Ford from the
2:39:49 planning division to discuss the
2:39:50 planning context for the project before
2:39:52 the development team begins the
2:39:54 presentation. Lastly, I want to thank
2:39:56 the members of the public, elected
2:39:58 officials, and city agencies who help
2:39:59 review the project. Thank you.
2:40:01 Thanks, Tyler.
2:40:03 Thank you. Perfect. That's the right
2:40:05 slide. Uh, hello. My name is Ford
2:40:07 Delveio and I am the planning reviewer
2:40:08 for this project. The proposed self-
2:40:10 storage facility is located in a local
2:40:12 industrial subdist neighborhood zoning
2:40:15 district. The site is adjacent to Fields
2:40:17 Corner in the Olsson Meeps Industrial
2:40:19 Park, which was originally established
2:40:20 by our organization, the Boston Economic
2:40:22 Development and Industrial Corporation
2:40:24 to support economic development in
2:40:26 Dorchester. No recent planning
2:40:28 initiatives have addressed this
2:40:29 geography, but its local industrial
2:40:31 zoning remains generally consistent with
2:40:32 current land use patterns. While self
2:40:34 storage would introduce a new use for
2:40:36 this fabric, the subdist's current
2:40:37 zoning has not been updated to
2:40:38 differentiate between active businesses
2:40:40 with a warehouse component and self-
2:40:42 storage facilities. Accordingly, as
2:40:44 noted on the slide, the proposed project
2:40:46 is consistent with all current use and
2:40:48 dimensional regulations. Plan department
2:40:50 staff worked with the proponent to
2:40:51 refine the design of this as of right
2:40:53 use as project as the proponent will
2:40:55 describe on the sub subsequent slides.
2:40:57 Thank you and I will now turn over to
2:40:58 the proponent to present in more detail.
2:41:00 Thank you.
2:41:03 Hi, good evening.
2:41:05 Oh,
2:41:06 thank you madam chair members.
2:41:11 There might be about that. My name is
2:41:13 Greg Serena, VP of development with
2:41:15 Perven Chic Group, the developer here.
2:41:17 As you see, you'll probably recognize a
2:41:19 lot of those team names from our project
2:41:21 team list. This is 144,000T self-s
2:41:24 storage facility in Dorchester. Uh we
2:41:27 are proposing
2:41:30 site context here so you can see where
2:41:32 we are outlined in red. We are in an
2:41:35 industrial corridor off a private
2:41:37 industrial way. The Mate Street is a
2:41:39 public right of way. access to the
2:41:41 facility is off the private industrial
2:41:44 drive. We are proposing right-of-way
2:41:46 improvements along our frontage, new
2:41:48 street trees, many trees throughout the
2:41:51 facility, uh, and improvements to a
2:41:54 currently vacant building.
2:41:56 Next slide, please.
2:42:00 As you can see, our neighbors are all
2:42:02 industrial users. Uh, this is an
2:42:05 industrial corridor through and through.
2:42:08 This will be a wellwelcomed adaptive uh
2:42:12 full redevelopment of an underutilized
2:42:14 property that's existing vacant. I'll
2:42:15 pass it over to our project architect to
2:42:17 talk about his plans.
2:42:19 Thanks.
2:42:21 Thank you, Greg. Um good evening, madam
2:42:24 chair, members of the board. Kevin Dler,
2:42:27 uh principal of ROI Architects. Um try
2:42:29 to go through this quickly. Um, this
2:42:32 slide here is really uh orients you to
2:42:35 the views of the site. As Greg
2:42:37 mentioned, this is off of a private
2:42:39 industrial way. Uh, the one portion of
2:42:42 the site that meets a public way on Mate
2:42:45 Street is the top photo. Second photo is
2:42:48 at the entrance point off of the current
2:42:51 existing curb cut. And finally, the the
2:42:54 one is on the other corner of that site
2:42:56 also. Um seeing that this is a single
2:42:59 story uh surrounded by surface parking.
2:43:01 Um next slide please.
2:43:05 Um you also can see the rail line uh
2:43:08 abuing or MBTA is one of our abutters.
2:43:11 That's the uh red line uh brainree line.
2:43:14 So and commuter rail. So trains are
2:43:16 going by there pretty fast. That also
2:43:18 creates a buffer against uh the closest
2:43:21 residential neighborhood um clamp point
2:43:23 and Dorchester. Um this is the site
2:43:27 plan. Um you can kind of see M Street um
2:43:30 in the C circle right there. That's the
2:43:32 public way. Uh at that point it changes
2:43:34 over to a private drive uh into the
2:43:37 industrial park. Um mainly our our focus
2:43:40 was to put all the public space uh along
2:43:43 that that existing location of the uh
2:43:46 current co curb cut. Uh provide much
2:43:49 safer pedestrian access off of that um
2:43:52 public way into the site. focused a lot
2:43:55 of the attention of of the landscape
2:43:57 into that area uh creating a safe and um
2:44:01 easily recognizable area to gain access
2:44:03 to the to the building. Um 17 parking
2:44:06 spaces uh spread around the front and
2:44:09 then on the other corner as well. Um
2:44:12 there's also a number of uh units that
2:44:15 are accessible on the um other two sides
2:44:18 of the of the building um around the
2:44:21 sides. Um next slide, please.
2:44:24 Um no surprise that these plans look
2:44:27 very rational, efficient. Um it's one of
2:44:30 the reasons why we can achieve such a
2:44:32 high uh carbon net neutral uh standard
2:44:36 for this. Um self- storage buildings
2:44:38 consume very little energy. Um the
2:44:42 temperature range is uh allowed to
2:44:44 fluctuate um considerably very few
2:44:46 openings. Uh and um so our our goal
2:44:50 really is to um you know keep it that
2:44:53 way. Um and uh with solar uh these these
2:44:57 can start to uh become net zero. Um next
2:45:00 slide please. Um
2:45:08 upper floors as well. No surprises
2:45:10 there. Um this is a fourstory uh 42 ft
2:45:14 high. Um the rail line that abuts the
2:45:17 the building comes up to about 25 ft. So
2:45:20 we have a real natural buffer. Um even
2:45:23 though we are increasing the height over
2:45:24 the existing building that's there. Um
2:45:27 next slide will show some perspectives.
2:45:30 Um our strategy here is to really kind
2:45:33 of exercise a little bit of restraint on
2:45:36 um allowing this honest expression,
2:45:39 simple, clean um modern industrial
2:45:42 building. Um, we wanted to focus all of
2:45:46 the effort into signage and wayfinding
2:45:49 security, making um, any visitors to
2:45:51 this and the employees there feel safe.
2:45:54 Um, so we have been able to actually
2:45:58 gain the number of trees that um, over
2:46:01 the the current property. Um, so really
2:46:04 we're just trying to create a backdrop
2:46:05 for for this uh, new landscaping that's
2:46:08 uh, visible off the private way. Um,
2:46:12 next slide please.
2:46:15 It's just a series of of different uh
2:46:18 views, different elevations um at each
2:46:20 corner of the property even though the
2:46:22 plan is extremely simple um has
2:46:25 different site conditions. So we do have
2:46:27 a different response. Um you have your
2:46:30 classic uh where is myself storage
2:46:32 building um feature. Um and that is the
2:46:37 the one part of the green that sort of
2:46:38 is at that corner. Uh so you can see
2:46:40 that from Park Street which is a fairly
2:46:43 busy area. Again signage and way finding
2:46:45 are the one of the biggest design
2:46:47 constraints for these properties. Um so
2:46:50 next slide please.
2:46:54 And this just is an illustration also
2:46:57 kind of giving you a a view of how the
2:46:59 building's fitting into its context. Um
2:47:02 it's surrounded by other large
2:47:03 industrial buildings. Um and you kind of
2:47:05 have to work hard at finding places
2:47:07 where it's visible from the public way.
2:47:10 Um but where it is visible, you know
2:47:12 that you're going in the right
2:47:13 direction. Um and that's the the
2:47:16 approach we took to uh these views and
2:47:19 and the design. Um, so the materials are
2:47:22 uh very clean and simple. Um, and uh
2:47:26 hopefully an honest expression of that
2:47:28 last slide I think. Greg,
2:47:33 thank you.
2:47:36 Project benefit wise, as I said, we're
2:47:38 taking a vacant building and making it
2:47:40 into a larger, more productive building
2:47:43 that has a higher property tax base. uh
2:47:46 we're environmentally responsible, fully
2:47:48 electric, no gas, uh new construction
2:47:51 jobs will be involved.
2:47:54 Uh new street trees and public right of
2:47:57 way improvements. It's an appropriate
2:47:59 use, which I can't emphasize enough.
2:48:00 That doesn't happen often, especially
2:48:02 with these self- storage facilities. Uh
2:48:04 we believe it's in the right spot out of
2:48:06 public view, but also serving a
2:48:08 community that has minimal storage
2:48:09 available, especially for local small
2:48:11 businesses. Uh and then we're a very low
2:48:14 impact traffic use, one of the most
2:48:18 least traffic heavy industrial uses
2:48:20 there are. That's all I have. Thank you
2:48:22 so much.
2:48:22 Great. Thank you. Uh questions or
2:48:25 comments from the board.
2:48:26 Thank you, Madam Chair. Um did you say
2:48:28 it was unclear? Did you say that you are
2:48:29 looking at photovalttaics for the roof?
2:48:33 One more time.
2:48:33 PV panels.
2:48:34 Uh we are investigating PP panels.
2:48:36 So part of the design is you have to
2:48:38 sort of see if it's ready. I would just
2:48:39 argue. I mean, it's it's it's a project
2:48:41 that because of the sort of uh lower
2:48:44 energy intensity compared to other
2:48:46 comparable buildings of that square
2:48:48 footage, um there could be an
2:48:50 opportunity. It looked like in the
2:48:51 overhead uh shots that there was a a a
2:48:54 neighboring building that had
2:48:54 photovoltaics. You could actually be
2:48:57 flirting with um net carbon negative,
2:49:00 which is, you know, a standard that is
2:49:02 quite quite impressive. So, I I would
2:49:04 urge you to do more than exploring. And
2:49:06 if you can make that work, you'll
2:49:08 generate revenue. I mean, it seems to me
2:49:09 it's a good business play as well as a
2:49:10 really, really strong environmental
2:49:12 play.
2:49:12 There's a very high likelihood we use
2:49:13 them on most of our buildings.
2:49:15 Great. Thanks.
2:49:16 Cool.
2:49:16 Additional questions or comments?
2:49:18 Hearing and seeing none, a motion is in
2:49:20 order.
2:49:20 So move.
2:49:21 Second.
2:49:21 All those in favor? I oppose. The eyes
2:49:24 have it. Motion passes. Thank you very
2:49:25 much. Good luck.
2:49:27 Good project.
2:49:29 All right. Item number 28, request
2:49:31 authorization to issue certification of
2:49:33 Excuse me. Pursuant to article 80E,
2:49:35 small project review of the zoning code
2:49:37 for the proposed construction of 23
2:49:39 residential rental units, including four
2:49:41 IZ units and 26 bicycle parking spaces
2:49:45 located at 1428 Dorchester Avenue and to
2:49:48 enter into community benefits agreement
2:49:50 in connection with the proposed project
2:49:52 and to take all related actions. Dan,
2:49:54 thank you again. Good evening, uh, Madam
2:49:56 Chair, members of the board, uh,
2:49:58 Director Shen. My name is Daniel Palano,
2:50:00 project manager for the small project
2:50:02 before you tonight at 1428 Dorchester
2:50:04 Avenue in Dorchester. On November 2nd,
2:50:07 2025, the pro proponent uh 1428
2:50:10 Dorchester A LLC filed an application
2:50:12 for small project review with the BPDA
2:50:14 for the proposed project pursuing
2:50:16 article 80E of the Bosony Code for the
2:50:18 development at 1428 Dorchester Avenue
2:50:21 proposing to construct a new five-story
2:50:23 23 residential rental dwelling unit
2:50:26 building that will include 26 bike uh
2:50:28 parking spaces for the residents. The
2:50:30 project hosted a virtual meeting on
2:50:32 January 8th, 2026 with a public uh
2:50:34 comment period ending on January 30 uh
2:50:37 2026. Next slide, please.
2:50:41 The project will include a mix a
2:50:42 residential uh unit mix of approximately
2:50:45 one one-bedroom unit, 19 two-bedroom
2:50:47 units, and three-bedroom units with a
2:50:49 total of four units. In the proposal,
2:50:52 the building is in compliance with net
2:50:54 zerocarbon zoning requirements,
2:50:55 providing all electric uh all efficient
2:50:57 electric building system. The project
2:51:00 has committed to public rele
2:51:01 improvements and pedestrian safety on
2:51:03 site as well as complying with Boston's
2:51:05 green infrastructure policy as
2:51:06 applicable, ensuring robust
2:51:08 infrastructure to support healthy
2:51:09 streets, vegetation, storm water
2:51:11 management. I'll now turn over to Harry
2:51:13 who will speak on the planning context.
2:51:14 Thank you.
2:51:19 Thank you, Dan. My name is Shapiro and I
2:51:22 am the planner assigned to this project.
2:51:25 The proposed project is located at 1428
2:51:28 Dorchester Avenue near the intersection
2:51:30 with Adam Street in the Adam Street
2:51:32 neighborhood chopping zoning subdist.
2:51:35 The site is well served by transit
2:51:37 situated approximately 0.2 2 miles from
2:51:40 the field's corner MBTA red line station
2:51:44 connects connecting bus service and
2:51:46 local blue bike stations. In addition,
2:51:49 the surrounding area features accessible
2:51:51 open space amenities with both Townfield
2:51:54 and Ronin Park located within half a
2:51:56 mile of the property. Next slide,
2:51:59 please.
2:52:01 As outlined on this slide, the project
2:52:04 requires zoning relief for use because
2:52:07 multif family residential is forbidden
2:52:09 by the current zoning. Staff note that
2:52:12 this use is appropriate and commonly
2:52:15 found in this area.
2:52:18 On the left is a model I created to
2:52:20 illustrate the building dimensions
2:52:22 permitted by zoning in pink and the
2:52:24 proposed massing in yellow. Planning
2:52:27 department staff worked with the
2:52:29 proponent to shape the building's design
2:52:31 to better conform with its context and
2:52:34 respond to the massing of its neighbors.
2:52:36 I will now pass it to Hiong to present
2:52:38 the building and public room designs
2:52:40 that resulted from this work in more
2:52:42 details.
2:52:43 Great. Thank you.
2:52:47 Hi, good evening. Uh my name is Aang
2:52:49 Lee. I'm the senior landscape uh
2:52:51 architect assigned to this project for
2:52:53 the site plan review. The landscape
2:52:56 design of the project support support
2:52:57 the overall site plan through a
2:52:59 combination of streetscape and
2:53:01 circulation improvement along Dorchester
2:53:04 Avenue. The project will provide a new
2:53:06 street tree frontage planting,
2:53:08 short-term bike parking, and the closure
2:53:10 of an existing curb cut to help activate
2:53:13 the building entrance and improve the
2:53:15 pedestrian experience along the
2:53:16 accessible sidewalk. Next slide, please.
2:53:22 The proposed project is located within a
2:53:25 neighborhood design overlay district and
2:53:28 such consideration has been given to the
2:53:31 surrounding context. The upper floors of
2:53:34 the proposed building step back to
2:53:35 mitigate the building's perceived scale
2:53:38 along the street while inset balconies
2:53:40 and differentiated materials help break
2:53:42 down the messing on both the front and
2:53:45 side elevations. A welcoming entry is
2:53:48 articulated at the ground floor through
2:53:50 the insertion of a canopy to signify the
2:53:52 residential entrance. Thank you. And
2:53:54 I'll turn it over to the project
2:53:56 manager.
2:53:57 Thank you.
2:54:02 Thank you. This concludes our
2:54:04 presentation for this item. Our
2:54:05 development teams here available to
2:54:07 answer any questions. Thank you.
2:54:08 Thank you. Uh questions or comments from
2:54:10 the board?
2:54:12 All right. Just one comment. I really
2:54:13 love the um the twobedroom, the
2:54:17 concentration of two bedrooms. I just
2:54:19 really love seeing that. Um uh getting
2:54:22 19 and then the extra three I think that
2:54:25 were three bedrooms um is something that
2:54:27 we don't uh see often enough. So just
2:54:30 really appreciative of that. Um with
2:54:33 that, uh a motion is in order.
2:54:34 So moved.
2:54:35 Second.
2:54:35 All those in favor? I opposed. The eyes
2:54:38 have it. Motion passes. Thank you very
2:54:40 much. Um congratulations. Good luck.
2:54:44 Item number 29
2:54:47 requests
2:54:49 authorization to execute a first
2:54:51 amendment to the cooperative agreement
2:54:53 dated February 18th, 2020 by and between
2:54:56 Winterold LLC and the Boston
2:54:58 Redevelopment Authority doing business
2:54:59 as a Boston Planning and Development
2:55:01 Agency with respect to the DOT block
2:55:03 project and to execute an amended and
2:55:05 restated affordable rental housing
2:55:07 agreement and restriction for the
2:55:09 inclusionary development policy units
2:55:11 located in the first two buildings
2:55:13 completed at the project and to take all
2:55:15 related actions. Andy.
2:55:17 Uh thank you, Madam Chair, Director
2:55:19 Shen, uh and members of the board. I'm
2:55:21 Andy Feldman, housing policy manager
2:55:23 with the mayor's office of housing. Uh
2:55:25 tonight, I'm here to request your vote
2:55:27 uh to amend the affordable rental
2:55:28 housing agreement and restriction as
2:55:30 well as the cooperation agreement for
2:55:32 the development uh called DOT block uh
2:55:34 in Dorchester. This development was
2:55:36 approved by the BPDA board in April 2019
2:55:39 and called for the construction of four
2:55:41 separate buildings. Since then, two
2:55:43 buildings were completed as part of
2:55:44 phase 1 for a total of 245 residential
2:55:48 units, including 33 on-site IDP units.
2:55:51 Uh the proponent now plans to build the
2:55:53 other two buildings as follows. The
2:55:55 third building, called the Hancock
2:55:57 building, will consist of approximately
2:55:59 84 residential units, all of which will
2:56:01 be incomerestricted. Uh these will be a
2:56:03 mix of both low-income housing tax
2:56:06 credit units as well as off-site IDP
2:56:08 units from the fourth building. The
2:56:10 fourth building, which is the final
2:56:12 building called DOT South, will consist
2:56:14 of approximately 145 market rate rental
2:56:17 apartments. There will be no IDP units
2:56:19 in the fourth building as they will be
2:56:21 located in the third building. Uh
2:56:23 therefore, the vote in front of you
2:56:24 tonight will allow the agency to amend
2:56:26 the ARAR so that it only covers the two
2:56:28 buildings that have already been
2:56:29 completed as it is no longer relevant to
2:56:30 the other two buildings as well as to
2:56:32 amend the cooperation agreement. Thank
2:56:34 you. Happy to answer any questions you
2:56:35 might have.
2:56:35 Okay. Thank you. Uh questions or
2:56:37 comments from the board? Hearing and
2:56:39 seeing none, a motion is in order.
2:56:40 So moved.
2:56:41 Second.
2:56:41 All those in favor? I opposed. The eyes
2:56:44 have it. Thanks, Dandy.
2:56:46 Item number 30, request authorization to
2:56:48 issue a scoping determination waving
2:56:49 further review pursuant to section
2:56:51 ADB-5.4D
2:56:53 4D of the zoning code in connection with
2:56:56 the project notification form filed by
2:56:58 Horizon Mlen
2:57:00 LLC and CV580 Chelsea LLC on July 9th,
2:57:05 2026 for the proposed 160 MLEN highway
2:57:08 project with planned uses that include
2:57:11 warehousing, receiving and distribution
2:57:13 accessory office uses, 10 car parking
2:57:15 spaces and loading dock areas and to
2:57:17 issue a certification of compliance or
2:57:19 partial certification of compliance for
2:57:21 the proposed project under section ADB-6
2:57:24 of the zoning code um upon successful
2:57:27 completion of the article ADB large
2:57:29 project review process and to execute
2:57:31 and deliver a cooperation agreement and
2:57:33 a transit transportation access plan
2:57:35 agreement and to take all related
2:57:37 actions. Dan,
2:57:38 good evening again. Thank you, Madam
2:57:40 Chair Roas, members of the board,
2:57:41 director Shen. My name is Daniel Palano.
2:57:43 I'm the project manager for the proposed
2:57:45 article 80 l project before you tonight
2:57:48 at 160 mlon highway located in the east
2:57:50 Boston neighborhood. The project
2:57:52 proponent, Horizon Mlean LLC, proposes
2:57:55 to demolish the existing building at the
2:57:57 project site and to construct a new
2:57:59 two-story structure compromising of
2:58:01 approximately 152,500 square ft of gross
2:58:05 floor area with planned uses that
2:58:07 include warehousing, receiving and
2:58:09 distribution and accessory office uses
2:58:11 as well as off- streetet parking for
2:58:13 approximately 10 vehicles for the use by
2:58:15 on-site tenants and employees and
2:58:17 loading dog areas. The proposed project
2:58:20 is a plan is planned to serve primarily
2:58:22 as a central receiving and distribution
2:58:23 center for terminal concessions at Logan
2:58:25 International Airport which will replace
2:58:28 an existing facility located in less
2:58:30 than a mile north at 290 MLEN Highway.
2:58:33 As part of their uh public benefits and
2:58:35 mitigation, the proposed project will
2:58:37 provide a one-time contribution with
2:58:38 $250,000
2:58:40 to support the betterment and
2:58:41 improvement of East Boston, including
2:58:43 the greenway open space in public health
2:58:45 as well as significant improvements to
2:58:47 covering uh bypass extension.
2:58:50 Additionally, the proponent has also
2:58:51 committed to a truck route and access
2:58:53 plan which ongo is ongoing monitoring of
2:58:56 specified routes to be followed by
2:58:58 thirdparty vendors accessing that site
2:59:00 with the intent of minimizing traffic
2:59:01 impact in local streets. The access plan
2:59:04 the access plan will include ongoing
2:59:06 monitoring and reporting by the city to
2:59:07 ensure compliance. As part of the
2:59:09 article 80 process, the project will uh
2:59:12 held a virtual public meeting for the
2:59:14 pro proposed project on August 12th,
2:59:15 2026 as well as an IG meeting impact
2:59:18 advisory group meeting on August 11th uh
2:59:20 2026. The virtual public meeting was
2:59:22 posted on the planning department's
2:59:24 website and the calendar calendar
2:59:25 notification went to all subscribers of
2:59:27 the East Boston neighborhood. Thank you
2:59:29 for your consideration for the project
2:59:31 tonight. I have their development team
2:59:32 here to uh present and answer any
2:59:34 questions you may have. Thank you.
2:59:39 Um, so my name is Michelle and I am the
2:59:41 planner assigned to this project. Um,
2:59:43 next. Oh, there we go. So, the proposed
2:59:45 project at 160 Mlan Highway is located
2:59:47 within the East Boston neighborhood
2:59:49 zoning district within the waterfront
2:59:51 economic or we zoning subdist. The site
2:59:53 is located within a restricted roof
2:59:55 district and the coastal flood
2:59:56 resilience overlay district or seafood
2:59:59 governed by 20 by article 25A. The
3:00:02 proposed project also falls within the
3:00:03 study area of Plan East Boston, which
3:00:06 was adopted by the BBDA board in January
3:00:08 2024 and codified into zoning in April
3:00:11 2024. Plan East Boston was a
3:00:13 neighborhoodwide planning initiative to
3:00:15 guide growth in East Boston. The plan
3:00:17 established recommendations for
3:00:19 transportation and public realm
3:00:20 improvements, updated regulations for
3:00:23 land use, and broader policy and program
3:00:25 considerations throughout the
3:00:26 neighborhood. Specifically for the
3:00:29 waterfront or industrial areas along
3:00:30 Mlen Highway, the plan recommended
3:00:33 allowing a mix of uses that would
3:00:34 support economic activity and create
3:00:36 employment opportunities. Next slide,
3:00:38 please.
3:00:42 Plan East Boston sought to limit the
3:00:44 expansion of new distribution facilities
3:00:46 by making these uses conditional for
3:00:48 this area. The proposed project is
3:00:50 intended to serve Logan's airports
3:00:52 operational needs offsite by
3:00:54 consolidating multiple existing
3:00:56 facilities into a single location with
3:00:58 direct access to the Coughlin bypass
3:01:00 road extension. The proposed
3:01:02 consolidation of airport related
3:01:04 distribution uses in a single site along
3:01:06 with mitigation measures that include
3:01:08 sustainability and transportation
3:01:10 improvements is consistent with the
3:01:11 criteria for a conditional use permit
3:01:13 under section 6-3 of the zoning code.
3:01:16 These measures include electrifying
3:01:18 trucks accessing the site to reduce
3:01:20 carbon emissions and making improvements
3:01:22 to the Coughlin bypass road. This road
3:01:24 is currently mass property and is
3:01:26 proposed to be extended through the
3:01:28 site. The improvements made will also
3:01:30 preserve the potential for future
3:01:31 improvements and access to the
3:01:33 extension. The proposed project will
3:01:35 also improve pedestrian transit access
3:01:37 through new crosswalks at the
3:01:38 intersection of Chelsea Street and and
3:01:40 Curtis Street and upgrades the two MBTA
3:01:43 bus stops on Chelsea Street with bus
3:01:45 shelters. Thank you. And now I'll turn
3:01:46 it over to the development team to
3:01:48 present the project in more detail.
3:01:50 Okay.
3:01:50 Thank you.
3:01:54 Thank you, Daniel. And uh thank you
3:01:56 Michelle, Director Shen, Madam Chair,
3:01:58 BED Board. I am Jacob Citroen uh the
3:02:01 founder of Cargo Ventures and I want to
3:02:03 start by thanking uh Daniel and Michelle
3:02:05 for helping guide us through the process
3:02:07 here. Uh I'm joined tonight by other key
3:02:10 members of the project team. Behind me
3:02:12 are Pat Capagreo and Brad Mahoney with
3:02:15 Cargo Ventures. uh James Gray and Mark
3:02:18 Whiteside with uh Stantech uh and Ian
3:02:21 McKinnon with Howard Stein Hudson
3:02:23 Stantech project architect Howard Stein
3:02:25 Hudson Traffic Engineering. We're also
3:02:27 joined virtually by Brian Hul Lutner uh
3:02:30 with DA Piper and then most importantly
3:02:33 by Michael Dosla who's the president of
3:02:36 Marketplace Development, our tenant that
3:02:39 is making this project possible. Um next
3:02:42 slide please.
3:02:45 Marketplace was established in 1994 and
3:02:48 headquartered in Boston. And in 2017,
3:02:51 they opened what is the current central
3:02:54 receiving and distribution center for
3:02:55 Logan Airport at our 290 Mlen project.
3:02:59 Next slide, please.
3:03:02 Um, this current CRDC is the central
3:03:05 receiving point for all concessions
3:03:08 within Logan Airport. books, handbags,
3:03:11 food, all of that goes into this
3:03:13 building where it is screened, sorted,
3:03:15 and secured and then delivered by secure
3:03:18 truck to Logan Airport. The graphic on
3:03:20 the left shows the current various
3:03:23 vendors in the red dots that all
3:03:25 function with the CRDC. So all those red
3:03:28 dots must deliver their goods to the
3:03:30 current CRDC
3:03:32 and then there the process happens that
3:03:34 I described and then to the airport. Our
3:03:37 proposal is to create a new facility at
3:03:39 the yellow dot and that new yellow dot
3:03:42 will allow the consolidation of these
3:03:44 various vendors into one building where
3:03:47 the processes would happen within the
3:03:49 building. Next slide please.
3:03:54 The proposed project uh we intend to
3:03:56 develop at our 160 Mlen Highway
3:03:58 property. This is a property we acquired
3:04:01 uh back about 23 years ago. Uh and it's
3:04:04 an existing 21,000 square foot
3:04:07 industrial building built by an air
3:04:09 freight company back in the early 80s.
3:04:12 And um the site is 3.33 acres in size
3:04:16 and as you can see bounded by the old
3:04:18 MWR pump house. That's the red brick
3:04:21 building you see. The new MWR pump house
3:04:24 noted and then the cube smart self-
3:04:26 storage facility.
3:04:28 Next slide, please.
3:04:31 Our proposal is to develop a new
3:04:34 state-of-the-art
3:04:36 152,500
3:04:37 square ft two-story industrial building,
3:04:40 and this will be the home of the new
3:04:42 central receiving and distribution
3:04:44 center.
3:04:45 The building will be made of insulated
3:04:47 metal panels, have a rooftop solar field
3:04:50 to generate electricity for on-site
3:04:52 consumption, and all systems will be
3:04:54 built to 2070 sea level rise and storm
3:04:57 surge projections. Next slide, please.
3:05:03 Overall, we'll have 10 on-site car
3:05:05 parking spots with the majority of
3:05:07 employees either parking in an existing
3:05:10 garage in Chelsea or using mass transit.
3:05:13 As part of our collective commitment to
3:05:15 mass transit, uh we will be installing
3:05:18 two new bus shelters and marketplace
3:05:21 will be providing a 25% mass transit
3:05:24 subsidy for all employees in the
3:05:26 building.
3:05:27 Next slide, please.
3:05:31 Sustainability and resiliency will be
3:05:33 key features of this building. As I
3:05:36 described, building floor and key
3:05:37 systems above 2070 flood projections,
3:05:41 all electric and targeting zerocarbon
3:05:44 operations. We will also achieve lead
3:05:46 platinum certification, making this the
3:05:49 first warehouse distribution building in
3:05:52 Massachusetts and one of the few in the
3:05:54 US. Beyond lead platinum certification,
3:05:58 we will with marketplace implement 100%
3:06:02 electric truck transfers from the
3:06:04 building to the airport and that will be
3:06:06 in operation as of day one. Next slide,
3:06:09 please.
3:06:12 The development of the 160 parcel uh has
3:06:15 been part of an extensive community
3:06:17 conversation with presentations dating
3:06:20 back to 2019. Our project notification
3:06:23 form for this building has generated uh
3:06:26 64 comment submissions of which 53 have
3:06:29 been in support and the conversations
3:06:31 and the process which Daniel and
3:06:33 Michelle certainly guided us led to a
3:06:36 much better project. We believe that is
3:06:39 we're going to result should we be
3:06:41 approved in 150 construction jobs and
3:06:44 300 full-time jobs following full
3:06:46 occupancy. This is a $120 million
3:06:49 investment. a significant increase in
3:06:51 property taxes following completion, a
3:06:54 reduction of over 3,000 annual truck
3:06:57 trips from the consolidation of
3:06:59 operations that I described, net
3:07:01 zerocarbon footprint, and electric truck
3:07:04 deliveries to the airport. That alone is
3:07:07 estimated by our team to result in a 68
3:07:10 ton reduction in CO2 emissions.
3:07:13 We will also be one of the first of its
3:07:15 kind emissions monitoring programs with
3:07:18 financial penalties for lack of
3:07:20 compliance.
3:07:22 Lead platinum certification as I
3:07:23 described half a million dollars in
3:07:26 combined community mitigation payments
3:07:28 and installation of new bus shelters and
3:07:30 street improvements. Subject to
3:07:32 permitting, we are hoping to break
3:07:34 ground first quarter of next year. While
3:07:37 we were excited about the potential of
3:07:39 this new building and what it will
3:07:41 represent for our community, it is our
3:07:44 lease with marketplace, their business
3:07:46 model, and our shared values that make
3:07:49 this all possible. So, with that, I'd
3:07:51 like to thank the BPDA staff for working
3:07:54 with us through this process and on
3:07:56 behalf of the project team. Um, we
3:07:59 appreciate your consideration and are
3:08:00 welcome happy to answer questions. Thank
3:08:02 you.
3:08:03 Great. Um, questions or comments from
3:08:05 the board?
3:08:06 Thank you, Madam Chair. Um, I always
3:08:08 knew that Pat Capagreo was an
3:08:10 environmentalist, but I am uh
3:08:12 particularly impressed with some of
3:08:13 these milestones in the sustainability
3:08:14 front. Uh, it's not always easy uh in
3:08:17 the commercial and manufacturing
3:08:18 industry to hit these things. So, I I
3:08:20 think it's great on-site uh solar, you
3:08:22 know, I asked this question at most
3:08:23 meetings and you beat me to the punch.
3:08:24 So, appreciate the work there. Um, I
3:08:27 also want to talk a little bit about the
3:08:29 uh community process uh that you folks
3:08:31 have clearly done. Uh the incredibly
3:08:33 talented BPDA staff provides all of us
3:08:36 with these very exhaustive um you'll see
3:08:37 us on our iPads. We're looking over
3:08:39 there's the packet and every person who
3:08:41 chimes in on a project uh their position
3:08:44 is recorded and I think most of us look
3:08:47 through it just to sort of get a flavor.
3:08:48 It doesn't always determine our vote,
3:08:50 but for this project there are 53 uh
3:08:54 remarks or or letters or or or uh you
3:08:57 know communications of support for this
3:08:59 project. There are two in opposition.
3:09:01 That's remarkable. you don't often see
3:09:02 that. So, I think it's a credit to all
3:09:03 of you for working with uh the
3:09:05 community, working with residents to uh
3:09:07 build a a project that is needed and is
3:09:09 uh going to uh not only serve East
3:09:11 Boston, but the city at large. So, thank
3:09:13 you.
3:09:13 Thank you, sir.
3:09:14 Great. Additional questions or comments?
3:09:17 All right. Um hearing and seeing none, a
3:09:19 motion is in order.
3:09:20 So moved.
3:09:20 Second.
3:09:21 All those in favor? I opposed. Uh the
3:09:23 eyes have it. Motion passes. Great
3:09:25 project. Very impressive. Thank you.
3:09:27 Thank you. Thank you very much. Have a
3:09:29 good evening.
3:09:32 Item number 31,
3:09:36 request authorization to issue a
3:09:38 determination waving further review
3:09:40 pursuant to article 80, section 88-6 of
3:09:43 the zoning code in connection with the
3:09:46 notice of project change for the
3:09:47 proposed 165 Park Drive project and to
3:09:51 issue a certification of a certification
3:09:54 of compliance for the proposed project
3:09:56 pursuant to section ADB-6 of the code.
3:09:59 upon successful completion of the
3:10:00 article 80 large project review process
3:10:02 and to execute a cooperation agreement
3:10:04 and transportation access plan agreement
3:10:06 to take all related actions. Quinn.
3:10:08 Thank you, Madam Chair, members of the
3:10:10 board and director Shen. Uh, next slide,
3:10:12 please.
3:10:15 Uh, one more. There we go. Great. Uh,
3:10:18 the proposal before you is for a notice
3:10:19 of project change to the approved
3:10:21 article 80 large project at 165 Park
3:10:23 Drive in Fenway. Uh the proposed project
3:10:25 is to be constructed on what is
3:10:27 currently a surface parking lot with the
3:10:28 Holy Trinity Cathedral.
3:10:30 The approved project consisted of two
3:10:32 residential buildings over a shared uh
3:10:35 podium totaling approximately 130,000 ft
3:10:38 containing 48 home ownership units and
3:10:40 69 rental units for a total of 117.
3:10:43 Uh there were proposed to be 42 parking
3:10:45 spaces uh between the ground for garage
3:10:47 and a small surface lot primarily for
3:10:49 the use of the cathedral. The notice of
3:10:52 project change filed in September 11th,
3:10:54 2026 with the planning department
3:10:56 proposes to make changes to massing and
3:10:58 overall program of the approved project.
3:11:00 The previously approved building uh with
3:11:02 two tower expressions over a shared
3:11:04 podium would be combined into a single
3:11:06 massing expression over that same
3:11:07 podium. The NPC also proposes to remove
3:11:10 the top seven story of the building. So
3:11:12 the resulting building would be six
3:11:13 stories approximately 123,000 ft and
3:11:16 contain 112 residential rental units.
3:11:19 There would be minor alterations to the
3:11:20 vehicle and bike parking program, but no
3:11:22 substantive change to the building
3:11:23 footprint or landscaping. The NPC
3:11:26 project would set aside 20% of the units
3:11:28 as designated uh income restricted,
3:11:30 exceeding the requirements, the
3:11:32 requirements of the inclusionary
3:11:33 development policy. As this project met
3:11:35 the criteria for expedited NPC review, a
3:11:37 public meeting was only required upon
3:11:39 request of an elected official and none
3:11:41 was requested. But I do want to thank
3:11:42 the members of the IIG for their active
3:11:44 engagement with me through this NPC
3:11:46 review period. Uh that concludes the
3:11:48 presentation for this item. Uh Ted
3:11:49 Levitz from the development team is
3:11:51 available on Zoom to answer any
3:11:52 questions the board may have. Thank you.
3:11:54 Okay. Thank you. Uh questions or
3:11:56 comments from the board?
3:11:58 All right. Hearing and seeing none, a
3:12:00 motion is in order.
3:12:01 So moved.
3:12:01 Second.
3:12:02 Roll. Oh no. No. All those in favor?
3:12:04 I opposed. The eyes have it. Motion
3:12:06 passes. Thanks, Glenn.
3:12:08 Thank you.
3:12:08 Item number 32. uh request authorization
3:12:11 to issue a certification of approval
3:12:13 pursuant to article 80 small project
3:12:15 review of the zoning code with proposed
3:12:17 construction of 24 home ownership units
3:12:20 including three IDP units located at 201
3:12:22 Hampton Street and to enter into a
3:12:25 community benefits agreement is to take
3:12:26 all related actions. Dylan,
3:12:28 thank you and good evening madam chair,
3:12:30 members of the board and director Shen.
3:12:31 I uh my name is Dylan Norris. I'm a
3:12:33 project manager with the development
3:12:35 review division of the planning
3:12:36 department. I'm here before you to
3:12:37 present the proposed article 80 small
3:12:39 project located at 2011 Hampton Street
3:12:42 in the Roxberry neighborhood of Boston.
3:12:44 Next slide.
3:12:47 Just for additional context, the project
3:12:49 site uh encompasses four uh currently
3:12:52 vacant parcels and totals approximately
3:12:54 52 uh 5,213
3:12:57 square ft of land. uh Greensmith
3:13:00 Development LLC. The proponent proposes
3:13:02 this project as an update to a
3:13:04 previously permitted sub article 80
3:13:06 development that contemplated the
3:13:08 development of a five-story mixeduse
3:13:10 residential and commercial structure
3:13:12 with 13 home ownership units and two
3:13:14 commercial units. The proposal before
3:13:16 you now seeks to erect using modular
3:13:19 construction methods, a new five-story
3:13:21 residential building containing 24 home
3:13:23 ownership units, which will include
3:13:25 three incomerestricted units pursuant to
3:13:27 the inclusionary development policy. The
3:13:29 residential units will comprise eight
3:13:31 one-bedroom units, 13 two uh two-bedroom
3:13:34 units, and three-bedroom units. The
3:13:37 project is designed to be highly
3:13:39 sustainable and will achieve a lead
3:13:40 platinum rating with a net zerocarbon
3:13:42 operations as required by zoning. The
3:13:44 building has a Berto annual carbon
3:13:46 emission limit of net zero. The pro a
3:13:49 small project review application was
3:13:50 filed on May 28th, 2026 and the public
3:13:54 comment period in connection with the
3:13:55 proponent submission of the SP concluded
3:13:58 in uh June 29th uh 29 of 2026.
3:14:02 During this public uh comment period,
3:14:04 the planning department sponsored a
3:14:06 public meeting on June 23rd, 2026, which
3:14:09 was noticed through the planning
3:14:10 department's notification distribution
3:14:12 list. events calendar uh for the
3:14:15 relevant Roxberry neighborhood. I'm now
3:14:17 going to turn it over to my colleague
3:14:18 Jason McDonald uh to go over the
3:14:20 planning context in which this project
3:14:22 was reviewed. Thank you.
3:14:27 Thank you, Dylan. Hello, everyone. Uh my
3:14:30 name is Jason McDonald, the planner
3:14:31 assigned to this project. Uh the
3:14:33 proposed project is located within the
3:14:35 St. Patrick neighborhood shopping uh
3:14:37 subd district of Roxberry neighborhood
3:14:40 uh zoning district. Uh you can see it is
3:14:43 located right next to the Dudley Town
3:14:45 Common Park. Uh just due to that
3:14:47 location, it is subject to review by the
3:14:49 Boston Parks and Recreation Commission
3:14:52 uh for design review uh per municipal
3:14:54 ordinance 7.4 to 11. Uh if looking at
3:14:58 the overall site context, you can see it
3:15:00 sits at the nexus of the residential
3:15:02 Roxberry
3:15:03 uh neighborhood and the commercial uses
3:15:06 of the Newberry uh the New Market
3:15:08 Industrial District. Uh and you can kind
3:15:11 of towards the west it would be kind of
3:15:12 part of the Nubian square area. Looking
3:15:15 at this uh project it was once approved
3:15:18 already at the ZBA uh in 2021 for um
3:15:22 which gave zoning relief for numerous uh
3:15:25 dimensional uh regulations and uh
3:15:28 variances that needed. The only new
3:15:31 zoning relief that will be needed with
3:15:33 this is a conditional use permit due to
3:15:35 the movement of the residential use to
3:15:37 the ground floor as well. Um residential
3:15:41 is allowed for the upper stories but uh
3:15:43 conditional for the ground floor. Um
3:15:45 besides that it remains harmonous with
3:15:47 the intent of the code and uh yeah
3:15:50 that's the general information for it.
3:15:51 I'll pass off to Nick to kind of go over
3:15:53 uh my colleague Nick Gilpin. He'll go
3:15:55 over the urban design context of the
3:15:57 project. Thank you.
3:15:58 Thank you.
3:16:01 Thank you, Jason. I'm Nick Gilpin and
3:16:03 I'm the urban design reviewer for this
3:16:05 project. This proposal accommodates
3:16:07 Boston Complete Streets guidelines and
3:16:09 establishes a generous
3:16:11 pedestrianoriented frontage along
3:16:12 Hampton Street. The lobby uh and
3:16:15 residences are accessed by a ground
3:16:17 floor fully accessible entrance
3:16:19 reinforcing the public realm. In
3:16:21 addition, two new street trees are
3:16:23 planted and an obsolete curb cut is
3:16:25 removed to improve the streetscape.
3:16:28 staff and the proponent worked with the
3:16:29 parks department to adjust the setback
3:16:31 adjacent to the Dudley Common to ensure
3:16:34 maintenance access to the BPD retaining
3:16:37 wall. Next slide, please.
3:16:41 This is a five-story all residential
3:16:43 building with a design that makes best
3:16:45 use of a small triangular site. There
3:16:47 are three stacks of residential
3:16:48 balconies along Hampton Street F along
3:16:51 the Hampton Street facade providing
3:16:53 residents access to outdoor amenity
3:16:54 space. Special care was taken to improve
3:16:57 privacy and security for the ground
3:16:59 floor units on the side of the building
3:17:01 that faces the park. The building's
3:17:03 ground floor is given distinct coloring
3:17:05 and materials to meet the street and
3:17:06 frame the entry and amenity spaces in an
3:17:09 inviting way. And while the upper four
3:17:11 stories will have a different finish
3:17:13 that will evoke the existing buildings
3:17:14 of the neighborhood. I will now turn it
3:17:16 back over to Dylan.
3:17:20 Thank you, Nick. And this concludes our
3:17:22 presentation for this item. Myself and
3:17:24 the development team are available to
3:17:26 answer any questions you may have. Thank
3:17:27 you.
3:17:28 Great. Thank you. Um questions or
3:17:30 comments from the board?
3:17:31 The chair. Quick question. Um you
3:17:34 mentioned modular. What's the modular
3:17:36 aspect of it? Stackables or can't see
3:17:40 come in as fully constructed modules
3:17:44 with the kitchens and baths fully
3:17:46 installed. Um, luckily this is on
3:17:48 Hampton Street which gives very good
3:17:50 access to Melania Cass and Route 93.
3:17:53 We're gonna be working with Reframe
3:17:55 Systems, a new startup in Massachusetts
3:17:57 to build this as their first five-story
3:17:59 modular building.
3:18:00 Yes.
3:18:01 So, yeah.
3:18:02 Good. Can't wait to see how it goes.
3:18:03 Thank you.
3:18:04 So, what is that what does that mean?
3:18:06 Like module like what is
3:18:09 So, it's going to come in in boxes. It's
3:18:11 basically going to be 13 ft wide by
3:18:13 about 10 ft high by 40t long. Okay.
3:18:16 Okay.
3:18:16 Will be shipped in, craned into place.
3:18:19 You just like stack it.
3:18:20 Yeah. And it already has the plumbing,
3:18:21 the electrical, kitchen's bass, most of
3:18:23 the finishes installed already. So, in
3:18:26 theory, it will lead to a faster
3:18:27 construction time, but we will find out.
3:18:29 So,
3:18:30 that's why I said I can't wait to see,
3:18:32 you know.
3:18:33 No, I mean, like
3:18:34 I mean,
3:18:35 it sounds fabulous. Like, um, and just a
3:18:38 a comment really um appreciate uh the
3:18:42 home ownership units, 24 home ownership
3:18:44 units. so good, so needed. Um, so I love
3:18:48 to see that small projects um, you know,
3:18:51 keeping going um and, uh, and creating
3:18:54 this this this housing, this much needed
3:18:56 housing. So, um, yeah, that was my one
3:18:59 comment. Any other comments or
3:19:00 questions?
3:19:00 Yeah, I'll have a comment, please, Madam
3:19:02 Chair. Um so the idea of sort of modular
3:19:06 is has been around but I think um to be
3:19:09 able to sort of deploy it in this kind
3:19:11 of setting and hopefully the fact that
3:19:14 it's uh architecturally designed um I
3:19:17 think that will uh help and really
3:19:20 highlight the um you know the special
3:19:23 techniques and the use of this as a
3:19:25 really good tool to develop uh
3:19:28 additional housing in the city. So
3:19:30 really looking forward to seeing it. Um
3:19:34 and having a little bit of experience uh
3:19:36 doing that. I think you will hit the
3:19:39 schedule. You you might not the cost but
3:19:42 you'll but you'll hit the schedule. So
3:19:44 we'll find out.
3:19:45 Congratulations. Yeah.
3:19:46 Thank you.
3:19:46 Very good. Yeah. Great. Great. Um so uh
3:19:50 we're excited and watching. No pressure.
3:19:54 Um but excitement, right? We're we love
3:19:57 this type of innovation coming and be
3:19:59 able to use this as an example um for
3:20:02 you know um other things that could
3:20:04 possibly happen within our city but also
3:20:06 for cities all over the place. So um
3:20:09 with that uh motion is in order.
3:20:10 So moved.
3:20:11 Second.
3:20:11 All those in favor? Opposed? The eyes
3:20:14 have it. Motion passes. Congratulations.
3:20:16 Good luck.
3:20:17 Thank you. Um have a good night.
3:20:18 Yeah. Thanks.
3:20:19 All right. Item number 33 personnel
3:20:23 Mike.
3:20:26 Um, thank you, Madam Chair, members of
3:20:27 the board and director Shen. We have one
3:20:30 item for your consideration on the BRA
3:20:32 agenda with the exact details that are
3:20:34 included in the board memos. We have one
3:20:37 policy and procedure in the office of
3:20:40 general counsel, appointing an acting
3:20:42 general counsel for conflict of interest
3:20:44 and signatory power and the absence of
3:20:47 the general counsel. And that's it.
3:20:48 Answer any questions you may have.
3:20:50 Thank you. Any questions or comments
3:20:52 from the board? Hearing and seeing none.
3:20:54 A motion is in order.
3:20:54 Moved.
3:20:55 Second.
3:20:55 All those in favor? I opposed. The eyes
3:20:58 have it. Motion passes. Thank you, Mike.
3:21:00 Uh item number 34. I need a motion to
3:21:02 pay our bills.
3:21:04 I move that we pay our bills.
3:21:06 I second that motion.
3:21:07 Right. All those in favor? I opposed.
3:21:09 The eyes have it. Please pay the bills.
3:21:12 And finally, director's update. Director
3:21:15 Shen, the floor is yours.
3:21:16 Um good evening, members of the board.
3:21:18 Uh I want to start my report by uh
3:21:21 thanking you for approving uh the 121B
3:21:25 demonstration projects for the three the
3:21:28 four projects um to allow the city staff
3:21:31 to begin formal tax relief uh
3:21:34 negotiations with these proponents. Um
3:21:37 this is one of the top priorities
3:21:39 identified by the mayor to move approved
3:21:42 projects into construction. Um, you may
3:21:46 not know this, but you have already
3:21:47 approved 144 market rate rental projects
3:21:52 um that amount to about 15,000 units
3:21:55 that are actually approved and not yet
3:21:57 constructed. M
3:21:59 so this is also an an uh a historic
3:22:02 moment because while the the the BPDA
3:22:06 have approved um 121Bs
3:22:10 before this is the first time that
3:22:12 actually we are actually um proceeding
3:22:14 with um tax relief for market rate
3:22:18 rental projects alone um these four
3:22:21 projects three of them are in the Austin
3:22:23 Brighton area um I'm not going to repeat
3:22:25 them here and one in um in Charles Town.
3:22:29 Together, all four of these projects
3:22:31 will deliver about 1,400 new homes, of
3:22:34 which 180 of them will be income
3:22:37 restricted. Um, now these uh projects
3:22:41 together will represent 900 million uh
3:22:44 dollars of investment that will actually
3:22:47 create 1,270
3:22:51 construction jobs. Now the relief that
3:22:55 these projects will be receiving amount
3:22:58 to about $31.5 million uh if you
3:23:02 calculate it as the net present value.
3:23:04 So, and when they all actually uh start
3:23:08 paying the full taxes, three of them in
3:23:11 5 years after construction or after
3:23:14 occupation and the other one in 10
3:23:16 years, they will actually annually
3:23:18 generate about $7.5 million worth of um
3:23:22 of of taxes on an annual basis. So I
3:23:26 think it's very much along the lines of
3:23:28 it is a deferring of new taxes as
3:23:32 essentially an investment to actually
3:23:34 generate um $7.5 million of
3:23:38 annual taxes when when finally um uh
3:23:41 completed and and um uh no longer um
3:23:46 receiving the the relief. Um, this is a
3:23:50 you already heard that it's a interdep
3:23:52 departmental effort that the mayor
3:23:54 actually got everybody together. You've
3:23:56 already heard that we work closely with
3:23:58 the mayor's office of housing under the
3:24:01 leadership of Chief Dylan. Um, the U
3:24:04 Boston Housing Authority under
3:24:06 administrator Bock um the finance and uh
3:24:10 cabinet including the assessing
3:24:12 department um and of course uh guided by
3:24:15 the policy chief Kristen McWain. So I
3:24:18 want to thank all of them and their
3:24:19 staff in actually collaborating closely
3:24:21 with our team to get this pro um this uh
3:24:24 relief uh initiative uh into its current
3:24:28 state. Um and the one person I want to
3:24:31 highlight here is Ruben Caner for his
3:24:34 incredibly um persistent and patience in
3:24:38 actually getting us to this point. Um,
3:24:41 not of course he's he's one of many, but
3:24:45 I think uh, Reuben really deserves a lot
3:24:47 of uh, congratulations here. Um, the
3:24:51 other the board also reviewed a number
3:24:54 of important zoning initiatives. Um and
3:24:57 and these are com. So we you approved
3:25:01 the uh clearary square squares and
3:25:04 streets small area plan and then also
3:25:07 you um uh approved the dimensional
3:25:10 definitions uh update in the zoning
3:25:12 code. These are both part of the larger
3:25:16 and continuous effort that our staff
3:25:18 have been working on in modernizing and
3:25:20 reforming the city zoning. Both of these
3:25:24 represent important components of what
3:25:27 we are talking about as a framework for
3:25:30 a completely revised zoning for the
3:25:32 city. Um, clearly square squares and
3:25:35 streets. I think it will be probably the
3:25:38 last of these small area plans because
3:25:40 we are actually discovering that as you
3:25:43 heard it was a two and a half year
3:25:45 effort and what we're discovering is
3:25:47 that the um the pay the payoff for 2 and
3:25:51 1/2 years work of engagement is
3:25:53 relatively small. So you will be seeing
3:25:56 in the future that we're doing more
3:25:58 comprehensive approaches to neighborhood
3:26:01 zoning uh rather than to target. We
3:26:03 thought that targeting these more area
3:26:05 plans would make it more expeditious but
3:26:07 we're learning in fact that that that
3:26:09 it's not uh faster and many of the
3:26:13 questions that come up are in fact well
3:26:15 what are you doing in the areas
3:26:17 immediately adjoining uh the the squares
3:26:19 and sweets uh uh areas. Um obviously the
3:26:24 adopted plan will deal with um
3:26:26 modernizing the uses that are allowed in
3:26:29 these districts. Um promoting more
3:26:31 mixeduse multif family development and
3:26:33 then also promoting uh businesses local
3:26:36 businesses and activating the square.
3:26:39 There is also new building envelope that
3:26:41 will allow for greater density and
3:26:43 building height uh in many of the
3:26:45 locations and promote transit oriented
3:26:47 development. Um now on the dimensional
3:26:50 definitions I think that this is the
3:26:52 kind of good government that our
3:26:54 department is is conducting. Um it uh
3:26:58 certainly updates dimensional
3:27:01 definitions. It eliminates outdated
3:27:03 kinds of definitions and um cleans up a
3:27:07 lot of the contradictions that exist in
3:27:08 the code today. Um I'm not going to go
3:27:12 over them again, but you saw in some of
3:27:14 the diagrams that we're also making it
3:27:16 much more user friendly. So today the
3:27:19 code is quite difficult to penetrate and
3:27:22 so to actually update it and actually
3:27:25 make it easier to use is one of the uh
3:27:27 the important uh sort of improvements
3:27:30 that we're making. Um this is the kind
3:27:33 of thankless work that the department
3:27:37 conducts. I want to thank the staff for
3:27:38 being persistent again and patient uh in
3:27:42 working through with many of the uh
3:27:44 users and clients of our zoning code. Um
3:27:48 now you will be seeing uh also other
3:27:51 improvements to our zoning code. We're
3:27:54 currently working a whole team of our
3:27:56 staff is working on the neighborhood
3:27:57 housing zoning initiative that will
3:28:00 update um zoning in Hide Park,
3:28:02 Roslandale, and West Roxbury. This is
3:28:04 sort of the companion piece to the
3:28:06 squares and streets which deals with the
3:28:08 fact that many of our the neighborhoods
3:28:12 that I'm talking about that more than
3:28:14 90% of the existing buildings that
3:28:17 actually exists are non-compliant with
3:28:19 zoning. So the basis of this work that
3:28:22 we will be coming to you hopefully soon
3:28:25 is to actually reverse that to make 90%
3:28:28 non-compliant with the existing zoning
3:28:30 code to 90% compliant. That will
3:28:35 ultimately allow for people to do simple
3:28:37 things like adding to their buildings um
3:28:40 uh doing renovations. It will also
3:28:42 enable auxiliary building uh dwelling
3:28:45 units to be as of right as opposed to
3:28:47 all of these activities that are going
3:28:49 through the zoning board of appeal. Um
3:28:51 it will also uh unclog the kind of
3:28:55 crowded um uh board of appeal kind of um
3:29:00 uh agenda that we have. Um now
3:29:05 in terms of development projects um
3:29:07 there were five new development projects
3:29:09 approved tonight.
3:29:11 192 new residential units, of which 36
3:29:14 will be incomerestricted. Uh these
3:29:16 projects represent $180 million worth of
3:29:20 investment that will deliver 452,000
3:29:24 square ft of new building. Um when these
3:29:27 projects are built, they would put uh
3:29:30 362 trades people to work and create
3:29:33 over 500 direct jobs. Um I want to end
3:29:36 by just um uh highlighting a certificate
3:29:40 of completion. This is the phase three
3:29:42 of the landmark center development which
3:29:45 has um you know you've seen how that has
3:29:47 impacted that development has impacted
3:29:50 the whole Fenway area. Um they um that
3:29:54 there's some really significant um
3:29:57 community benefits that were delivered.
3:29:59 There were two there's $2 million of
3:30:01 investment into the design and
3:30:03 construction for the extension of a
3:30:05 multi-use path along the green line
3:30:07 right ofway that will connect some of
3:30:09 the existing paths to the riverway and
3:30:12 emerald necklace uh green spaces.
3:30:14 There's also a a million-doll
3:30:16 contribution to the MBTA to the for the
3:30:19 design of the Green Line track
3:30:21 relocation that will be needed for the
3:30:24 extension and make also improvements to
3:30:26 the Fenway station area right next to um
3:30:29 this um the Lamach Center. In addition,
3:30:33 there will be also $500,000
3:30:35 contribution for a life science
3:30:37 workforce development initiative. This
3:30:40 last phase is the uh a lab building that
3:30:43 will be uh half occupied by uh
3:30:46 children's hospital. Uh and then there's
3:30:48 also $400,000 for neighborhood
3:30:51 beautifification and the maintenance of
3:30:53 Autobon Circle. And then the final
3:30:56 contribution is $250,000
3:30:59 to the Emerald Necklace Conservancy. So
3:31:01 that ends my report and thank you again
3:31:03 for your service.
3:31:04 Okay.
3:31:05 Thank you.
3:31:06 Um all right. Uh well with that uh I
3:31:09 need a motion to adjourn this meeting.
3:31:10 So move
3:31:10 second.
3:31:11 All those in favor I opposed. The eyes
3:31:14 have it. Um motion passes. Meeting
3:31:15 adjourned. Thank you so much and we'll
3:31:17 see you next month.
3:31:18 Thank you.
AI-touched surfaces are labeled; verify against the official record. The tape is embedded from YouTube, never rehosted.