Zoning Board of Appeal Hearing 10-6-26
words this meeting uses zoning · variance · Article 80 · City Council · BPDA · Zoning Board of Appeals (ZBA) — the glossary says what they mean
 tap to load the tape · nothing plays until you do
the same, as a table
| time | kind | the moment |
|---|---|---|
| 2:05 | decision | Before we get today here with the with the approval of the hearing the 9:30 a.m., the hearing minutes are from… |
| 3:15 | decision | Um, if there are any questions before we take the vote on we because there I go about I'm sure. |
| 4:30 | decision | Are there any questions from the board? |
| 5:02 | decision | The motion carries. |
| 5:58 | decision | Uh, design modifications uh, just by way of background, this project uh, was approved uh, by the BPA board back in… |
| 6:24 | decision | Uh, my client ended up purchasing the project um for pre-construction obviously before permits were pulled um and… |
| 6:44 | decision | So everything worked within the existing structure and then existing variances that we um, were cited for and approved… |
| 7:42 | decision | Um, but, uh, everything was approved by way of NPC and we're here to asking for relief uh, for board final operator for… |
| 8:00 | decision | Hearing none. |
| 8:29 | decision | Chair votes yes. |
| 8:51 | decision | First we have case vote 154509 with the address of Amy Shaw. |
| 1:10:38 | pushback | We also concerned about the number of units we call that was a source of concern about the polling drop off and whether… |
| 1:30:26 | pushback | Abutters continue to be opposed to the application six Abutters spoke in opposition at this meeting. |
| 1:32:07 | pushback | While I recognize that the developers have made some changes to the proposal, I do not believe those changes address… |
| 1:35:40 | pushback | Uh I live 315 West Third um very much opposed to this project especially the parking ,the size, the scale of it it's it… |
| 1:37:41 | pushback | They were concerned about the tiny tall dark, narrow alleyway that's going to be created between our two buildings. |
| 1:39:08 | pushback | Thank you, thank you very opposed. |
| 1:46:40 | pushback | I think I'm more concerned with the the one that is that there's a bear next year but to your right we just heard from… |
| 52:10 | money | $951 — said 1 time |
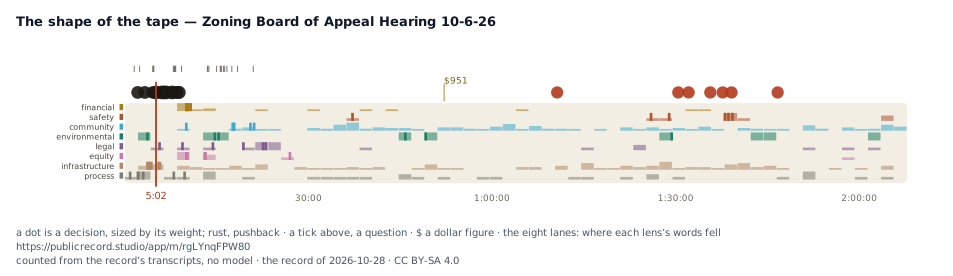
Cut from the analyzer’s scored moments — a measurement, not a choice made for you. Open a reel and press make this reel yours to re-cut it; tick any moment or transcript line below to cut your own.
The board reviewed multiple development proposals and variance requests, beginning with the approval of project extensions for 25 West All Street and Rogers Street [3:31] [5:02]. The board approved project modifications to expand a Washington Street development to 46 units [6:53] [8:29] and an East Boston housing project on Crossing Road to 82 all-affordable units [10:02] [13:55], while continuing a case for 22 Grove and Highway to November 17th [16:10]. Approvals were granted for the Relief Cafe footprint expansion [17:18] [18:24], takeout restaurant uses [19:47] [22:05], condo building interior modifications and a roof deck [24:43] [32:50], a wood pergola [33:21] [35:00], and a family dwelling [35:32] [38:36]. Following testimony from both supporters and abutters raising height and shadow concerns, the board approved an eight-story mixed-use building featuring extended-stay rooms on Dorchester Avenue [42:23] [1:09:57] [1:13:40]. Additional approvals were granted for a four-unit renovation in East Boston [1:19:15] [1:23:56], a South Boston residential proposal that faced neighborhood opposition over parking and scale [1:25:04] [1:32:07] [1:47:30], a project withdrawal [1:49:16] [1:50:02], a three-family home [1:51:57] [1:59:12], and an eight-unit family homeownership proposal subject to design review and green space provisos [2:02:09] [2:07:01].
What it means: The Board hears and rules on a series of zoning relief applications, design revisions, and deferral requests for public and private developments across multiple city neighborhoods [02:08, 09:47, 18:46, 22:19, 38:53, 1:16:10, 1:24:01, 1:50:14, 1:59:42]. Outcomes included approving minor site and unit modifications for housing projects [8:28], [13:59], granting variances for commercial and residential additions [21:40], [32:47], [34:56], [38:36], approving an extended-stay inn project with conditions [1:13:40], and allowing varied infill and multi-family proposals subject to design review provisos [1:23:54], [1:48:06], [1:58:28], [2:07:04].
Who moved it: Motions were put forward and seconded by members of the Board throughout the session, including Mr. Semaj [4:41], Miss Betty [4:48], Mr. Pembridge [13:36], Miss Turner [16:22], [32:28], [34:45], and Mr. Stonebridge [21:46], [1:58:50], among others. Individual motions were called to a vote and passed as confirmed by the Chair [02:48, 05:02, 13:59, 18:38, 32:47, 1:13:40, 1:23:54, 1:48:06, 2:07:30].
What to watch: Watch for deferred cases to re-emerge on future agendas, including hearing requests rescheduled for October and November [16:07], [1:14:15]. For projects approved with specific provisos, watch for required design reviews by the Boston Planning & Development Agency (BPDA) and planning department staff, specifically regarding facade detailing, setback buffers, window placements, and parking layout configurations [32:09], [1:27:10], [1:47:25], [1:58:28], [2:07:04].
Scored, not chosen for you — the salience bar is a measurement, and every moment is a receipt into the transcript below. With JavaScript on, tick moments to compose a reel — and tick moments on other meetings too; a reel can span the record.
→ the publish kit for this meeting — the clips worth cutting and draft copy, for a producer.
Counted, not modeled — each lens is a word list; drift compares the first half to the second.
the same, as a table
| word | mentions |
|---|---|
| project | 93 |
| building | 83 |
| street | 67 |
| parking | 64 |
| neighborhood | 64 |
| madam | 62 |
| space | 47 |
| support | 46 |
| plan | 46 |
| good | 42 |
| community | 40 |
| existing | 39 |
| back | 37 |
| area | 36 |
| units | 35 |
| process | 34 |
| floor | 33 |
| unit | 33 |
| applicant | 32 |
| office | 32 |
| proposal | 32 |
| six | 30 |
| address | 30 |
| slide | 30 |
| site | 29 |
| morning | 27 |
| miss | 26 |
| association | 26 |
| dorchester | 26 |
| case | 25 |
| spaces | 25 |
| rear | 25 |
| concerns | 24 |
| left | 24 |
| height | 24 |
| abutters | 23 |
| residential | 22 |
| much | 22 |
| city | 22 |
| first | 21 |
| plans | 21 |
| believe | 21 |
| use | 21 |
| yard | 21 |
| roof | 21 |
| planning | 20 |
| work | 20 |
| size | 20 |
| please | 19 |
| hearing | 19 |
| approved | 19 |
| zoning | 19 |
| additional | 19 |
| boston | 19 |
| front | 19 |
| proposed | 19 |
| restaurant | 19 |
| little | 19 |
| side | 19 |
| name | 18 |
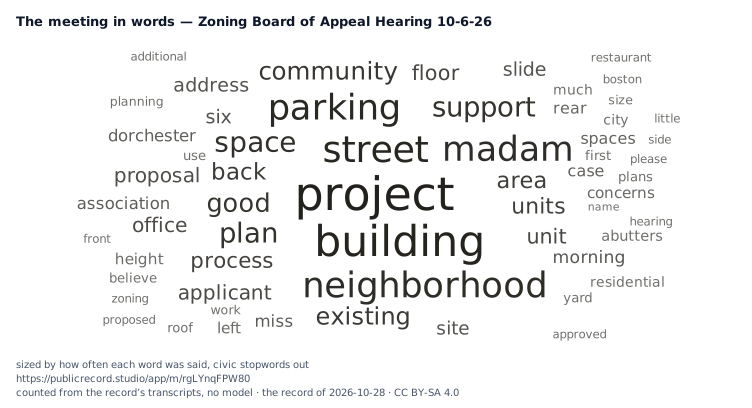
“project” came up 93 times. Sized by how often; civic stopwords out. With JavaScript off, a word opens the tape at its first mention.
0:17 Jones and members of the
0:19 public.
0:19 The chair may limit the number
0:21 of people called upon to cop to
0:22 offer comment at the time for
0:24 commenting as time constraints
0:26 require.
0:26 For that reason, the board
0:27 prefers to hear from members
0:29 of the public who are most
0:30 impacted by a project that is,
0:31 those individuals who are
0:33 closest to the project.
0:35 If you wish to comment on an
0:37 appeal, please click the Raise
0:38 Hand button along the bottom
0:40 of your screen in the Zoom
0:41 webinar platform.
0:42 Click it again and your hand
0:43 should go down.
0:44 When the host sees your hand
0:46 you will receive a request to
0:47 unmute yourself.
0:47 Select yes and you should be
0:49 able to talk.
0:50 If you are connected to the
0:51 hearing by telephone please
0:52 press star nine to raise and
0:54 lower your hand.
0:55 You must press star six to
0:56 unmute yourself after you
0:58 receive the request from the
0:59 host.
0:59 Those called upon to comment
1:01 will be asked to state their
1:03 name and address first and then
1:04 provide can provide their
1:04 comment.
1:06 In the interest of time and to
1:08 ensure that you have enough
1:09 time to do so, please raise
1:11 your hand as soon as Mr. Stamp
1:12 retrieves the address into the
1:13 record.
1:14 Do not raise your hand before
1:15 the relevant address is called
1:17 or the meeting host will not
1:18 know to call on you at the
1:20 appropriate time.
1:21 We ask that you keep your
1:22 comments brief and all public
1:24 testimony will be limited to
1:25 90s per speaker.
1:27 Okay Mr. Stonebridge, what
1:31 about you bro?
1:32 Good morning, Miss Turner.
1:36 Good morning, Madam Chair.
1:38 Good morning.
1:39 I've never a problem, Mr.
1:42 Barroso.
1:42 Morning, madam chair.
1:43 President.
1:44 Good morning miss.
1:46 We well good morning, Madam
1:48 Chair.
1:48 Process.
1:49 Good morning, Mr. Langham.
1:51 Good morning, Madam Chair
1:52 president.
1:53 Good morning and Mr. Collins.
1:55 Good morning, Madam Chair.
1:56 President.
1:57 Good morning.
1:58 The floor is yours, Mr.
1:59 Stonebridge.
2:00 Thank you, Madam Chair.
2:02 Before we get today here with
2:05 the with the approval of the
2:08 hearing the 9:30 a.m., the
2:11 hearing minutes are from
2:14 September 17th and September
2:17 22nd of this year.
2:19 Um, with that Madam Chair, I'll
2:21 make a motion for approval from
2:23 the bench.
2:24 Thank you.
2:24 Is there a second?
2:26 Second?
2:27 Mr. sandwich?
2:30 Yes.
2:31 Miss Turner.
2:34 Present.
2:35 Yes.
2:36 Thank you, Mr. Barroso.
2:38 Yes, miss.
2:40 We will.
2:40 Yes, Mr. Lang them?
2:43 Yes.
2:45 Mr. Collins.
2:47 Yes.
2:47 Chair votes.
2:48 Yes.
2:48 The motion carries.
2:51 Next we have the extension
2:54 scheduled for five years from
2:56 9:30 a.m..
2:57 Um, there are five.
2:59 Uh, hearing cases which offer
3:03 extensions.
3:04 They all appear to be
3:06 reasonable.
3:07 Uh, with that I'll read them
3:09 all and one after the other.
3:11 Um, if there are any questions
3:15 before we take the vote on we
3:16 because there I go about I'm
3:17 sure.
3:19 That we get one case VOA 773858
3:25 with the address of six 1111
3:29 airport security.
3:31 We try to say that we have VOA
3:38 1322135 with the address of 25
3:41 and Tree Street.
3:43 Next we have a case VOA 1605743
3:50 with the address of 25 West All
3:53 Street.
3:55 Next we have cake VOA 1622321
4:01 with the ad USO 751 757 W
4:05 Street.
4:08 Uh final uh request for
4:11 extension is the case of VOA
4:16 1140230 with the address of the
4:19 Rogers Street and those other
4:22 cases extension cases before
4:24 the point.
4:26 Thank you.
4:26 Are there any questions from
4:28 the board?
4:30 May I have a motion to approve
4:33 the extensions as requested?
4:36 Make a motion to approve the
4:38 extensions as requested.
4:39 May I have a second?
4:40 Welcome.
4:41 Mr. Semaj.
4:43 Yes, Miss Turner?
4:47 Yes.
4:48 Miss Betty browser.
4:50 Yes, miss.
4:52 We will.
4:53 Yes, Mr. Langham.
4:55 Yes.
4:57 Mr. Collins.
4:58 Yes.
4:59 Chair rose.
5:01 Yes.
5:02 The motion carries.
5:05 Back when you have to be
5:07 followed by public in case
5:09 of schedule for that 30.
5:11 Um, there are three cases in
5:14 your um um in the first one
5:18 which is case VOA 1044720 for
5:25 the address of 3326 the 3328
5:30 Washington Street.
5:31 If the applicant and or the
5:33 representative of present the
5:35 Department for thank you.
5:38 Oh, Stonebridge.
5:38 Thank you, Madam Chair.
5:40 Members of the board attorney
5:41 Jeff Drago with Drake going to
5:43 Scannell with the business
5:44 address of 11 Beacon Street
5:46 here on behalf of the applicant
5:48 Mark Kaplan.
5:49 And we also have the architect
5:51 Greg Spaulding.
5:52 Uh, design modifications uh,
5:56 just by way of background, this
5:58 project uh, was approved uh, by
6:01 the BPA board back in November
6:04 of 2020.
6:04 It was a prior owner also was
6:06 approved um, as the zoning
6:08 board of appeal.
6:09 Uh, my client ended up
6:12 purchasing the project um for
6:14 pre-construction obviously
6:15 before permits were pulled um
6:17 and worked with BPD to make
6:20 project modifications uh, those
6:23 project modifications were
6:24 approved by way of notice
6:25 of project change by BPD.
6:28 Uh back in August of this year.
6:31 Um uh, just to briefly go over
6:34 uh what those modifications
6:36 were none of which created uh,
6:37 new variance needs.
6:39 So everything worked within the
6:41 existing structure and then
6:42 existing variances that we um,
6:44 were cited for and approved for
6:46 the board.
6:47 Uh the changes are to add three
6:50 additional units uh, within the
6:52 building.
6:53 So going from 43 to 46 units.
6:56 The original project was
6:58 approved for 43 units.
7:00 Um and along with those
7:02 additional units the gross
7:03 square footage of the building
7:04 went up.
7:05 Uh, it increased from 40,000 to
7:10 176ft2 to 43,825ft2.
7:15 The F.R which we were already
7:17 cited for increased slightly.
7:20 Uh, it went from an FA our 3.31
7:24 to an essay are of 3.56.
7:28 Um parking uh was originally uh
7:31 cited and still is we have no
7:33 parking on site.
7:34 Um so we but with those
7:36 additional uh, units are just
7:37 about they should bring up.
7:38 Uh, there was no parking on
7:40 site.
7:40 Um, but, uh, everything was
7:42 approved by way of NPC and
7:44 we're here to asking for relief
7:46 uh, for board final operator
7:48 for those changes and we're
7:50 here to answer any questions
7:51 you may have.
7:52 Thank you.
7:54 Any questions from the board?
7:59 Hearing none.
8:00 Is there a motion?
8:03 Madam chair, I'd like to put
8:05 forward a motion of approval.
8:07 Is there a second?
8:09 Second.
8:10 Mr..
8:12 Yeah.
8:14 Miss Carter?
8:16 Yes.
8:18 Miss better?
8:20 Yes.
8:22 We will.
8:23 Yes.
8:24 Mr. Langham?
8:26 Yes.
8:27 Mr. Collins.
8:28 Yes.
8:29 Chair votes yes.
8:30 The motion carries.
8:31 Good luck.
8:32 Thank you.
8:33 Thanks.
8:36 Ben.
8:37 Here are the next two cases
8:40 of the Or.
8:41 Five awkward cases are pending
8:44 cases.
8:45 So reading seven together.
8:48 Um, and then we can proceed
8:49 from there.
8:51 First we have case vote 154509
8:58 with the address of Amy Shaw.
9:00 She wrote along with that we
9:03 have to case void 1545111 with
9:10 the address of 82 Shaw she
9:12 wrote uh.
9:14 What do you see?
9:16 Uh, representing the applicant
9:18 thrown at you I go.
9:20 That's correct.
9:21 Thank you, Mr. Bridge.
9:23 Thank you, Madam Chair.
9:24 Members of the board attorney
9:25 Jeff Drago again with the
9:27 business address of 11 Beacon
9:29 Street here on behalf of the
9:31 applicant which is the East
9:33 Boston CDC.
9:34 And with me I have Sharon Genta
9:36 who's the architect who
9:38 designed the modifications on
9:39 the plans that uh, we've
9:42 submitted.
9:43 Uh, just by way of background,
9:45 this again was an article 80
9:47 project involved two separate
9:49 buildings both at 80 and 82
9:51 Crossing Road in East Boston.
9:54 Um, it converted an old um gas
9:57 site uh to and uh cleaned up
10:00 and and to create uh
10:02 residential all affordable
10:04 housing so all of the units uh
10:05 at least two buildings
10:06 originally approved for an all
10:08 affordable project.
10:09 And just to be clear that this
10:10 will remain an all affordable
10:12 project as well.
10:13 Uh, the reason for the changes
10:15 so the minor changes is, uh,
10:18 for funding sources.
10:19 Uh, my client applying for
10:21 state funding and state funding
10:23 at that time and at this time
10:25 would only approve an all
10:26 rental project.
10:27 Um the buildings one of the
10:29 buildings was approved by the
10:31 board, uh, and by the BPD as a
10:34 rental and the other was
10:35 approved at the time, um, as a
10:38 uh, home ownership.
10:39 Um, so we had to make that
10:41 change in order to ensure the
10:43 project would move forward and
10:44 get funded.
10:45 And so this was originally
10:46 approved by the BPD uh, in
10:49 October of 2023.
10:51 Um, and then the zoning board
10:54 thereafter.
10:55 Um the project modest
10:57 modifications uh again that
10:58 that we've made to the to the
11:01 two buildings 82 and 80.
11:03 Uh minor they did not create
11:05 any additional variances and so
11:07 all of them we worked within
11:09 the existing variances, uh,
11:11 that were cited last time.
11:12 Uh, just to go over what those
11:15 changes were and I'll give over
11:17 each of them one at a time.
11:19 Uh, so we will start at it will
11:21 be two um for 82.
11:24 Uh, we actually increased uh
11:27 the unit count.
11:29 So overall the unit count
11:30 increased by five units and in
11:32 doing that the gross square
11:34 footage of the project increase
11:36 from 20,208 originally we're at
11:43 27,281 uh, square feet.
11:44 Uh, that units increased by
11:46 five units going from 22 units
11:49 to 27 units.
11:51 Um and then because of that off
11:54 street parking as we had to
11:56 make room for a laundry room
11:57 of two.
11:58 Now now that this became uh,
12:00 all rental uh, we ended up
12:02 having it removed reduced
12:04 parking spaces by 20 from 21
12:06 spaces to 15 spaces.
12:09 Uh, those were the all of those
12:12 previously cited.
12:13 Uh, when we were first given
12:14 the, uh, letter of refusal for
12:18 80 road.
12:19 Um, the only uh, changes were
12:22 in gross floor area so it went
12:25 from 40,789ft2 to 41,903ft2.
12:32 And in doing that the Essar
12:35 went from 2.22 slightly to 2.28
12:39 uh for an increase.
12:41 We also had to remove one
12:43 parking space going from 14 to
12:46 13 parking spaces and we had to
12:48 remove the uh off street
12:50 loading space as well.
12:52 So really was uh an increase in
12:54 some gross square footage on
12:56 each building.
12:57 And then one of the buildings
12:59 added to increased unit count
13:01 and but in doing that we ended
13:03 up getting more affordable
13:05 units as part of this total
13:06 count um of 62 for the project
13:09 to become more affordable
13:10 because we wanted 57 to 62
13:13 units.
13:14 Um um we can answer myself or
13:17 Sharon any questions that the
13:18 board may have on those
13:20 changes.
13:21 Thank you.
13:23 Are there questions from the
13:24 board?
13:27 Hearing none.
13:28 May I have a motion?
13:31 Madam chair, I like to call for
13:33 motion of approval.
13:34 May I have a second?
13:36 Second, Mr. Pembridge?
13:40 Yeah.
13:41 Miss Turner.
13:42 Yes.
13:43 This better Brasa?
13:46 Yes.
13:47 As we will.
13:48 Yes, Mr. Langham?
13:52 Yes.
13:54 Mr. Collins.
13:54 Yes.
13:55 Chair votes.
13:57 Yes.
13:58 The motion carries.
13:58 Good luck.
13:59 Thank you very much.
14:02 That we'll move on to the
14:03 hearing scheduled for 9:30
14:06 a.m..
14:06 Uh, the forward began.
14:08 We will ask if there are any
14:10 request for withdrawal of the
14:12 girl from inactivity and
14:15 hearing.
14:20 Here dog is the board.
14:23 This is Mr. as attorney winds
14:24 raising your hand.
14:26 Yes I am, Madam Chair.
14:29 Thank you.
14:30 Um so 722 Truman I just had a
14:34 quick question.
14:35 I know that um and the planning
14:37 recommendation as well as um
14:39 some of my notes we have um,
14:41 greenbelts is uh, in play.
14:44 Um, I don't believe we were
14:46 advertised for a conditional
14:47 use permit for that.
14:48 So I just wanted to confirm
14:49 Caroline.
14:50 Uh, we could do a quick
14:52 deferral on that, I don't think
14:55 Caroline's with us.
14:56 Is Stephanie we're getting is
14:59 Stephanie you know housing?
15:02 Um, yeah.
15:02 I just don't know what the
15:03 state would look at if we could
15:04 probably get advertisements.
15:07 But these are going to be the
15:09 November 10th or the 17th is
15:12 the is the refusal letter out
15:14 there on this one.
15:15 So okay there you go.
15:16 The updated refusal did not
15:19 include um Greenbelt.
15:22 Might have to push it to the
15:24 for the 17th.
15:26 Okay because then I have to go
15:28 back in front of standards.
15:29 I'm not sure if that's fine.
15:32 Okay so with that may I have a
15:34 motion for deferral?
15:35 I need to recuse from the this
15:37 motion I assume to go.
15:40 Okay, so six six member board.
15:42 Uh, is there a motion?
15:44 For 22 Grove and Highway?
15:48 Uh, yes.
15:49 We sorry.
15:49 Can we thank you.
15:50 We.
15:53 But that would be Katie boy.
15:56 Why they don't work for them
15:59 for the advocates and stuff.
16:01 42 through but I will okay with
16:05 that.
16:05 Can we have a motion?
16:07 Motion to defer for October the
16:10 17th.
16:10 Uh, November the 17th.
16:12 Oh.
16:12 I'm sorry.
16:13 November the 17th.
16:14 May I have a second for a
16:17 second?
16:17 Thank you.
16:18 Mr..
16:18 Uh, Mr. Stonebridge?
16:20 Yes.
16:22 Miss term.
16:23 Yes.
16:25 Miss better Barraza.
16:28 Yes.
16:29 Yes we will.
16:31 Yes.
16:33 Mr. Langham.
16:34 Yes.
16:35 Chair votes.
16:36 Yes.
16:36 The motion carries.
16:37 Thank you very much.
16:40 So with that who voted?
16:42 The first case was 930 with
16:44 your case VOA.
16:49 1875717 with the ad with 239 to
16:54 245 Causeway Street.
16:56 The applicant and all directed
16:59 to present will include the
17:00 board.
17:02 Hi.
17:03 Good morning.
17:04 My name is Jack and Jimenez.
17:06 I'm here today to ask for the
17:09 removal of the special
17:10 troublesome uh, the Relief Cafe
17:12 located at the two 39th
17:14 Causeway in three.
17:16 I will not be changing any
17:18 of the footprint of the cafe.
17:21 I will just be taking over the
17:23 operation under a new name.
17:27 Okay.
17:27 Thank you.
17:28 Any questions from the board?
17:31 We have public testimony.
17:33 Hello, madam chair, members
17:35 of the board of the.
17:35 Jones I think the mayor's
17:37 Office for Neighborhood
17:38 Services for 1539 1545 Causeway
17:41 Street.
17:41 Our office defers to the
17:42 board's judgment following
17:44 communication with the
17:45 applicant, it was determined
17:46 that a community process was
17:47 not required by my office for
17:48 this type of proposal and we
17:50 are unaware of any issues with
17:51 proposal at some neighbors
17:54 services.
17:55 The first of the board
17:56 statement regarding this
17:57 proposal good time and
17:58 consideration.
17:59 Thank you.
18:01 Next we have the live in studio
18:02 not.
18:03 Good morning chair members
18:05 of the board I'm here on behalf
18:06 of City Councilor Sharon
18:07 Durkan.
18:07 I just want to go on record in
18:09 support of this application.
18:11 Thank you.
18:12 Um, chair, we don't have
18:13 additional comments then so
18:15 that may I have a motion motion
18:18 to approve and I have a second.
18:20 Second.
18:21 Mister Sunbridge.
18:23 Yes.
18:24 Miss Carter?
18:26 Yes.
18:27 Miss better.
18:28 Brasa.
18:28 Yes.
18:29 This really well.
18:31 Yes.
18:32 Mister Bynum.
18:34 Yes.
18:36 Mister Collins.
18:37 Yes.
18:38 Chair is the motion carries.
18:40 Good up now.
18:42 Thank you so much.
18:46 Next we have two companion
18:48 cases.
18:48 The birth certificate VOA
18:55 1873436 with the address of 125
18:58 Newbury Street.
19:00 Along with that we have case
19:04 VOA 1873434 also with the
19:08 advice of local five Newbury
19:09 Street.
19:10 Is the applicant absolutely
19:13 representative of present at
19:14 that point for the case and
19:16 cases the board.
19:18 Thank you.
19:19 Good morning Mr. Samberg.
19:20 Madam chairman of the board.
19:21 There is an attorney
19:23 representing the applicant
19:26 property owner U of and B 125
19:28 Newbury LLC and their proposed
19:31 tenant if there's a doing
19:33 business as Joe and the Jews.
19:37 Um these two matters are to um
19:40 a remove a proviso similar to
19:42 the previous case you heard uh
19:44 to allow for a continued use at
19:47 the site of a restaurant 36 a
19:50 37 with a small outdoor cafe.
19:53 Uh, and to remove a proviso
19:56 from the previous approved
19:57 takeout restaurant at this site
20:00 known as Jonquil Cafe.
20:03 Uh, so the site uh, is uh has
20:05 been a use item 3637 for some
20:09 time.
20:09 This is a replacement tenant,
20:11 if you will, um, coming in to
20:14 take over the site, reopen the
20:15 business and hopefully continue
20:18 this lively section
20:20 of Blueberry Street.
20:20 Um, in a fashion that's been
20:22 used for for many years.
20:24 Uh, there are no other changes
20:27 .
20:27 Um and requested.
20:29 Uh, this has been reviewed by
20:31 the Neighborhood Association
20:33 of the back Bay who did not
20:35 oppose uh and as a result
20:37 anyone else did not require us
20:39 to do an abutters meeting.
20:40 Um, were unaware of any, um,
20:43 issues with the application and
20:45 we certainly will be happy to
20:47 take any other questions, I
20:48 hope.
20:48 Mr., uh, Corcoran Devon
20:50 Corcoran is with us.
20:52 I don't know whether he was
20:53 elevated, but, uh, again, we're
20:55 happy to take your questions.
20:56 Thank you.
20:58 Any questions from the board?
21:02 Hearing none, ma'am.
21:03 Public testimony.
21:04 Madam chair and board members
21:05 Ziggy Johnson with the Office
21:07 of Neighborhood Services.
21:08 This applicant completed the
21:09 community process.
21:10 They have met with the
21:11 neighborhood association of the
21:12 back Bay and secured their non
21:14 opposition.
21:15 Our office is unaware of any
21:16 community concerns at this time
21:18 .
21:18 With that background no one
21:19 that's the first that's up to
21:21 the board.
21:21 Thank you.
21:23 Matthew.
21:24 Next we have Lily cinema.
21:26 Good morning again here on
21:28 behalf of from for direction
21:29 and record of support for both
21:33 of these cases.
21:34 Thank you.
21:34 Okay.
21:34 I know we don't have additional
21:36 funds.
21:37 You I mean I have a motion.
21:40 Motion to approve.
21:42 We have a second.
21:44 Okay.
21:46 Mister Stonebridge.
21:48 Yeah.
21:50 Miss Turner.
21:51 Yes.
21:53 Is better.
21:54 Barraza.
21:55 Yes.
21:56 Miss.
21:57 We well?
21:58 Yes.
21:59 Mister Lanham.
22:00 Yes.
22:02 Mr. Collins.
22:04 Yes.
22:05 Chair votes.
22:05 Yes.
22:05 The motion carries.
22:06 Good luck.
22:07 Thank you.
22:11 Next we have a VOA wanted 5063
22:17 with the address of Derby the
22:19 night before Revere Street is
22:22 the applicant has no a problem
22:25 what they want?
22:28 Yes.
22:28 Good morning, Madam Chair.
22:30 Members of the board.
22:31 My name is Kevin Butler from
22:33 McDermott quoting Miller
22:34 Hanley, one of the attorneys
22:36 for this project.
22:37 I understand the first slide
22:38 for now.
22:42 Um also with me from the
22:43 project team is Tom Kalis, the
22:45 principal of 90 Revere Street
22:46 LLC and TCR development along
22:49 with architect Guy Grassi.
22:51 Next slide please.
22:53 Uh, so 9294 Revere Street is
22:56 located at the intersection
22:57 of Revere and Myrtle Streets
22:58 and is a pre code building and
23:00 as such is legally preexisting
23:02 non-conforming with regard to
23:04 certain dimensional regulations
23:05 of the zoning code.
23:06 Uh which is not particularly
23:08 unusual for buildings in this
23:09 area.
23:09 Uh, the project seeks to reduce
23:12 unit density from a poorly
23:13 managed residential uh, rental
23:15 units to five family size well
23:18 managed homeownership condos
23:19 while adding open space and
23:21 restoring its historic
23:22 exterior.
23:24 Uh, you can flip through the
23:25 next couple of slides slowly
23:27 just to show the exterior.
23:31 And then next slide.
23:38 And here is just, uh, to orient
23:40 you.
23:40 Um, Revere and Myrtle.
23:42 And then next slide please.
23:44 Uh, so we are seeking, uh,
23:46 relief from two dimensional
23:48 regulations.
23:49 Uh, floor area ratio and rear
23:51 yard setback.
23:53 Uh, the zoning code requires
23:54 buildings in this district to
23:55 have an FA of 2.0.
23:57 The building is legally, uh,
23:59 preexisting nonconforming with
24:01 an existing for a 4.4.
24:04 Uh, as part of this project we
24:05 are better to use lighting
24:06 utilizing mechanical space in
24:08 the distressed and constrained
24:11 977 square foot garden level
24:12 unit to accommodate an
24:13 additional bathroom den and
24:15 study, making it more of a
24:17 family sized unit at 1580 eight
24:19 square feet.
24:20 Uh all within the existing
24:21 building envelope.
24:22 Uh, we're also replacing an
24:24 existing light well with an
24:25 elevator.
24:26 Uh, which altogether results in
24:28 a proposed for a 4.78.
24:31 Um, additionally, the building
24:33 is legally preexisting
24:34 nonconforming with respect to
24:35 the rear yard requirement and
24:37 is constructed a lot line to
24:39 lot line, uh, with no existing
24:40 rear yard.
24:41 Uh, we are proposing a roof
24:43 deck to provide additional open
24:45 space, uh, which will be
24:46 exclusive to the top floor
24:47 unit.
24:47 Uh, the roof deck is not a
24:49 zoning violation in a
24:51 of itself.
24:51 Uh and does not physically
24:53 protruding to the to the rear
24:54 yard.
24:55 Uh but because the existing
24:56 building itself extends to the
24:58 rear very lot line.
24:59 Uh, the roof deck structure
25:01 technically triggers the rear
25:02 yard setback requirement.
25:03 Um, I also just want to note
25:05 that the roof deck has been
25:06 approved by the Beacon Hill
25:07 Architectural Commission as it
25:09 is not visible from any public
25:11 way.
25:12 Um, also we attended an
25:14 Abutters meeting and met with
25:15 the Beacon Hill Civic
25:17 Association who are in non
25:18 opposition to the project.
25:20 Um and with that I will hand it
25:22 over to architect Greg Rossi to
25:24 walk through the plans in the
25:25 remainder of the slides.
25:27 He is already.
25:29 Yes.
25:30 Hello?
25:30 Yes.
25:32 Um.
25:33 Um I can tell you you can
25:35 scroll through.
25:35 These are the existing
25:36 condition plans.
25:38 Uh, so this sheet and the next
25:40 sheet um, on the floor plan you
25:42 can see a square like an X in
25:44 the middle of the plan vessel
25:45 like.
25:46 Well, that exists inside the
25:48 building.
25:48 Uh, that's one of the reasons
25:50 that we're increasing the gross
25:52 more area is we're infilling
25:54 that like well, we're actually
25:56 removing it and installing an
25:57 elevator which gives us
25:58 handicap access to all of these
26:00 elements.
26:01 Um, and uh, obviously a
26:04 positive future for the
26:05 building.
26:06 Um, the other part that's
26:08 notable here is the um on the
26:10 left hand plan which is the the
26:13 existing basement floor plan.
26:14 You'll see that um, more than
26:17 about half of that basement is
26:18 currently not usable
26:20 nonfunctional and some some
26:22 unfinished, uh, basement space.
26:24 Some of which is mechanical and
26:25 some of which is storage.
26:27 Um, our proposed plan um,
26:30 anticipates increasing the
26:31 amount of finished space in the
26:33 basement.
26:33 We want we're not maxing it
26:35 out.
26:36 Um, we're still creating some
26:37 actual unit storage for each
26:39 unit, but we're expanding
26:40 slightly the, um the current
26:42 basement unit which is um at
26:44 the top of that plan and that
26:47 sort of wraps around the back
26:48 which you'll see that number
26:49 one way.
26:51 Um, the plan to the right shows
26:53 the first floor and shows the
26:54 two entrances and one of them
26:55 will be is actually now going
26:57 to be brought into an
26:58 accessible entrance at break
27:00 and the other one will be an
27:01 entrance directly into um the
27:03 first point unit.
27:04 Uh, if you scroll to the next
27:06 plan.
27:08 And then these again there are
27:10 two units on a floor.
27:12 Uh, typically in this building
27:14 and just the existing condition
27:16 will be one unit on a floor.
27:17 So we're actually deducing the
27:19 density.
27:20 Um, um, see the two stairwells
27:22 and again you see the light
27:24 well on the existing play role
27:25 in the center which is being
27:27 built.
27:28 Uh, the sculpture and then the
27:31 top floor plan the fourth floor
27:32 .
27:33 Uh and the existing roof
27:35 there's there is a flat roof up
27:37 there.
27:38 There are two stair head houses
27:39 that go up there.
27:41 Um, we're utilizing one of them
27:43 ,uh, as access to the new roof
27:45 deck.
27:45 Um, the the light well, in the
27:47 middle you can see that you can
27:49 see there is will be infill and
27:51 again the elevator was placed
27:53 approximately there.
27:53 And then the other head house
27:57 will just function as a as a
27:58 powder room uh on the roof.
28:00 Uh that we just call for the
28:01 next one and then this is the
28:04 existing building section so it
28:06 does show the flat roof and the
28:08 little elevator.
28:08 The stair head housing comes
28:10 off and then the the sort
28:12 of mostly below grade basement.
28:14 Uh, and again the cross section
28:16 is going to have some place.
28:18 These are the proposed floor
28:19 plans.
28:20 Um they're oriented differently
28:22 .
28:22 Sorry for that.
28:23 Um so that's Revere Street the
28:25 bottom of the drawing on top
28:27 of what was in the other plan.
28:29 But you'll see the elevator
28:30 sort of dead center and
28:32 approximately the location
28:33 of that infill like well, the
28:36 on the left hand plan that's
28:37 the ground floor plan.
28:38 You see the um the left hand
28:40 side is mostly, uh, storage and
28:43 mechanical space.
28:44 The top the top portion of that
28:47 left side is the expanded area
28:50 .
28:50 So that's the area that we're
28:51 actually increasing far into by
28:54 finishing it off.
28:55 Uh, some of that's already
28:57 finished but we're expanding
28:58 out some of that to our kitchen
29:01 and um and uh, separate whole
29:03 study.
29:04 The first floor is all one unit
29:06 that wraps around the, uh the
29:08 entrance and the elevator.
29:09 Uh, just go to the next plan.
29:12 And then these are just the
29:13 typical floor plans.
29:14 They're essentially 1 or 1 unit
29:17 per floor.
29:18 Again that wraps around the
29:19 elevator opens directly into
29:20 the unit and it has the uh the
29:23 egress there on the setup.
29:25 Uh the door that actually and
29:28 then this is the top floor plan
29:30 on the left.
29:31 Uh and then the roof deck.
29:32 Uh you'll see the roof deck is
29:34 set in from all edges.
29:35 Uh, except for the western edge
29:38 which is up against another
29:39 building uh, or adjacent on
29:42 other building.
29:43 Uh, because that deck is inset,
29:45 you don't see it from any
29:47 of the streets.
29:48 Uh, around it from uh from the
29:50 air or uh uh the side street.
29:54 Um the vertical uh and then the
29:57 stair head house remains and
29:59 has a skylights has been added
30:01 and the air conditioning
30:03 equipment is is on the
30:06 backside.
30:06 Uh, again not visible on top
30:08 of what I saw in the next
30:09 slide.
30:10 This is the building cross
30:11 section just shows the
30:13 development of the roof the
30:14 elevator shaft you know, in the
30:16 center.
30:17 Uh, essentially no additions to
30:19 the building houses on the just
30:21 the roof deck.
30:23 Uh, next one completed and then
30:25 this is the front of the
30:26 building.
30:26 It's being cut out.
30:28 Comprehensive restoration is
30:29 ongoing actually.
30:30 Um, it'll be much cleaned up.
30:32 Uh, restored and brought back
30:34 to life.
30:35 Uh, new windows and, uh,
30:37 restoration of a lot of the
30:39 exterior details, lintels and
30:41 sills and all that stuff.
30:43 We gained approval from the
30:44 Architectural Commission for
30:45 all of the work to the
30:46 exterior.
30:47 Um, essentially because of had
30:49 um uh we didn't require a
30:52 variance to do that typically
30:54 the commercial period and have
30:55 a variance on the standard but
30:58 because it was only the
30:59 basement then the work that
31:00 they were willing to carry.
31:01 Um and that's really it.
31:04 Thank you.
31:07 Are there questions from the
31:08 board?
31:11 Hearing none of that public
31:12 testimony, madam Chair and
31:14 board member Ziggy Johnson with
31:15 the Office of Neighborhood
31:16 Services, the petitioner
31:17 completed the community process
31:19 .
31:19 Our office hosted an Abutters
31:20 meeting on August 4th at which
31:22 there were questions and
31:23 discussion primarily regarding
31:25 the head House.
31:25 One of other expressed
31:27 opposition believing that
31:28 conditions were not unique to
31:29 the property versus the
31:30 district generally and should
31:32 not be granted.
31:33 The Beacon Hill Civic
31:34 Association is a non opposition
31:36 to this proposal.
31:36 With that background on Mister
31:38 for assessment to the board.
31:39 Thank you.
31:42 Mayor and members.
31:44 Oh sorry chair members of the
31:45 board Lily again here on behalf
31:47 of comes to Durkan.
31:48 Um with support from the Beacon
31:50 Hill Architectural Commission
31:51 and known opposition from the
31:52 Beacon Hill Civic Association.
31:53 The council would like to go on
31:55 record in non opposition as
31:56 well.
31:56 Thank you.
31:58 You Madam chair there are no
32:00 additional comments.
32:02 For that.
32:03 I have a motion.
32:05 Madam chair I like to put for a
32:07 motion of approval with the
32:09 proviso that the project um uh
32:12 undergo their review which I
32:14 believe it already has.
32:15 Um that the project be reviewed
32:17 by the Beacon Hill Architecture
32:19 Commission on our exterior
32:20 work.
32:21 Now the second back in this
32:25 assemblage, the, uh, Mr.
32:28 Turner.
32:29 Yes.
32:31 This better browser.
32:35 I think you said yes.
32:36 I just didn't hear it.
32:38 Um yes, I think yes.
32:40 Let's me well, yes Mr. Langham.
32:43 Yes.
32:46 Mr. Collins yes.
32:47 Chair votes yes.
32:48 The motion carries.
32:49 Good luck.
32:50 Thank you.
32:55 Next we have case VOA 1714931.
33:02 The address of the 31,000,001
33:04 three.
33:05 If the applicant and do they
33:07 represent a further potential
33:10 by application for.
33:14 Good morning, Madam Chair and
33:15 members of the board.
33:16 This is Andrea Liebowitz from
33:18 31 Beaumont Street.
33:19 Um, we are asking for approval
33:21 for a seven by 13 wood in
33:23 purple up in the backyard with
33:24 an open slatted roof.
33:25 Um, we're hoping that it will
33:27 be better for some neighbors as
33:28 well by providing more privacy
33:29 and a place for plants to grow.
33:31 Um, the reason for the request
33:33 is that the pergola is within
33:34 four feet of the lot line.
33:36 Um, we have spoken to our
33:38 immediate neighbors who have no
33:39 concerns about the pergola.
33:41 We also completed in the
33:42 butler's meeting with no
33:43 objections or concerns about it
33:45 and we presented at the
33:46 Highland Park Neighborhood
33:47 Coalition on the proposal.
33:48 We found nothing to support the
33:49 variance.
33:50 Um we are happy to answer any
33:53 questions about the project.
33:55 Thank you.
33:56 Are there questions from the
33:57 board?
34:00 Hearing none we have for the
34:01 testimony.
34:05 Madam chair and members of the
34:06 board.
34:06 For the record, that was Jeremy
34:07 Bambury and the Roxbury
34:09 Community engagement specialist
34:10 for the Office of Neighborhood
34:11 Services.
34:11 The applicant has completed the
34:13 community process which
34:14 consisted of an part is meeting
34:15 facilitated on August call but
34:16 there were bodies present.
34:18 No questions or concerns were
34:19 raised.
34:19 Next the proponent was
34:20 encouraged to engage with the
34:22 Highland Park Neighborhood
34:22 Association which completed the
34:24 community process.
34:25 Thank you for your time and the
34:26 Mayor's Office of Neighborhood
34:27 Services.
34:27 I'd like to defer to the board
34:29 position.
34:29 Thank you.
34:30 Back from chairman rotational
34:32 comments.
34:34 That may I have a motion?
34:37 Motion to approve.
34:39 Second.
34:40 Thank you, Mr. Semaj.
34:43 Yeah.
34:45 Miss Turner.
34:46 Yes.
34:46 This was better.
34:48 Rosa.
34:48 Yes.
34:51 As we will.
34:51 Yes.
34:53 Mister Lanham.
34:55 Yes.
34:56 Mr. Collins.
34:57 Yes.
34:58 Chair votes.
35:00 Yes.
35:00 The motion carries.
35:01 Good luck.
35:01 Thank you very much.
35:04 Next we have Kate VOA 1846937
35:11 with the address of five long.
35:14 Is is the applicant and the
35:17 representative from will
35:18 typically explain to the board.
35:21 Madam chair members of the
35:22 board my name is to bring back
35:24 on behalf of the owners for
35:26 five Long street.
35:27 Um this opportunity we are here
35:29 to present an extension
35:31 of living space for a single
35:32 family dwelling where if only
35:34 one violation was brought up
35:36 which is um under article 59,
35:39 section eight of the zoning uh
35:41 ,the Boston zoning code for
35:44 excessive floor area ratio.
35:46 Um, the exist in Florida which
35:49 is this single family home is
35:51 .59 while their requirements
35:53 and in this area is uh 1.0 and
35:58 this proposal.
35:59 Um, the proposed for will be
36:02 1.1 so we're off by 00.1.
36:06 Um no use changes are proposed
36:08 and the property will continue
36:09 to function as a single family
36:11 .
36:11 Uh, there's only been this
36:13 request is limited to the
36:15 additional floor area needed to
36:18 accommodate the family.
36:19 Um, this families literally.
36:21 Um, the proposed is, uh,
36:25 located at the rear of the
36:27 house and has been
36:30 intentionally designed to
36:31 minimize its impact on the
36:33 neighborhood.
36:33 The project does not alter the
36:36 primary front facade and, uh,
36:39 to preserve the existing
36:40 appearance of the home from the
36:43 street and maintaining the
36:44 character of the established
36:45 streetscape.
36:47 Um the design is intended to be
36:49 compatible with the surrounding
36:51 residential context.
36:52 The scale, massing and
36:54 architectural details uh have
36:56 been developed to complement
36:58 the existing structure while
37:00 providing the additional space
37:02 needed for this extended
37:03 family.
37:04 The additions create uh
37:06 expanded living areas and
37:08 additional bedrooms that will
37:09 allow this uh family to remain
37:12 together in a safe, comfortable
37:13 and functional home.
37:15 Uh, we went through the
37:16 neighborhood process and
37:18 received full support of the uh
37:20 Community Alliance of Mission
37:21 Hill and we understand this
37:24 proposal goes in Lansing with
37:26 the neighborhood.
37:27 Um, that's all we have to
37:29 present and I welcome any
37:30 questions.
37:31 Thank you.
37:33 Any questions from the board?
37:36 Hearing none, ma'am, for the
37:38 testimony.
37:39 Madam chair and board members
37:40 Ziggy Johnson with the Office
37:42 of Neighborhood Services.
37:42 This petitioner has been the
37:44 community process our office
37:45 located and abutters meeting on
37:47 June 8th at which no concerns
37:48 were raised for us is aware
37:50 of a letter of support signed
37:51 by three Abutters sent to the
37:53 board.
37:53 The applicant has met with the
37:54 community allies of Mission
37:55 Hill which expressed no concern
37:57 that we have forwarded a letter
37:58 of support to the board.
37:59 With that background, our
38:01 office deferred judgment to the
38:02 board.
38:02 Thank you.
38:04 Thank you, Madam Chair.
38:07 We don't have additional
38:07 comments.
38:08 Does that mean I have a motion
38:12 put forward a motion
38:14 of approval?
38:15 May I have a second?
38:17 Second.
38:18 Mister Stonebridge.
38:20 Yes.
38:22 Miss Turner.
38:23 Yes.
38:25 Is that a browser?
38:26 Yes.
38:27 Yes we will.
38:29 Yes, Miss Bynum?
38:32 Yes.
38:34 Bonds.
38:34 Yes.
38:36 Chair Rhodes.
38:37 Yes.
38:37 The motion carries.
38:39 Yes.
38:43 Next we have Kate VOA 18.5407
38:50 with the adjustment to 69 Beach
38:53 Club Street.
38:55 Um, this is an article 80 case.
39:00 If the applicant can go
39:01 representative will present
39:02 what they're looking for.
39:05 Good morning, Mr. Stonebridge.
39:07 Uh, members of the board.
39:08 Madam chair, attorney Cho
39:09 Hanley, McDermott, Quilty,
39:10 Miller and Hanley on behalf
39:12 of uh, Cornerstone Real Estate
39:14 .
39:14 Uh, the proponent owner uh,
39:17 developer Adam Sava and his
39:19 partner Jennifer Sandlin who
39:21 are on with us as well as, uh,
39:23 Evan Stillman who is from KDE
39:26 architects.
39:27 Just take you quickly through
39:28 this presentation.
39:29 The next slide please.
39:31 Um, bring you to the site.
39:32 Uh, you can see it in the
39:34 middle of the red hash.
39:35 This is part of a, uh, property
39:38 assemblage which fronts, uh, on
39:41 Dorchester Avenue.
39:41 Uh, in the red you will see the
39:44 the site itself which is in
39:46 back plan left, uh, of Adam and
39:49 Jennifer's new, uh, mixed use
39:52 residential uh development
39:54 along dot ab and this proposal
39:56 is intended to be synergistic
39:58 and uh, connected to that which
40:00 will explain.
40:02 Uh in detail.
40:03 Next slide please.
40:04 Uh, one of the great virtues
40:06 of this site or an expanding
40:07 part of the neighborhood and
40:09 the, uh, commercial district
40:10 along Dorchester Avenue.
40:12 Uh, that also includes uh the
40:15 residential fabric at the rear
40:17 where in within a walk shed a
40:19 very close walk, uh, to the
40:22 MBTA's rapid rail Red line
40:24 station at JFK UMass and in an
40:28 area that has seeing an
40:30 expansion of neighborhood
40:31 serving uses along Dorchester
40:33 Avenue including uh at the site
40:36 uh directly in front of this
40:37 which this project will be
40:39 connected to.
40:39 Next slide please.
40:42 So just some existing
40:43 conditions.
40:44 Uh plan upper left you'll see
40:46 uh, that is the existing uh,
40:49 site uh, with two commercial
40:51 structures on it.
40:52 Uh, was once the home of um a
40:56 little house which is a great
40:57 social services organization.
41:00 Uh, the structures themselves
41:03 are, uh, distressed and in need
41:05 of repair.
41:06 They are commercially zoned.
41:07 They are not residential.
41:09 Uh, little house.
41:10 Um, vacated in 2020.
41:13 And, uh, Adam has continued to
41:16 ,uh, provide it available to
41:18 certain nonprofits.
41:19 Uh, but it is again in a state
41:23 of disrepair and we think that,
41:24 uh, this proposal will better
41:27 integrate if you plan upper
41:29 left into the mixed use five
41:32 story building which fronts
41:33 along Dorchester Avenue that
41:35 you'll see, uh, to the left.
41:37 Next slide please.
41:39 Just to bring you around the
41:40 neighborhood, uh, support the
41:43 height the far requested here.
41:45 Upper left is the existing
41:47 building that's owned by Adam
41:48 and Jen.
41:50 959 951 to 959 Dorchester
41:53 Avenue and um it includes
41:57 resident units on the upper
41:59 level Dorchester Market which
42:02 was once part of the
42:03 neighborhood.
42:04 A new space for the Dorchester
42:05 Market at that uh, corner round
42:08 intersection.
42:08 That's the intersection of East
42:11 Cottage and Dorchester Ave and
42:13 there is vacant restaurant
42:14 space uh, to the left along
42:17 Dorchester Avenue which is
42:18 being integrated into this
42:19 proposal.
42:20 Uh, you'll see AT&T lofts
42:21 across the street at four
42:23 stories.
42:23 It's five uh eight stories and
42:27 three on the lower right.
42:29 Next slide please.
42:31 This is the site plan.
42:33 It's about 12,530ft2 uh,
42:37 of land.
42:38 Again part of a property
42:40 assemblage that fronts onto
42:42 Dorchester Avenue in this new
42:43 building is proposed to be
42:45 connected and integrated with
42:47 the Dorchester Avenue building
42:49 .
42:50 Uh, you will see East cottage,
42:51 uh, plan left.
42:53 I think what's quickly
42:54 important here is you'll see
42:55 the geometry in the shape
42:56 of this site narrows as you go
42:59 back and that supports the
43:00 relief granted and the typology
43:02 of the building and the use.
43:04 Uh, there is also a changing
43:06 grade that goes up uh, about 6
43:09 to 8ft as we go back.
43:10 Next slide.
43:12 Uh project overview.
43:14 Uh, again I talked about the
43:15 site.
43:16 Um, the floor area for the new
43:17 building is approximately uh,
43:21 almost 41,000ft2 for an F are
43:25 3.3.
43:25 Uh, it would include 42.
43:28 Uh, this we call this the Inn
43:30 at little House.
43:32 So 42 rooms of extended stay.
43:35 Uh, many of which have
43:37 kitchenettes.
43:37 In the appendix you have floor
43:40 plans.
43:40 Uh, this is intended to be a
43:43 boutique.
43:43 It's a very small scale, uh, in
43:47 hospitality that is synergistic
43:48 to residential and will comport
43:50 with the 38 units, uh, of amfAR
43:53 which exists in the building
43:55 that it's being connected to
43:57 support the Dorchester market.
43:58 Uh, and uh, what we heard and
44:02 we studied through the
44:03 neighborhood is also alleviate
44:05 some of the burdens that are
44:07 created by Airbnb and other
44:08 short term rentals in less
44:11 appropriate multifamily
44:12 conditions throughout the
44:13 neighborhood.
44:14 Uh, we are also uh, including
44:17 in this project a um expansion
44:21 of the existing restaurant
44:22 space which is in 1951 that
44:25 will allow us to attract a
44:26 neighborhood operator.
44:28 It has been vacant since uh
44:30 that project was approved in
44:32 2018 and this will allow us to
44:34 accommodate a much needed
44:36 restaurant in the way that it
44:37 was approved and, uh, conceived
44:39 12 bike spaces as well as uh in
44:42 addressing uh, the parking for
44:44 the hotel component or the end
44:46 component.
44:48 Um two vehicle shared uh
44:50 vehicle, uh shared vehicles.
44:53 Uh courtesy vehicles which will
44:54 be dedicated to guests.
44:56 Uh the end and we have worked
44:58 hard on loading and vehicle
45:01 share drop offs and the like
45:03 which I'll show you uh, in a
45:04 minute.
45:05 Um, next slide shows you the
45:07 zoning we, uh, we require, um,
45:12 uh, variance for the hotel use
45:14 ,which was extensively scoped
45:16 and process through uh, almost
45:18 a year of the article 80
45:21 process included two public
45:23 meetings, multiple meetings
45:24 with the Civic association,
45:27 extensive outreach with direct
45:29 abutters and city agency
45:31 scoping uh which supports this
45:34 use again small and scale
45:36 boutique and synergistic to the
45:39 existing mixed use and
45:41 supportive uh of the business
45:44 district and neighborhood needs
45:46 for extended stay inappropriate
45:49 uh environment.
45:50 Also uh the extension of the
45:52 restaurant space requires uh a
45:56 variance.
45:56 It is already in place again we
45:58 are connecting this new
45:59 building to the Dorchester
46:00 Avenue building to expand and
46:02 enhance, uh, that restaurant
46:04 space and also provide, uh,
46:07 restaurant space on the upper
46:09 level on the roof deck which is
46:11 uh, buffered and secured and uh
46:14 ,shrouded away from uh the
46:17 residential neighborhood for is
46:20 3.31.3 is allowed height is 69
46:22 three allowed is 40 and we'll
46:25 show you how we work with a
46:26 grade that steps up in the back
46:28 to minimize and mitigate the
46:30 height.
46:31 Um side yard we are compliant
46:33 on the right.
46:34 Uh, and we're at the lot line
46:37 uh, on the left which also
46:39 comports with the existing
46:41 conditions and those challenges
46:42 of the constrained geography
46:44 and topography of the lot that
46:46 I showed you.
46:47 Parking is an issue that we did
46:49 discuss extensively as part
46:51 of the article in process 0.7
46:54 is required for the in use
46:56 again 40 to extended stay uh
46:59 rooms as well as loading that
47:02 is required.
47:03 We do have a loading
47:04 accommodation that we work very
47:05 hard uh through DTD and uh
47:08 instructive through that
47:09 extensive article process.
47:12 Um we also think that adding
47:14 the courtesy vehicles for the
47:16 hotels and being within such
47:18 close proximity of the MBTA uh,
47:21 mitigates parking.
47:23 We also know that parking
47:25 require uh hotel in uses
47:28 require far less parking and in
47:30 this instance uh what's really
47:32 important since we don't have
47:34 ballroom space we don't have
47:35 meeting space, we don't have
47:37 carport space.
47:38 So uh it is not programed and
47:41 it's up to a smaller scale that
47:43 is not likely to generate uh,
47:45 much need if any, uh, for
47:47 parking.
47:48 And so, uh, the next slide
47:51 shows you which I think is
47:52 important I talked about the
47:54 the inn at little House which
47:55 is these two commercial
47:56 structures that are distressed
47:58 are being removed.
47:59 Uh, we went through the process
48:01 already.
48:02 Madam chair, I know you've had
48:03 this discussion on other
48:04 projects.
48:04 Uh, as for demolition and
48:06 demolition has already been
48:08 approved by the city.
48:09 These structures are not
48:11 historically significant.
48:12 Um, from an architectural
48:14 standpoint.
48:15 But we are mindful that little
48:17 House is a cherished
48:18 organization in the history
48:19 of the neighborhood.
48:20 And so we will we will be
48:23 commemorating that and
48:24 integrating that into the uh,
48:26 the in with respect to um uh
48:31 how it will be programed and
48:33 and how we look at wall art and
48:35 the like and um, celebrating
48:37 that history of such a great
48:39 organization that contributed
48:40 to the community.
48:41 Next slide shows you the site
48:44 plan.
48:45 Um, one of the huge benefits
48:47 of this is we are taking a
48:48 public realm that is, uh,
48:51 inaccessible with narrow
48:52 sidewalks.
48:53 Uh, and as part of this
48:55 integration with Dorchester
48:56 Avenue for the property
48:58 assemblage connecting this
48:59 building, uh, to a new mixed
49:02 use building at the front and
49:04 then making a series of been
49:06 major improvements that went
49:07 through the BPR process.
49:09 New street trees, widened
49:11 sidewalks.
49:11 If you look at this it just
49:13 call your attention real
49:14 quickly.
49:15 Uh plan right on the bottom is
49:17 East Cottage Street that is the
49:19 main entrance for the in
49:21 component.
49:22 Uh, and you will see how robust
49:24 that public realm is but also
49:26 that uh, we have setback the
49:28 lobby and the building and we
49:30 also have included a vehicle,
49:33 uh, drop space that we work
49:34 through, uh, for Uber and Lyft.
49:38 Uh, about four spaces along
49:40 that side.
49:41 Uh, a little further to the
49:42 right you'll see a driveway, uh
49:44 ,that separates the uh uh,
49:47 break in the connection between
49:49 this new building, uh, and the
49:51 new building on tot ab and
49:53 allows us to get loading and
49:56 receiving but also allows us to
49:57 have, uh, courtesy vehicles,
49:59 shares or guests of the inn.
50:02 Next slide is the mobility site
50:04 and public realm which kind
50:06 of shows this in a little more
50:07 detail.
50:08 I think it might be helpful if
50:09 you look plan right to the uh,
50:12 salmon color that is the
50:13 proposed recording and stop
50:15 recording in progress and uh
50:18 plan left that is Dorchester
50:20 Avenue.
50:20 Again the existing restaurant
50:22 space you'll see in blue you'll
50:25 see the existing dock market um
50:28 in uh yellow and some of the
50:30 utility space and again that
50:32 drive aisle in the middle and
50:34 how this whole works and comes
50:35 together really as a second
50:37 phase of a completed
50:38 development to revitalize the
50:40 site and support, uh, its
50:42 vibrancy along Dorchester
50:44 Avenue at this intersection.
50:46 Um, next slides just show you
50:48 the elevation of how this
50:49 works.
50:50 Uh, the main in plan left you
50:52 can see that's the entry and I
50:54 showed you some of this and
50:56 then how straight to the right
50:57 the next slide shows you uh,
50:59 the rear uh and you can see how
51:02 the change in grade uh affects
51:04 this and provides opportunities
51:06 for us to mitigate scale and
51:08 height.
51:09 Next slide is a cross section
51:11 that shows exactly how that
51:12 works.
51:13 So uh plan bottom uh if you
51:16 look to the left that is House
51:18 Street at the rear you can see
51:20 the existing residences.
51:21 You can see that they're about
51:22 eight feet above and how we
51:24 have stepped how we sort
51:26 of step into the ground in the
51:28 grade and a way so as to
51:30 mitigate those impacts.
51:31 We've also worked hard to site
51:33 the cafe on the roof deck in a
51:36 way that would uh, not be
51:38 visible but also would uh,
51:41 alleviate impacts to the
51:42 residential neighborhood.
51:44 The next slide show you very
51:46 quickly.
51:46 Uh, the renderings were very
51:48 proud about, uh, what the
51:49 result of this design and
51:51 integration of the public realm
51:53 has been through the BPA
51:55 process.
51:55 Upper left is the main entrance
51:57 to the in component, uh, and
52:00 and you can see it a little
52:01 closer to the right a very
52:04 welcoming, um and appropriate,
52:07 uh, scale size look and feel uh
52:10 ,to integrate into uh, $951.
52:14 Finally the on these renderings
52:16 the next slide shows you uh the
52:19 main rendering of the and
52:21 component.
52:21 If you go to the next slide I
52:23 just want to conclude with
52:24 this.
52:24 Um, this has been an extensive
52:27 uh, process as part of the
52:29 article 80 process, I want to
52:30 thank the members of the
52:32 community, uh, the neighborhood
52:33 and the EPA.
52:35 We went through multiple public
52:38 meetings, community meetings
52:39 and extended comment period.
52:41 We received a scoping detailed
52:43 scoping from the BPA which we
52:45 responded to much of which uh,
52:49 supports this uh, boutique in
52:52 use its transportation, its
52:54 parking, uh and the like we
52:57 received this board received 72
52:59 letters and emails 63 in
53:02 support not only nine oppose
53:03 that's about over 85%.
53:06 And you'll see in this map what
53:08 we're uh, most pleased about
53:10 and is certainly applicable to
53:12 this board is the amount
53:14 of direct of utter support and
53:16 engagement and you will see
53:18 that here in this heat map, uh,
53:20 across the street and impact
53:23 extensive uh, support and
53:26 engagement with the folks that
53:28 are we would argue are most
53:30 closely uh, related and
53:32 effected to this project.
53:34 So Madam Chair, I hope I was
53:35 pithy uh, in going through this
53:37 process there's a lot to
53:39 cover but we are very excited
53:41 to bring this, uh, community
53:42 based development as a much
53:44 needed contribution to the
53:47 Dorchester neighborhood.
53:47 Thank you.
53:50 Just a couple of questions for
53:51 me.
53:51 Um, you mentioned the existing
53:55 and existing restaurant space
53:57 and uh, in the other building
53:59 and then this restaurant space.
54:01 So are the two buildings joined
54:03 like our people.
54:05 Okay.
54:06 Yeah.
54:06 So you'll see there's a break
54:08 where we accommodate a drive
54:09 aisle, uh, to get the vehicle
54:12 share and loading.
54:13 I think if you go to the
54:16 transportation slide.
54:16 There you go.
54:17 Yep.
54:18 So, Madam Chair, you can see
54:19 the, uh, directional uh, the
54:22 hash and red there with the
54:24 arrow that takes you all to the
54:27 plan left to the driveway is
54:29 existing and that's the five
54:31 story 38 unit uh, building
54:33 which revitalized this site.
54:35 Thought out and you see the
54:37 market below.
54:39 The existing restaurant space
54:40 is vacant.
54:41 Um, Adam had worked well in
54:44 that process.
54:45 We promised the neighbors that
54:46 we would be looking for a non
54:47 chain restaurant.
54:49 A neighborhood serving
54:50 restaurant.
54:51 Uh, we went through this before
54:53 the pandemic when we were
54:54 approved and it was built
54:56 during the pandemic and and
54:58 delivered and what we learned
55:00 from the restaurant community
55:01 was that it just wasn't big
55:03 enough and didn't have enough
55:04 area, uh, for them.
55:05 And so this allows us as you
55:07 can see, uh, to capture and
55:10 integrate some new space for
55:11 the back of the house.
55:12 Right.
55:13 It was all contained before
55:14 Madam Chair just in that uh,
55:17 teal blue area on the top to
55:20 the left at the break and now
55:22 you can see to the right how
55:24 we're getting much needed uh,
55:26 kitchen and back of the house
55:27 and then as we go up there's a
55:29 small cafe on the top which
55:31 will be for the restaurant
55:33 operation not for, uh, just
55:35 random guests and it will be
55:37 managed uh, and we I will note
55:39 for this use to that we're
55:41 going to need to go through a,
55:42 uh, regulatory licensing
55:45 process for this as well that
55:46 will control a lot of its
55:49 operations and management and
55:50 the like.
55:50 Does that answer your question?
55:52 Yes.
55:53 And can you talk a little bit
55:55 more about the height?
55:56 Um so this one yes project is
55:58 five stories with a step back
56:00 and what is this adjacent one.
56:02 So this is six stories uh with
56:05 with a setback I think if you
56:07 go to what's a really good uh,
56:11 illustration is page 13, um,
56:16 can show you how we step uh,
56:19 back in a way.
56:20 Right there you go.
56:21 Plan left.
56:22 Right.
56:23 So the allowed zoning is 40.
56:25 I should have said this.
56:26 Obviously we need a height
56:28 variance.
56:28 It's maximum height is a little
56:31 over 69ft but it's in a smaller
56:34 section.
56:35 So one of the things that we
56:36 did and if you read the DDA
56:38 board memo which is pretty
56:40 extensive uh we really worked a
56:44 lot on the massing and the
56:46 setbacks of this six storey um,
56:49 again to to set it back and to
56:51 minimize it but also put it
56:52 where it wants to be to have
56:54 the least amount of impact but
56:55 to comport with the five
56:57 stories and also comport with
56:59 the conditions around the
57:01 neighborhood.
57:01 So again stepping away from the
57:04 neighbors in the back that are
57:05 also above us by 6 to 8ft and
57:10 uh with a smaller massing uh
57:12 section on that six level.
57:14 And then if you look at the
57:15 front elevation, um, it'll show
57:19 you how that sort of comes
57:21 together.
57:22 Uh, I'll give you the the page
57:23 number but um, so that that is
57:26 the request it's not A16 story
57:29 building and one of the things
57:30 we heard from the neighbors but
57:31 that was that the height would
57:33 also help to sort of buffer uh,
57:35 some of the potential uh,
57:37 impacts and it was sited very
57:39 much intentionally in a way
57:41 that would be respectful
57:42 towards uh that part of the
57:44 site and there you can see it
57:47 and the next go up on the next
57:50 slide up next sorry next one
57:51 down there you go.
57:54 And you can see how that works
57:55 from the rear of the site.
57:59 Thank you.
58:00 Are there questions from the
58:02 board?
58:03 Yeah I would um I have a
58:05 question.
58:06 Um did you do uh shadow
58:08 studies?
58:09 Um, given the proximity of your
58:12 of the residential abutters at
58:14 the rear uh, being six stories,
58:18 um, you know, um in terms
58:21 of the duration, um, how many
58:24 hours is are there three
58:26 abutters at the rear in shadow
58:27 ?
58:28 Yeah.
58:28 Evan.
58:29 Adam I don't know if we did an
58:31 actual um maybe it will speak
58:33 to that shadow study.
58:34 I do know that and it's a
58:36 matter of public record that's
58:37 part of the new article eight
58:38 process isn't just that the
58:41 Bcda brings this forward.
58:42 They issued a pretty extensive
58:44 memo and a lot of this was
58:45 focused on where that height
58:47 would be.
58:47 And so we had the benefit of a
58:49 lot of uh, planning expertise,
58:51 architectural expertise.
58:52 But Adam, maybe you want to
58:54 speak to that.
58:55 Yeah, I we worked with, um, all
58:58 of the director Butters there.
58:59 We did not end up um, you want
59:01 a shadow study?
59:02 But as Joe said, work with the
59:03 planning on the massing as well
59:05 as work did more on the noise
59:07 side.
59:08 So the six story that you see
59:10 is designed in the rear there
59:12 to ball capture and control any
59:15 outdoor noise rather than like
59:17 a common roof deck up there.
59:19 Yeah.
59:19 And um Amber better for us.
59:22 So just a note to small project
59:24 for the less than 50,000
59:26 doesn't the regulatory
59:28 requirement for good reason
59:29 doesn't require a shadow study
59:31 but but siting of this and
59:33 setting it back was uh and this
59:36 is in the public record was a a
59:39 a a detailed scoping and review
59:42 and it changed from what we
59:44 filed with in January to what
59:47 we're here at the board today
59:50 is thank you.
59:54 Other questions from the board.
59:57 Here is the do we have the BPD
1:00:00 um plan Revere.
1:00:02 Hi.
1:00:03 Good morning.
1:00:04 My name is Lucia Pena.
1:00:05 How do you say it?
1:00:06 Um and we're going to sign
1:00:07 about today and did you guys
1:00:10 talk about shadow impacts
1:00:12 of the rear abutters being on?
1:00:15 So um, obviously I do not have
1:00:17 the models that we worked on
1:00:21 internally but this was
1:00:22 something that as Joe was
1:00:24 saying, you know, it was an
1:00:26 extensive review process.
1:00:27 It um was about six months
1:00:29 where we you know, discusses
1:00:31 internally among the review
1:00:32 team and even brought it up to
1:00:34 the, you know, highest levels
1:00:36 of our leadership with Kairos
1:00:38 um, our director of planning.
1:00:40 So our internal staff did do
1:00:43 some shallow studies and
1:00:45 models.
1:00:45 Okay.
1:00:47 Um okay.
1:00:48 Yeah.
1:00:49 Just confirming um do you have
1:00:50 any other questions for me?
1:00:52 No.
1:00:52 So I just want to make sure
1:00:54 that you guys did review
1:00:56 internally it's the shadow
1:00:57 impact on a of a six storey
1:00:59 building behind residential
1:01:00 property okay thank you.
1:01:02 No further questions.
1:01:03 Thank you.
1:01:05 Any other questions from the
1:01:06 board?
1:01:08 Hearing none.
1:01:08 Public testimony.
1:01:10 Yes, madam chair, members
1:01:11 of the board on renewing with
1:01:13 the Mayor's Office
1:01:14 of Neighborhood Services this
1:01:15 time the mayor's office defer
1:01:16 to the judgment this board so
1:01:18 back for the community process.
1:01:20 As you're well aware, this went
1:01:21 through a Boston planning led
1:01:22 community process involving two
1:01:23 public meetings.
1:01:24 I was ultimately board approved
1:01:26 uh, PPD board approved on July
1:01:28 16th of this year.
1:01:30 Uh, during the community
1:01:31 process there was a mix
1:01:33 of opinions expressed um some
1:01:35 concerns uh related to um
1:01:38 parking as well as the height
1:01:39 um in proximity to residential
1:01:41 buildings as well as those that
1:01:42 were in support.
1:01:44 Um our office received the 60
1:01:46 letters and support uh provided
1:01:47 by the applicant.
1:01:48 Many of these were direct
1:01:49 abutters um these residents
1:01:51 felt they were very excited
1:01:52 about the opportunity for more
1:01:54 foot traffic to be coming to
1:01:55 this area, um, benefiting the
1:01:57 businesses uh, as well as
1:01:59 residents excited about the
1:02:00 connectivity with neighboring
1:02:01 parcel uh, this concept of uh
1:02:04 the rooftop speed links uh, at
1:02:06 that restaurant, um, we
1:02:08 received letters of opposition
1:02:09 from the Dorchester North
1:02:11 Neighborhood Association as
1:02:13 well as Columbia Savino Civic
1:02:14 Association at the 2017 Civic
1:02:17 Center letter in this morning I
1:02:18 believe the board uh, should
1:02:19 have a copy of that.
1:02:20 Uh, they questioned the need
1:02:23 for a hotel, uh, feeling that
1:02:25 this proposal would not benefit
1:02:27 the community's, uh, existing
1:02:29 challenges with the housing
1:02:30 crisis.
1:02:31 Um, they also questioned the
1:02:32 density and the lack
1:02:33 of parking.
1:02:34 Um, with that information with
1:02:36 the front of the board.
1:02:37 Thank you.
1:02:38 And morning, madam also chair
1:02:39 members of the board Anna
1:02:41 Calderon from our city
1:02:42 councilor Hank Santana's
1:02:44 office.
1:02:45 Councilor Santana supports this
1:02:47 development and the frustrating
1:02:48 fact he would have on the
1:02:50 community.
1:02:50 The project represents an
1:02:52 informal investment in the area
1:02:54 creating new jobs, supporting
1:02:56 local economic growth and
1:02:57 providing opportunities for a
1:02:59 small businesses to thrive.
1:03:00 Thank you thank you I'm about
1:03:05 chair.
1:03:05 Can you hear me?
1:03:06 Uh yes sir I uh thank you,
1:03:09 Madam Chair.
1:03:10 Uh, I'm one of the residents
1:03:12 here.
1:03:12 Um, that was one of the
1:03:13 abutters um for this project
1:03:15 from last year and I would like
1:03:17 to share um, that the group
1:03:20 last year, um, was able to
1:03:22 listen to us.
1:03:23 Um, I live in 959 Dorchester,
1:03:26 um, and have been here for
1:03:28 three years in Dorchester.
1:03:30 I just wanted to share that, uh
1:03:32 ,in favor for this project
1:03:34 that we need to have these
1:03:36 activations for for the
1:03:37 commercial spaces to have a gym
1:03:39 to be able to walk to you know,
1:03:41 walk to the um to the RV to use
1:03:44 the TV.
1:03:45 Um, but within that space I
1:03:47 don't even have those amenities
1:03:50 here and I do think that it
1:03:51 would just, uh, bring this
1:03:53 neighborhood to that next level
1:03:55 and I just wanted to share that
1:03:57 support here, um, for that
1:03:59 having those restaurants are
1:04:00 needed, um, you know, East
1:04:02 Cottage is already a cut
1:04:03 through street.
1:04:05 Um, so I don't believe that
1:04:06 traffic will be affected.
1:04:09 Thank you.
1:04:10 Good morning, Madam Chair.
1:04:13 Yes.
1:04:14 Please proceed.
1:04:15 Good morning, Madam Chair.
1:04:16 My name is Frank Baker.
1:04:18 Sorry about, um my name not
1:04:19 being there.
1:04:20 Frank Baker I'm a former
1:04:21 district city councilor of the
1:04:23 area.
1:04:23 I grew up in the area and spent
1:04:25 nearly every week day night
1:04:30 of my, uh, teen years at the
1:04:32 little house.
1:04:33 Um, I'm here to support this
1:04:35 project but not just support it
1:04:36 but also I'm very excited about
1:04:38 this project for a couple
1:04:39 of reasons.
1:04:40 Adam's been a good neighbor and
1:04:41 he's a great businessman.
1:04:43 Um, this proposal will add to
1:04:45 the vitality of this of this
1:04:47 business district so it will
1:04:48 benefit all of the businesses
1:04:50 in the area also for the
1:04:52 opportunity to bring people to
1:04:54 this, uh, forgotten part of the
1:04:56 city in Dorchester we've got
1:04:58 the oldest house in Boston in
1:04:59 the Blake house.
1:05:00 We've got an Olmsted design
1:05:02 park in Dorchester.
1:05:04 We have the presidential
1:05:05 library and we have an exact
1:05:07 replica of the United States
1:05:09 Senate chamber and when when
1:05:11 the millions of people here
1:05:13 that land in Logan Airport and
1:05:14 they get there, they get their
1:05:16 maps from the city of Boston
1:05:18 doing tests is not even on
1:05:19 those maps.
1:05:21 So this is a way to get people
1:05:23 into our community of doing
1:05:25 testing, which we're very proud
1:05:26 of to potentially spend some
1:05:28 money here and see what
1:05:29 Dorchester has to offer.
1:05:30 So again my name is Frank.
1:05:32 My address is 43 Grampian Way
1:05:35 and I'm in support of this
1:05:37 project.
1:05:37 Thank you.
1:05:40 Great.
1:05:40 Um next we have Martin Bruce
1:05:43 we.
1:05:45 Hi my name is Martin Brunswick
1:05:47 .
1:05:48 I'm a director butter on six at
1:05:51 six our street behind under
1:05:53 proposed building and I want to
1:05:56 um we can support strong
1:05:58 support of of this project.
1:06:02 Um I think I uh I concur with
1:06:07 the um the the want and the
1:06:10 hope for better services and uh
1:06:13 ,more restaurants and that
1:06:15 that other density and and um
1:06:18 will bring and um and I'm also
1:06:21 in support of um the team
1:06:24 of building it because uh, Adam
1:06:26 and Jen have been the ideal, uh
1:06:30 ,new neighbors in the in the
1:06:32 neighborhood.
1:06:33 I've been here for 26 years at
1:06:35 my at a in a single family
1:06:36 behind and, um, they've been
1:06:39 great, great neighbors and are,
1:06:41 uh, quick to, uh, address any,
1:06:45 um, concerns and they worked
1:06:47 tirelessly uh, with uh me uh
1:06:50 and the community to um to
1:06:53 design and tweak the designs
1:06:55 of of this um over the years um
1:06:59 proposal and the the noise
1:07:01 concerns that I had um from
1:07:04 from when um, English was in
1:07:07 the neighborhood uh um uh they
1:07:11 they they went out of their way
1:07:12 to address so I'm strongly
1:07:14 supportive of this and excited
1:07:15 for this project.
1:07:16 Thank you, thank you.
1:07:17 Okay.
1:07:19 Um next we will have a map by
1:07:23 Betsy.
1:07:24 Yes.
1:07:25 Hello?
1:07:25 Can you hear me?
1:07:27 Yes, ma'am.
1:07:27 Hey, I am a supporter of this
1:07:29 project and, uh, just a couple
1:07:31 points here add to what already
1:07:33 has been voice in this meeting.
1:07:36 So I do want to emphasize from
1:07:37 the current space is a very old
1:07:42 abandoned um building maybe or
1:07:45 church that have falling apart
1:07:47 and it's really ugly if you
1:07:50 walk by the street and I am a
1:07:53 resident of Crescent Street, I
1:07:55 live just a few blocks from
1:07:56 from that corner and I uh took
1:07:59 the T to work on JFK stop and I
1:08:03 you know like well it'll be
1:08:04 very nice to have like a cafe
1:08:05 like a new building and I also
1:08:08 want to say like Jen Adam had
1:08:11 um create that um uh, existing
1:08:16 um um uh, apartment building
1:08:18 with uh um grocery my cat I
1:08:20 think that's a very nice
1:08:22 addition and I really look
1:08:23 forward to what else that new
1:08:26 space will bring to the
1:08:27 neighborhood.
1:08:28 But, uh, restaurant a place to
1:08:30 hang out, a place to grab
1:08:32 coffee, a place to kind
1:08:33 of bring our friends or invite
1:08:35 a friend can stay and so, you
1:08:36 know, a restaurant to go to and
1:08:38 stuff going to myself that
1:08:40 you're on other very like you
1:08:41 know thank you.
1:08:42 Yeah thank you we work hard for
1:08:45 more so please uh let's keep
1:08:48 going.
1:08:48 All right so next we will have
1:08:52 a dinner to.
1:08:57 Keep going right.
1:08:59 You know, then we'll have um,
1:09:03 Luis Rodriguez.
1:09:08 Uh uh, hi.
1:09:11 My name is Michael Raphael.
1:09:12 I'm a business representative
1:09:13 for the North Atlantic Regional
1:09:14 Council cabinet, and we just
1:09:16 want to go on record as being
1:09:17 in full support of this
1:09:18 proposal.
1:09:19 Thank you, thank you.
1:09:20 All right, next we will have,
1:09:22 uh.
1:09:23 See as they kick.
1:09:28 Oh, hi.
1:09:29 That's me.
1:09:30 Sorry.
1:09:31 I don't know why I chose up
1:09:32 that way.
1:09:32 Oh, um, I'm Christine hogue.
1:09:34 I'm chair of the Columbia South
1:09:36 Hall civic associations
1:09:37 planning committee.
1:09:38 Um, just wanted to go on record
1:09:41 .
1:09:41 Um, we had our vote last night
1:09:44 .
1:09:44 I wanted to thank Councilor
1:09:46 Fitzgerald for coordinating
1:09:47 that vote.
1:09:48 I want to thank Adam for
1:09:50 hanging in for the duration
1:09:51 of the meeting in Bangor last
1:09:53 night.
1:09:53 Um, to present uh, for that
1:09:56 vote.
1:09:57 Um, it was in opposition as I
1:10:00 mentioned before.
1:10:02 Uh, while we do respect uh,
1:10:05 Adam's work and his team's work
1:10:07 in, uh, trying to meet with the
1:10:10 community, we do feel that
1:10:12 there's, uh, definitely some
1:10:14 question about whether or not
1:10:15 this is a valid use on a, uh,
1:10:18 narrow I mean a one way street,
1:10:22 um, in a residential
1:10:23 neighborhood.
1:10:23 We also concerned about the
1:10:25 number of units we call that
1:10:27 was a source of concern about
1:10:29 the polling drop off and
1:10:30 whether or not there's
1:10:31 sufficient support for
1:10:34 deliveries, um, drop offs and
1:10:35 pick ups and um, obviously very
1:10:38 concerned about the shadow
1:10:41 shadowing um uh uh, the
1:10:44 abutting properties though uh,
1:10:45 you know, Abutters have uh,
1:10:49 testified in support I guess
1:10:51 there's still concern about
1:10:52 whether or not um, everyone is
1:10:55 fully aware of what the impact
1:10:57 of this particular development
1:10:58 might be on our neighborhood.
1:10:59 Thank you.
1:11:01 Next, right.
1:11:04 Excellent.
1:11:04 The last kind is from Luis
1:11:08 Rodriguez.
1:11:08 Yeah.
1:11:09 You hear me?
1:11:12 Yes, we yes we can.
1:11:14 Um yes.
1:11:15 Uh um we have uh.
1:11:18 And we always deliver they tell
1:11:20 us we strongly support this um
1:11:23 ,project is very good for um,
1:11:28 everybody's business.
1:11:29 They bring a lot of, um, good
1:11:31 traffic.
1:11:33 Um, and and can been great
1:11:37 great people.
1:11:38 So we strongly support this as
1:11:40 a great job so so wonderful say
1:11:44 thank you.
1:11:45 Thank you.
1:11:46 All right.
1:11:47 No, um, there is one more
1:11:49 question I want to put last one
1:11:52 .
1:11:53 Especially Spencer program.
1:11:56 Yes.
1:11:57 My apologies, Madam Chair.
1:11:58 Uh, my name is Spencer Graham.
1:12:00 I actually currently live at
1:12:02 321 West fourth Street.
1:12:04 Um, I do have a hard stop at 11
1:12:06 today for an internal conflict,
1:12:08 but, um, I did just want to
1:12:10 quickly express my support for
1:12:11 250 average street just because
1:12:13 it will.
1:12:14 So we're not we're not speaking
1:12:15 on that right now.
1:12:17 I'm sorry.
1:12:17 Thank you.
1:12:19 Okay.
1:12:20 My lunch if you want to put it
1:12:21 in the chat later feel free.
1:12:22 Yeah I would love for it.
1:12:23 Thank you thank you.
1:12:25 All right so we'll turn it back
1:12:27 over to the board.
1:12:28 Any other questions or feedback
1:12:30 for the applicant?
1:12:34 Any other last word from
1:12:37 applicant yeah just briefly
1:12:40 Madam Chair I want to thank
1:12:41 Christine um comment seven
1:12:43 Hills Civic Association and
1:12:45 respect that uh their position
1:12:47 we had a very extensive back
1:12:49 and forth and um I don't think
1:12:52 it ends here.
1:12:53 Um, one of the things that
1:12:54 Christine brought up was, uh,
1:12:57 how we work on, uh, traffic and
1:12:59 mobility and one of the good
1:13:01 things about being in the
1:13:02 article 80 process is of course
1:13:03 our site planning, uh,
1:13:06 continues, uh, until we get the
1:13:07 certificate to proceed.
1:13:09 So, um, I know that Adam
1:13:11 remains committed to working
1:13:13 with the neighborhood, uh, on
1:13:15 those issues and and we
1:13:17 appreciate everyone's close
1:13:19 participation, but thank you.
1:13:22 Okay with that?
1:13:25 Is there a motion?
1:13:30 Madam Chair?
1:13:31 I'm a conversion of through.
1:13:33 Is there a second?
1:13:35 Second?
1:13:38 Mr. Stonebridge?
1:13:40 Yes.
1:13:43 Miss Turner?
1:13:44 Yes.
1:13:46 Miss Barbarossa?
1:13:48 Yes.
1:13:50 Miss me?
1:13:51 Well, yes.
1:13:54 Mr. Lang um, yes Mr. Collins.
1:13:59 Yes.
1:14:00 Chair votes yes.
1:14:01 The motion carries.
1:14:03 Good luck.
1:14:03 Thank you.
1:14:08 Uh, Madam Chair, the next.
1:14:10 Case has been deferred to
1:14:15 November 17th.
1:14:16 Um, there's been we have to
1:14:20 discuss something with with the
1:14:22 following case, but I'll read
1:14:24 it.
1:14:25 Uh, case VOA 187137 Gerald was
1:14:32 the address of 42 Boyle 4012
1:14:36 Washington Street.
1:14:38 The applicant and the director
1:14:40 of the program to serve 41.
1:14:48 Madam chair, this is Stephanie
1:14:50 from the under day.
1:14:52 Um, we got a project we were
1:14:55 working on uh, update review so
1:14:57 we have to we advertised as we
1:14:59 were going to put it on for
1:15:00 November 10th.
1:15:01 Okay so with that may I have a
1:15:03 motion to defer motion to defer
1:15:06 this case till November 7th?
1:15:09 I have a second that can be
1:15:11 corrected.
1:15:12 Mr. Bridge.
1:15:14 Yes.
1:15:15 This car yes.
1:15:17 This better browser.
1:15:19 Yes as we well yes Mr. Lang yes
1:15:26 Mr. Collins yes.
1:15:28 Chair votes yes.
1:15:30 The motion carries.
1:15:33 So with that um we'll go to
1:15:38 we're discussing the case and
1:15:40 schedule for Nigeria at this at
1:15:45 this time we'll ask if there
1:15:46 are any request for withdrawal
1:15:50 or deferral from the
1:15:52 discussion.
1:15:55 Q I I hearing the Or move on to
1:16:03 the first case one to case VOA
1:16:10 1862710 with the address of 196
1:16:14 Maverick Street the applicant
1:16:16 as their representative present
1:16:19 was appointed by the case and
1:16:20 the board.
1:16:21 Thank you Mr. Bridge.
1:16:22 Thank you, Madam Chair.
1:16:23 Members of the board Attorney
1:16:25 Jeff Drago with Drago and
1:16:26 Toscano with the address of 11
1:16:28 Beacon Street here on behalf
1:16:30 of the applicant Mike Stevens.
1:16:32 And with me I also have Eric
1:16:34 Akerson from context who
1:16:36 designed the plans and
1:16:37 rendering that we're showing
1:16:38 you today.
1:16:40 Uh, what you're looking at in
1:16:42 this photo is a rendering
1:16:44 of the proposal we have for 196
1:16:47 Maverick Street and that's to
1:16:48 change the occupancy from its
1:16:51 existing use, which is a three
1:16:52 unit building to a seven unit
1:16:54 residential building by way
1:16:57 of full interior renovations.
1:16:58 And those renovations will
1:17:01 include a rare addition and
1:17:03 vertical expansion.
1:17:04 So a new fourth story to this
1:17:06 building and uh, the building
1:17:09 will also be fully sprinkler if
1:17:11 we can stay on this slide Mr..
1:17:13 That next slide sorry you can
1:17:15 go to the next slide.
1:17:15 Yeah.
1:17:16 This just shows uh, context
1:17:18 of all of the four story
1:17:19 buildings uh, in and around an
1:17:21 apartment style complex.
1:17:23 This particular zone has been
1:17:24 zoned to ever for under the new
1:17:27 plan East Boston and that
1:17:29 allows us to go up in height to
1:17:32 four stories, which is what
1:17:33 we're proposing and also allows
1:17:35 us to keep the structure and
1:17:37 create additional units that
1:17:38 are needed for housing, uh,
1:17:40 within this particular area.
1:17:43 So just to briefly you can go
1:17:44 to the next slide please.
1:17:46 This just shows you that zone
1:17:49 and you can see the contours
1:17:50 of the lot in the PDA map and
1:17:53 see um all of the it's one
1:17:55 of the larger lots that can go
1:17:57 back uh in this particular area
1:17:59 and still allows for open space
1:18:00 in the rear.
1:18:01 The um we're increasing by
1:18:07 2180ft2 and what that will
1:18:09 include is a new fourth floor
1:18:11 units which is 1423ft2 and the
1:18:15 rear addition is 757ft2 all
1:18:20 of which meet uh the guidelines
1:18:22 and spirit of Plan East Boston.
1:18:23 That's why we have the
1:18:25 recommendation uh for approval
1:18:26 from DPD as well.
1:18:29 The block size is 2465ft2.
1:18:33 And you can just see in this
1:18:35 aerial view all of the other
1:18:36 four storey and apartment style
1:18:38 complexes uh, in and around
1:18:40 this particular building
1:18:41 including the one directly next
1:18:43 to us.
1:18:43 If you can go to the next slide
1:18:45 please.
1:18:46 These are just existing
1:18:48 conditions the building on the
1:18:50 right and you can just see the
1:18:51 other housing stock in and
1:18:53 around us and the picture on
1:18:54 the left uh next slide please.
1:18:59 Again that's just a good
1:19:01 picture of the building to the
1:19:02 right of us as well which also
1:19:04 recently was developed this as
1:19:05 a four unit building um just to
1:19:09 go over the layout over the
1:19:10 next slide please.
1:19:12 So right now the there's three
1:19:15 units in the building.
1:19:16 What we're proposing is seven
1:19:18 uh unit one would be a two
1:19:20 bedroom one bath at 882ft2 unit
1:19:23 to a studio at 400ft2 unit
1:19:27 three two bed two bath, 720ft2
1:19:31 unit for a studio at 400ft2.
1:19:34 Unit 5A2 bed two bath 667 unit
1:19:39 6A1 bed one bath 495 and unit
1:19:43 seven one bed, one bath 517ft2
1:19:48 um this particular area is also
1:19:50 within the G Court district so
1:19:52 in the basement all we are
1:19:54 using that for is utilities uh
1:19:56 electric and gas meters.
1:19:58 Um the variances you know to
1:20:01 the next slide Mr. Ambassador
1:20:03 you can go one more.
1:20:05 This just shows that you can
1:20:07 stand this one the black
1:20:08 highlighted area off or
1:20:10 diagonal arrow area just shows
1:20:12 the addition in the back and we
1:20:13 still have all of that space
1:20:15 uh, in the rear.
1:20:16 The violations that we were
1:20:18 cited for was G because this
1:20:20 does not fall into the
1:20:21 groundwater district uh um roof
1:20:23 structure restrictions even
1:20:24 though four stories uh is
1:20:27 allowed and they actually allow
1:20:28 for a 50 C height in this area
1:20:30 we're proposing 45 uh, you
1:20:32 still because you're going up
1:20:34 uh, would be asked to have a
1:20:35 roof structure restriction also
1:20:37 off street parking so we're not
1:20:39 able to create any parking.
1:20:41 There's no existing parking.
1:20:43 We are very close distance to
1:20:45 Maverick's t station.
1:20:46 It's a close walk, uh, which
1:20:48 makes it ideal for folks
1:20:49 commuting, uh, to downtown
1:20:51 Boston.
1:20:52 Both the other violations were
1:20:54 preexisting front yard and side
1:20:55 yard.
1:20:56 We're not changing those at
1:20:58 all.
1:20:58 And those were all the
1:20:59 violations that were issued.
1:21:01 Um, when we look at the zoning
1:21:04 code, this particular district
1:21:05 as I mentioned allows for the
1:21:07 four stories you can go up 50ft
1:21:09 .
1:21:09 We're proposing 45 they allow
1:21:12 60% uh, maximum building lot
1:21:15 coverage.
1:21:15 We're proposing only 50 um and
1:21:18 then with in depth we meet both
1:21:20 or below the 70 and 120 uh,
1:21:23 well below that and um, all
1:21:26 of the other areas besides the
1:21:29 the parking and the roof
1:21:30 structure restriction we would
1:21:31 meet uh, under the code um, we
1:21:34 had an extensive community
1:21:35 process.
1:21:36 We uh first uh, submitted
1:21:38 everything before Maverick
1:21:40 Central uh, letter sent a
1:21:42 letter of non opposition we
1:21:43 then morass we took a short
1:21:45 deferral to go before uh Grove
1:21:47 street Association we presented
1:21:49 uh last week to them.
1:21:51 We also submitted uh five
1:21:53 letters of direct about our
1:21:55 support at 183 Maverick six
1:21:58 Brooks 40 Chelsea, 198 Maverick
1:22:01 and 22 Murray Court.
1:22:04 Um with that I can pause and
1:22:06 answer any questions.
1:22:07 The board ma'am.
1:22:08 Thank you.
1:22:09 Are there questions from the
1:22:10 board?
1:22:13 Hearing?
1:22:13 None, ma'am.
1:22:14 Public testimony.
1:22:15 Oh my name chair members of the
1:22:16 board.
1:22:17 My name is Eva.
1:22:17 Films are protesting the
1:22:18 mayor's office and services
1:22:20 regarding 196 Maverick Street
1:22:23 off stickers to the board
1:22:23 statement the late including on
1:22:26 a public meeting held on
1:22:27 Wednesday 2017 2020 attended by
1:22:30 the east of the community where
1:22:32 no major concerns were shared.
1:22:34 There was also the two civic
1:22:36 associations of Everett Central
1:22:38 Neighborhood Association which
1:22:39 has provided a letter of non
1:22:41 opposition suspended to the
1:22:42 board as well as being in
1:22:44 communication with Gulf Street
1:22:46 Citizens Association as well at
1:22:48 this time myself.
1:22:48 So Neighborhood Services
1:22:49 differs to the board's decision
1:22:50 on this matter.
1:22:51 Take on for your immigration.
1:22:54 Thank you.
1:22:55 Next we have only.
1:22:58 Good morning madam chair
1:22:59 members and board Christian
1:23:00 Simonelli Boston Groundwater
1:23:01 Trust we have what she calls
1:23:02 from the applicant.
1:23:04 Thank you.
1:23:07 Next we have the citizens.
1:23:11 And Madam Chair members of the
1:23:13 board.
1:23:13 We have stuff on Marin um, from
1:23:15 Counselor Collette us about
1:23:16 this office and at this time we
1:23:17 wanted to, uh, voice our
1:23:19 support for this project.
1:23:19 Thank you, thank you.
1:23:22 Nine chair in additional
1:23:23 comments that may have motion.
1:23:30 Madam chair, to perform a
1:23:31 motion of approval I will
1:23:34 second second Mister Savage
1:23:39 yeah, yeah Turner yes is better
1:23:43 browser yes miss room yes Mr.
1:23:49 Langham yes Mr. Collins yes.
1:23:54 Chair votes yes the motion
1:23:56 carries.
1:23:57 Thank you very much.
1:24:01 Next we have case VOA one 8 to
1:24:08 7 083 with the address of 350
1:24:12 Capitol Street with the
1:24:14 applicant and other
1:24:16 representative.
1:24:16 First of all the employees
1:24:18 while support.
1:24:19 Yes thank you, Mr. Sam Ridge.
1:24:21 Madam chair members of the
1:24:22 board attorney Ryan Spitz with
1:24:23 that it as a meranti business
1:24:25 address of 168 eighth street
1:24:28 first floor South Boston.
1:24:29 Uh joining me today are the
1:24:30 applicants Tim Wilson and Luke
1:24:32 Fallon as well as the project
1:24:34 architect.
1:24:34 County office of start of stack
1:24:37 architecture.
1:24:38 This is an existing two story
1:24:40 single family home with a
1:24:41 driveway and surface parking.
1:24:43 The proposal today is to raise
1:24:45 the existing home and construct
1:24:46 a four story, six unit
1:24:47 residential building with six
1:24:49 parking spaces and a total
1:24:51 proposed height of 39ft 11in
1:24:54 which is below the 40 foot
1:24:55 maximum allowed and then uh
1:24:57 subdistrict.
1:24:58 The lot size is approximately
1:25:01 5093ft2, which the planning
1:25:03 department notes is the above
1:25:04 average of the lots in this
1:25:05 area.
1:25:06 The site is one block northeast
1:25:08 of West Broadway, served by two
1:25:10 MBTA foster homes on West
1:25:11 Broadway and about 27 miles
1:25:13 from the Broadway Red line
1:25:15 station.
1:25:15 The ground floor consists
1:25:17 of garage level parking for six
1:25:19 vehicles, a mechanical room, an
1:25:22 elevator, trash room storage
1:25:24 community lobby levels two
1:25:25 through four will consist
1:25:27 of two units per floor ranging
1:25:29 from approximately 1300 and ten
1:25:32 square feet to 1650 five square
1:25:34 feet.
1:25:34 The make up will be A11 bed to
1:25:37 two beds and three treatments.
1:25:39 This case was deferred from the
1:25:42 September 8th thousand 2026
1:25:43 hearing.
1:25:44 Are we use that time to work
1:25:46 directly with the planning
1:25:46 staff?
1:25:47 The revised plans dated
1:25:49 September 26th made the
1:25:50 following changes we removed
1:25:52 parking spaces that presented
1:25:54 maneuverability issues.
1:25:55 We eliminated the prior FA
1:25:57 violation, we eliminated the
1:25:59 fire open space violation and
1:26:00 we also reduced the degree
1:26:02 of the side yard violation.
1:26:03 As a result, the planning
1:26:05 department now recommends
1:26:06 approval planning also found
1:26:08 that the project is consistent
1:26:09 with both city and neighborhood
1:26:10 planning goals, encouraging
1:26:12 appropriately scaled
1:26:13 residential infill and new
1:26:15 housing.
1:26:15 Imagine Boston 2030 and
1:26:17 promoting contextual media to
1:26:19 the residential development.
1:26:20 We have the following zoning
1:26:22 violations we have a lot area
1:26:24 violations.
1:26:24 The minimum lot area for six
1:26:26 units in this subdistrict is
1:26:28 7000ft2 and our rock is
1:26:30 approximately 5093ft2.
1:26:32 This is not an undersized lot
1:26:34 it is larger than the average
1:26:35 lot in the area with the error
1:26:37 for the open space violations
1:26:39 now eliminated, we believe the
1:26:40 building fits within the park
1:26:41 and the open space the code
1:26:43 allows for this lot six units
1:26:45 is consistent with the mid
1:26:46 density residential development
1:26:47 .
1:26:47 The article 68 calls for an
1:26:50 emphasis on district.
1:26:51 Next we have a front yard
1:26:52 violation five feet is required
1:26:54 the ground floor a setback one
1:26:56 foot 11in.
1:26:57 This is generally consistent
1:26:58 with the model setback of two
1:27:00 feet set by the other
1:27:01 structures on the block so the
1:27:03 building holds the existing
1:27:04 street wall rather than
1:27:05 breaking it.
1:27:05 Planning department also
1:27:07 recommends approval conditional
1:27:08 on the front yard setback being
1:27:09 paved which theater pavement
1:27:11 rather be planted area given
1:27:13 the narrow sidewalk next we do
1:27:15 have a side yard violation
1:27:17 three feet is required by the
1:27:18 code.
1:27:18 The southeast side is setback
1:27:20 three feet seven inches which
1:27:22 complies on the northwest side
1:27:24 only with the ground floor is
1:27:25 built to the property line but
1:27:27 that wall of a parcel developed
1:27:28 has got an open space over at
1:27:30 the South Boston Action Council
1:27:32 not a residence.
1:27:33 The upper stories are set three
1:27:36 feet six inches which does
1:27:38 comply.
1:27:38 The degree of the violation was
1:27:40 refused in response to the
1:27:41 planning Department's comments
1:27:42 .
1:27:43 Next we have a roof structure
1:27:44 restriction violation uh, which
1:27:47 is a conditional use permit.
1:27:48 The building in 39ft 11in
1:27:50 complying with the 40 foot
1:27:52 subdistrict maximum by section
1:27:54 68 Dash 29 he's the allowable
1:27:56 height to the existing two
1:27:57 storey building on the site as
1:27:59 planned from the proposed
1:28:00 height is allowed and expected
1:28:02 in the area among new
1:28:03 construction and matches the
1:28:04 residential building directly
1:28:05 across Athens and others in the
1:28:07 vicinity.
1:28:09 Lastly we have a parking
1:28:10 violation at 1.5 spaces per
1:28:12 unit nine spaces are required.
1:28:15 We provide 6 or 1 space per
1:28:16 unit.
1:28:17 The spaces meets section 68
1:28:19 Dash 33 dimensional standards
1:28:21 50% compact 50% standard in a
1:28:24 back up area that allows at the
1:28:27 rear of the site that allows
1:28:28 the vehicles to maneuver on
1:28:29 site, enter and exit Athens
1:28:30 streets in a forward motion.
1:28:32 A reduced ratio is supported by
1:28:34 the site's proximity to West
1:28:36 Broadway bus service in the
1:28:37 Broadway Red line station and
1:28:39 again planning standard at
1:28:40 least the proposal responded
1:28:41 well to the lot size restraints
1:28:43 in the staff's previous
1:28:44 comments on design and closing
1:28:46 the project came back to this
1:28:48 point after deferral uh done
1:28:50 exactly what it's asked for and
1:28:52 an additional revised drawings
1:28:54 eliminating parking spaces for
1:28:56 reducing the fire and open
1:28:58 space violations and as well as
1:29:00 the side yard violation the
1:29:02 height that it will reduce the
1:29:03 side yard violation that is the
1:29:05 highest comply with the
1:29:06 subdistrict maximum in a
1:29:07 contact with new construction
1:29:09 on the street and the remaining
1:29:10 relief reflects the lot size
1:29:12 constraints.
1:29:13 The planning department
1:29:14 recommends approval conditional
1:29:15 only on the paving of the front
1:29:17 yard setback further just a few
1:29:19 weeks back I just want to
1:29:20 remind this four point you
1:29:21 heard a carbon copy of this
1:29:22 proposal that's in front of you
1:29:23 today only a few parcels down
1:29:26 at 368 Apple Street either
1:29:28 where the topography to lot
1:29:29 shapes where very much the
1:29:31 same.
1:29:31 The only difference between
1:29:33 those two shapes was that 368
1:29:35 lot size was much smaller so
1:29:37 almost about 1000ft2 smaller
1:29:39 and the structure took out more
1:29:40 of the coverage than the
1:29:41 proposal that you see here
1:29:42 today.
1:29:42 The board voted unanimously to
1:29:44 approve that project.
1:29:45 And lastly I do want to remind
1:29:47 the board which I'm sure you've
1:29:49 all seen that we have submitted
1:29:51 14 letters of support, uh, that
1:29:53 have been added to this record.
1:29:53 So at this point, Madam Chair,
1:29:54 I'm going to pause and turn it
1:29:56 over for any questions or
1:29:57 comments from the board.
1:29:58 Thank you.
1:29:59 Questions from the board.
1:30:03 Hearing none.
1:30:04 We have public testimony, Madam
1:30:05 Chair and members Kiki Johnson
1:30:07 with the Office of Neighborhood
1:30:09 Services.
1:30:09 This petitioner completed the
1:30:11 community process.
1:30:11 Our office hosted an Abutters
1:30:13 meeting on April 15th which
1:30:15 there was significant
1:30:16 opposition to a proposal
1:30:17 presented with ten violations.
1:30:19 An updated proposal would
1:30:21 introduce number of four
1:30:22 violations was presented at an
1:30:23 Abutters meeting on June 22nd.
1:30:26 Abutters continue to be opposed
1:30:27 to the application six Abutters
1:30:28 spoke in opposition at this
1:30:30 meeting.
1:30:30 Butters were concerned about
1:30:31 the size being larger than
1:30:33 surrounding buildings and
1:30:34 issues with shadows as well as
1:30:36 the scale.
1:30:36 They believe that the height
1:30:38 of 39ft did not fit the
1:30:39 context.
1:30:40 Surrounded by 23 foot
1:30:41 structures, there were concerns
1:30:43 about shadows with significant
1:30:44 impacts on yards, decks and
1:30:46 gardens and privacy with
1:30:48 windows overlooking directly to
1:30:50 neighboring properties.
1:30:51 Robbins received six letters
1:30:52 of support signed by Abutters
1:30:53 in the 300 foot radius and
1:30:55 eight letters citing addresses
1:30:56 outside the radius for having
1:30:58 signed no address.
1:30:59 The Saint Vincent Lower End
1:31:01 Neighborhood Association was
1:31:02 connected with the applicant
1:31:03 about background awareness
1:31:05 deferred judgment to the board.
1:31:05 Thank you.
1:31:09 And until next we have
1:31:12 Marguerite and I'm going to
1:31:13 see.
1:31:16 Um hi I live at nine Pacific
1:31:18 Street in South Boston and I
1:31:20 just want to say I'm in support
1:31:21 of this project because the
1:31:22 height and density are
1:31:23 appropriate for this location
1:31:25 and we need additional housing
1:31:26 in Boston, especially South
1:31:27 Boston.
1:31:28 Um I hope you for this project
1:31:30 and I appreciate your time.
1:31:32 Thank you.
1:31:33 Next we have um increased
1:31:37 levels some.
1:31:42 My housing here.
1:31:43 My name is Chris Logan.
1:31:44 I live at 315 West third Street
1:31:47 unit three.
1:31:48 I am a direct of utter I am an
1:31:51 opposition of a project.
1:31:53 Since our last meeting was
1:31:55 deferred I've taken the
1:31:56 opportunity to review the
1:31:58 resubmitted plans for 350
1:31:59 Athens Street.
1:32:00 While I recognize that the
1:32:01 developers have made some
1:32:03 changes to the proposal, I do
1:32:05 not believe those changes
1:32:06 address the fundamental
1:32:07 concerns that led me to oppose
1:32:08 the project in first place.
1:32:10 The revised proposal removes
1:32:12 two outdoor parking spaces in
1:32:14 two tandem parking spaces and
1:32:16 adds one additional space with
1:32:17 the garage bringing the total
1:32:19 proposed parking to six spaces
1:32:21 .
1:32:21 The removal of the outdoor
1:32:23 parking does increase the
1:32:24 amount of usable space.
1:32:25 Open space which I acknowledge
1:32:28 is as a positive change.
1:32:30 However, the revised plan also
1:32:32 creates a new zoning violation
1:32:34 for insufficient parking.
1:32:35 The submitted plans identified
1:32:37 eight parking spaces as
1:32:38 required while only six are now
1:32:40 proposed.
1:32:41 In other words, the revisions
1:32:43 appeared to solve one issue by
1:32:45 creating another.
1:32:46 The maneuverability concern
1:32:49 associated with the prior
1:32:50 parking configuration may have
1:32:51 been addressed, but the project
1:32:53 still requires zoning relief
1:32:54 for insufficient parking in
1:32:56 addition to the other
1:32:57 dimensional and zoning issues
1:32:59 identified by the Inspectional
1:33:00 Services Department.
1:33:01 More importantly, I believe the
1:33:03 board should consider these
1:33:05 revisions in the broader
1:33:06 context of the community's
1:33:07 previous involvement with the
1:33:09 project.
1:33:09 Several of us took time away
1:33:10 from our businesses and
1:33:12 personal lives to meet directly
1:33:13 with two of the three
1:33:15 individuals involved in the
1:33:16 development.
1:33:16 We did make a sorry please wrap
1:33:20 up.
1:33:21 Please wrap up uh I am
1:33:24 ultimately uh, in opposition
1:33:25 due to the size the scale
1:33:27 of the scope.
1:33:28 Thank you, thank you, thank
1:33:30 you.
1:33:31 All right, next up.
1:33:32 Sorry.
1:33:32 Ashley.
1:33:33 Uh, from councilor thank thank
1:33:35 you.
1:33:36 My name's Ashley from cancer
1:33:37 front office Council for I
1:33:38 would like to recommend support
1:33:40 based on a good community
1:33:41 process.
1:33:42 While he acknowledges there was
1:33:44 both support and opposition
1:33:44 from neighbors, he is aware the
1:33:46 city approved a nearly
1:33:47 identical proposal nearby just
1:33:49 weeks ago and the planning
1:33:50 department recommended approval
1:33:52 for this latest iteration.
1:33:54 At the same time, he believes
1:33:55 the city should not have held
1:33:56 the project up based on
1:33:59 recommendation of a denial to
1:34:01 cut three parking spaces from
1:34:03 line space down to six parking
1:34:04 spaces.
1:34:05 The project previously met the
1:34:07 city's own zoning requirements
1:34:08 for parking with nine spaces.
1:34:09 Their new recommendation of six
1:34:11 spaces now needs a parking
1:34:12 variance, so the city went
1:34:14 against its own zoning that was
1:34:15 updated as recently as 2019.
1:34:17 The city must take neighborhood
1:34:19 concerns on South Boston's five
1:34:21 comprise seriously and
1:34:22 acknowledge that new
1:34:23 construction invariably brings
1:34:25 residents and visitors that
1:34:27 have and bring cars.
1:34:28 So Boston should not be treated
1:34:29 any differently than any other
1:34:31 neighborhood when it comes to
1:34:32 parking included a new
1:34:33 development project the city
1:34:35 must decide if we are trying to
1:34:37 address a housing crisis or
1:34:38 primarily focused on a parking
1:34:40 litmus test.
1:34:41 Thank you, thank you.
1:34:44 Okay, uh, next we have, um.
1:34:47 Jessica.
1:34:48 No no no not again.
1:34:57 Jessica, you can speak now.
1:35:00 Jessica speaking on this
1:35:02 project.
1:35:05 All right?
1:35:06 It's not um, we can go with
1:35:09 expense ground.
1:35:12 Uh, yes.
1:35:13 My name is Vincent Graham.
1:35:14 I live in 321 West fourth
1:35:16 Street.
1:35:17 I am in heavy support of this
1:35:18 project because it has a great
1:35:20 design and fits in well with
1:35:21 the neighboring properties.
1:35:24 I hope you approve this project
1:35:24 tonight.
1:35:25 I appreciate all of your time.
1:35:26 Thank you.
1:35:28 Um and we have Greg in Kansas
1:35:33 City.
1:35:35 Yes Connecticut is right.
1:35:36 Uh I live 315 West Third um
1:35:40 very much opposed to this
1:35:41 project especially the parking
1:35:43 ,the size, the scale of it
1:35:45 it's it would kind of suffocate
1:35:47 all neighbors based on the size
1:35:49 and um, walking down on a
1:35:52 privacy issue that's one
1:35:54 they've been using the car for
1:35:57 for 20 West Broadway for the
1:35:59 size that building was always
1:36:00 the same size.
1:36:02 This is obviously about twice
1:36:04 as much.
1:36:05 Um the other is the
1:36:07 neighborhood concerns.
1:36:08 They mentioned it to Saint
1:36:10 buildings but not with the new
1:36:12 parking um numbers same.
1:36:16 Vinnies has said they would
1:36:17 like them to speak at the next
1:36:19 meeting and also it is because
1:36:23 it was materially different
1:36:24 from the last plan.
1:36:26 It took away three parking
1:36:27 spaces.
1:36:28 Um, so I want to go on record
1:36:31 of saying um against it at in
1:36:34 the size and scale that it is
1:36:36 right now and also the people
1:36:37 we have not seen any of butter
1:36:40 that is for this project the
1:36:42 people the main build that they
1:36:44 are for are well over 300ft
1:36:46 away and they have no concerns
1:36:50 uh as being a non direct the
1:36:52 butter to this project.
1:36:53 Thank you.
1:36:55 Okay um chair I think um
1:36:58 Jessica put her comments on the
1:37:01 position of the chat.
1:37:02 Hello?
1:37:03 Are you able to hear me now we
1:37:05 are we are at the moment thank
1:37:07 you so much.
1:37:09 So I am a direct about our
1:37:11 directly east.
1:37:12 Um, I live at 352 Athens Street
1:37:15 and this project is going to
1:37:16 deeply affected.
1:37:24 To create a giant wall directly
1:37:26 next to my building.
1:37:27 I don't know if we can go back
1:37:29 to the presentation and look at
1:37:30 page seven just sort of showing
1:37:32 the contrast between my
1:37:33 building and this building.
1:37:34 But it's giant.
1:37:36 I know I have limited time so
1:37:37 I'm going to keep talking while
1:37:39 you go to that presentation.
1:37:40 They were concerned about the
1:37:43 tiny tall dark, narrow alleyway
1:37:47 that's going to be
1:37:49 created between our two
1:37:50 buildings.
1:37:50 It's a perfect place for rats,
1:37:53 raccoons, urban outdoorsmen,
1:37:56 drug people to hang out.
1:37:57 It's a very like not ideal
1:38:00 space that will be directly
1:38:02 next to my building.
1:38:03 It will create danger.
1:38:05 Um I am concerned about
1:38:08 construction and having any
1:38:10 sort of um recourse or any sort
1:38:14 of see okay.
1:38:14 Yes.
1:38:15 Thank you.
1:38:15 So this is going to completely
1:38:18 dwarf my building.
1:38:19 You can see um there is a nice
1:38:22 open space next to my building
1:38:23 right now my building is going
1:38:25 to look at a giant wall.
1:38:27 It is going to completely block
1:38:28 all air and space.
1:38:30 I've asked them to make the
1:38:31 building a little bit smaller
1:38:32 or push it a little bit further
1:38:34 away from my building to avoid
1:38:35 creating the alleyway to create
1:38:37 maybe a little bit more safety
1:38:39 for my buildings and during
1:38:40 construction and to allow a
1:38:42 little more light in there and
1:38:44 they completely shut me down
1:38:45 and just disregarded my
1:38:47 concerns.
1:38:48 Um, I don't know how I would
1:38:50 have any recourse during
1:38:52 construction if they were to
1:38:54 damage my building.
1:38:55 I know that's happened with
1:38:56 other projects that were that
1:38:57 close to such buildings.
1:38:59 I also don't think this is a 68
1:39:02 project as there isn't a
1:39:04 building like mine directly
1:39:06 next to it.
1:39:07 Thank you, thank you very
1:39:08 opposed.
1:39:10 But I'm sure I can ask
1:39:12 questions.
1:39:13 I think there's one more sorry
1:39:15 one one more reason to then
1:39:16 we'll correct or some fireworks
1:39:19 might if you can.
1:39:20 Um.
1:39:21 What?
1:39:22 Okay, uh, before we have
1:39:23 someone else, I just want to
1:39:24 ask directly to Jessica, which
1:39:26 is um, okay.
1:39:28 Provided a testimony I, um I
1:39:30 just wanted to know if, um, the
1:39:33 wall there's a flooding the new
1:39:35 construction.
1:39:36 Do you have existing windows on
1:39:38 that wall?
1:39:39 I sure do, I'm happy to.
1:39:41 Do you want me to share my
1:39:42 screen?
1:39:42 Yeah, I just I just wanted to
1:39:44 know.
1:39:44 Yeah.
1:39:45 So my building was there.
1:39:46 Okay.
1:39:47 That's that's something that
1:39:48 there was a yard there.
1:39:49 Yeah.
1:39:50 Thank you.
1:39:51 Yeah okay.
1:39:52 Did we have one last raise
1:39:53 hand?
1:39:53 We'll take one more.
1:39:54 Yes fast.
1:39:55 And you are in the finish line
1:39:57 and you're allowed to bring
1:39:58 yourself if you can speak up my
1:40:00 name is Patricia right I'm the
1:40:02 director of the Southwest
1:40:03 Action Council, the Sunset
1:40:05 Gardens are directed by that
1:40:06 man to the left of this project
1:40:08 we have attended multiple
1:40:09 meetings for content hours
1:40:10 including two city sponsored
1:40:12 zoom sessions.
1:40:13 Um, I'm an in-person meeting in
1:40:17 July.
1:40:17 Throughout this conference up
1:40:19 conference I'm not going to
1:40:20 address our questions have gone
1:40:21 on input from the developers
1:40:23 not from up front and honest
1:40:25 person open.
1:40:26 So when we were in July they
1:40:28 come to meet because some
1:40:30 concerns neighborhood
1:40:30 association that meeting never
1:40:32 happens supplemented presuming
1:40:35 the developer presented the
1:40:36 Fleischer grounds a precursor
1:40:39 of the current project and the
1:40:41 wider meeting there was a whole
1:40:42 new different set of slides.
1:40:43 The carpet carpet also
1:40:45 drastically there was ten
1:40:47 zoning violations at that time.
1:40:49 You Barbara's wanted a meeting
1:40:51 .
1:40:51 We had a meeting in July and
1:40:54 they never Covid from not
1:40:55 driving on submitted give
1:40:58 consent to my first heard they
1:40:59 claim underground parking was
1:41:02 impossible to the crime that
1:41:04 surrounding homes surrounding
1:41:06 this parcel according to
1:41:09 homeless recent Grafton street
1:41:09 prior to Bronson however the
1:41:12 geological record did not throw
1:41:13 deep enough to measure real
1:41:15 water level and they claim that
1:41:18 subterranean sleep prevents on
1:41:20 the palm.
1:41:21 This sounds on site for the
1:41:24 park which is simply too large.
1:41:25 Could this section about the
1:41:26 truth the street is only 32ft
1:41:29 wide with the circumstance for
1:41:32 one that the developers asking
1:41:34 for relief okay thank you ma'am
1:41:37 we have one one more we'll take
1:41:39 one.
1:41:40 The last one that's, uh, about
1:41:41 our Lisa McGill.
1:41:44 Yes.
1:41:44 Hi.
1:41:45 Can everybody hear me?
1:41:45 Yes, ma'am.
1:41:46 Thank you.
1:41:47 Morning board.
1:41:48 Um, I live at 315 West Third
1:41:50 Street.
1:41:50 Um, I direct about our behind
1:41:52 um, the proposed project.
1:41:53 Um, overall this project is
1:41:55 just too large for the location
1:41:56 in the community.
1:41:57 Apple Street is a no parking
1:41:58 street.
1:41:59 Um, this project is surrounded
1:42:00 by residential for us, the
1:42:01 developers comparables in the
1:42:02 surrounding area by parking
1:42:04 lots or commercial buildings.
1:42:05 It will completely block all
1:42:06 natural light in the back
1:42:08 of our building, which is a six
1:42:09 unit condo building for any
1:42:10 kind of project so also
1:42:11 complete with all natural
1:42:13 lighting severely impacted
1:42:14 direct neighbors on Apple
1:42:16 Street as you park.
1:42:18 Um we are not against
1:42:20 development but we are against
1:42:21 the size and scope of this
1:42:22 building and the lack
1:42:23 of parking thereby the revised
1:42:25 plans now show for less parking
1:42:26 and there is now no longer a
1:42:28 sign of the large beautiful
1:42:29 tree that is currently in
1:42:30 between our property lines
1:42:31 which provides shade during the
1:42:33 summers on our decks and a lot
1:42:35 of privacy please refer to 315
1:42:37 West Third Street.
1:42:37 Abutters previously filed a
1:42:39 position letter and further
1:42:40 comments since the newly
1:42:42 proposed plans, I feel that the
1:42:43 developers are taking advantage
1:42:44 of the current property and
1:42:46 design this building without
1:42:46 the thought of the surrounding
1:42:48 abutters or community.
1:42:49 All direct abutters oppose this
1:42:50 project.
1:42:51 Thank you for your time.
1:42:52 Thank you.
1:42:54 Okay can the applicant uh
1:42:56 there's a lot to process.
1:42:58 Yes, yes thank you.
1:43:00 Thank you, Madam Chair.
1:43:01 All right I'm going to I'm
1:43:02 going to just kind of go
1:43:03 through that taking my notes
1:43:04 first.
1:43:04 Um, based on just his comments,
1:43:06 I just do want to remind
1:43:07 everybody she did stated that
1:43:08 she lived there.
1:43:09 Uh, Jessica is actually
1:43:10 actually an absentee landlord.
1:43:11 But given that we do not have a
1:43:14 setback violation on that
1:43:15 property there and then also
1:43:17 there is a passageway in
1:43:19 between those properties that
1:43:20 preexisted that we do not
1:43:21 obstruct and again, we don't
1:43:23 have a side yard setback as far
1:43:25 as the concerns surrounding the
1:43:26 parking are we you know, we do
1:43:28 understand those concerns and
1:43:29 everybody's um you know, that's
1:43:31 one of the biggest concerns we
1:43:32 hear citywide.
1:43:34 Um, what we do is we try to
1:43:36 balance the needs between the
1:43:38 city's initiatives and the
1:43:40 Transportation Department's
1:43:40 policy given how close and
1:43:42 proximity we are, uh, to
1:43:44 transit and hence the reason we
1:43:46 do provide one for one parking
1:43:48 uh, for this uh, as far as you
1:43:50 know, we heard go about density
1:43:51 and height.
1:43:52 Um, again, we are underneath
1:43:53 the 40 foot requirement for the
1:43:55 height we're compliant.
1:43:56 We do we are compliant under
1:43:58 the floor area ratio.
1:43:59 Um then further as far as uh
1:44:02 questions surrounding the Saint
1:44:04 Vincent Neighborhood
1:44:04 Association, we did immediately
1:44:06 we've had two of us meetings on
1:44:08 this project.
1:44:09 The applicants have actually
1:44:11 met with some of the direct
1:44:12 abutters outside of public
1:44:14 forum as well continue to
1:44:16 further have dialog.
1:44:17 We did reach out just like we
1:44:18 do we don't script process.
1:44:20 We reached out to the Saint
1:44:21 Vincent Neighborhood
1:44:21 Association and the mayor's
1:44:22 office contest.
1:44:23 They decided to not meet with
1:44:25 this proposal.
1:44:25 Um, you know it's the first
1:44:27 thing we did was talk about how
1:44:29 reasonable it was.
1:44:29 But again, I'm not part of the
1:44:31 civic association so I can't
1:44:33 really say what their reasoning
1:44:34 was behind it.
1:44:35 Uh, but again they chose at
1:44:37 that point time not to meet
1:44:39 with this proposal hence the
1:44:40 reason why we were awarded a
1:44:41 DDA date.
1:44:41 Uh, and based upon those first
1:44:43 initial board meetings and as
1:44:45 well as the private party
1:44:46 meetings we did reduce that
1:44:47 height, reduce the floor ratio
1:44:49 ,we did decrease open space
1:44:51 and we did uh change the the
1:44:54 front yard setback and we also
1:44:55 eliminated a rear yard setback.
1:44:57 So lastly I just want to leave
1:44:58 you all with um again that
1:45:00 project a 368 app and street
1:45:02 which we do have many of voters
1:45:03 in support that did write
1:45:05 letters from half the street
1:45:06 and again that 368 active
1:45:08 Street is a mere carbon copy if
1:45:09 you look at the the actual uh
1:45:12 how the up the topography the
1:45:14 land itself in the shape it's a
1:45:17 very very similar shape and
1:45:18 it's quite unique.
1:45:19 I've never seen anything like
1:45:20 it myself to see it again
1:45:22 except that it's 1000ft2
1:45:23 smaller than us, approximately
1:45:25 1000ft2 small desk and that
1:45:27 proposed building that you all
1:45:28 voted unanimously on took off
1:45:30 just about the entire block
1:45:31 coverage where we did not take
1:45:33 up what the entire block
1:45:34 coverage here.
1:45:35 So um, at this point, Madam
1:45:36 Chair, I think I think I did
1:45:38 hear everything that we heard
1:45:39 and I'm here to answer any
1:45:40 other questions from the point,
1:45:41 uh, are there any other
1:45:45 questions or comments from the
1:45:46 board?
1:45:49 Is there a motion?
1:45:53 On the.
1:45:57 Yes I have one one other
1:45:59 question so I was really
1:46:00 looking at the plans um the
1:46:02 units that are stacked um in
1:46:05 proximity to your abutters uh,
1:46:09 there are about 1300 square
1:46:10 feet.
1:46:10 Are those uh, two bedrooms?
1:46:13 What are the what are the units
1:46:15 size?
1:46:15 Um well, if you have the the
1:46:18 just the unit breakdown.
1:46:19 I know I have the square
1:46:20 footage here but I don't it's I
1:46:22 forget I think it was a one
1:46:24 bedroom and I think there's a
1:46:25 three bedroom I believe it off
1:46:26 the property is a three
1:46:27 residential unit one has it
1:46:30 seems like it has two bedrooms
1:46:31 .
1:46:31 Yeah.
1:46:32 So this should be a one bedroom
1:46:34 and a three bedroom on the
1:46:35 first floor.
1:46:36 Uh, two bedroom three bedroom
1:46:39 on the is on the left side.
1:46:40 I think I'm more concerned with
1:46:42 the the one that is that
1:46:44 there's a bear next year but to
1:46:46 your right we just heard from
1:46:47 Jessica so there's two it looks
1:46:49 like there's two bedrooms two
1:46:52 bedrooms are stacked yeah so
1:46:53 there are two bedroom stacks
1:46:54 okay great thank you.
1:46:56 And they're pretty generous
1:46:58 right 13 1311 is pretty
1:47:01 generous for a two bedroom.
1:47:04 There they are.
1:47:06 All of the units are very
1:47:07 generous yes yeah okay great.
1:47:09 Thank you so much I don't have
1:47:11 any further questions okay.
1:47:12 Any other feedback from the
1:47:15 board may I have a motion.
1:47:20 Madam chair uh, I would like to
1:47:22 put forward a motion
1:47:25 of approval with a proviso that
1:47:28 the project undergoes PPD
1:47:30 design review and, um, takes a
1:47:33 look at whether the setback
1:47:36 needs to increase um further or
1:47:39 whether there needs to be
1:47:41 windows along that blank facade
1:47:44 to make it work more contextual
1:47:46 with its neighboring
1:47:48 properties.
1:47:52 Is there a second second?
1:47:54 Yeah, just the numbers.
1:47:59 Yeah.
1:48:01 This Carter yes.
1:48:05 Just by the browser.
1:48:06 Yes.
1:48:08 Miss Rubio yes.
1:48:11 Mr. Lamb yes.
1:48:16 Mr. Collins yes.
1:48:19 Chair votes yes.
1:48:20 The motion carries.
1:48:22 Good luck.
1:48:22 Thank you.
1:48:25 Next we have Kate VOA 1857 nine
1:48:32 365 with the address of 151
1:48:35 Water Street.
1:48:37 This is that about article 80
1:48:39 case assistance and with that,
1:48:42 uh, if the applicant and or the
1:48:45 representative from.
1:48:48 43.14%.
1:49:00 Is anyone present for 151 123?
1:49:03 Mr. Hampton, are you weighing
1:49:06 in on this?
1:49:07 Uh I mean I nothing uh and
1:49:11 Stephanie can probably concert
1:49:13 confirm this.
1:49:15 I believe they received a
1:49:16 letter of withdrawal.
1:49:19 So I would wait to have
1:49:20 Stephanie confirm that.
1:49:22 Okay.
1:49:23 Stephanie, you're yeah.
1:49:24 This is this is second from the
1:49:27 ZBA if the office a bit of a
1:49:28 letter to the project.
1:49:32 Okay then may I have a motion?
1:49:36 Make a motion to withdraw the
1:49:41 second um, that that this
1:49:43 assemblage.
1:49:45 Yes.
1:49:46 Mr. Carter yes.
1:49:48 Mr. Barroso yes, as we will yes
1:49:53 .
1:49:54 Mr. item yes.
1:49:57 Mr. Collins yes.
1:50:01 Terrible.
1:50:01 Yes.
1:50:02 The motion carries.
1:50:06 Next we have Keith Boe wanting
1:50:14 363101.
1:50:15 Yeah just 44 Granger this is
1:50:18 the applicant this was a
1:50:20 representative from for their
1:50:22 2022 work.
1:50:25 Uh, I am present uh, Ethan
1:50:26 Rittenhouse representing the,
1:50:29 um, project proponent on this
1:50:30 matter.
1:50:30 Um.
1:50:32 I'm just gonna grab my notes
1:50:34 for a second.
1:50:34 Could we, uh, return to the
1:50:36 initial I submitted a
1:50:38 presentation, I believe.
1:50:42 Maybe it was back.
1:50:43 Maybe it came in backwards.
1:50:45 So sorry.
1:50:45 Like some go all the way to the
1:50:46 bottom.
1:50:48 Um, uh.
1:50:49 Perhaps not.
1:50:50 All right, well, let's just for
1:50:52 season, um, as as it is.
1:50:54 So those are the new plans that
1:50:55 were, um, reviewed by the
1:50:58 zoning board.
1:50:59 Uh, March 31st.
1:51:00 Um, this project has resulted
1:51:02 in a lengthy community process
1:51:04 ,um, principally resulting in
1:51:06 the, um the shifting of parking
1:51:08 spaces.
1:51:08 The project is located at a um
1:51:12 two F residential development
1:51:14 in Dorchester and I believe
1:51:15 it's uh, 415 and uh, what we
1:51:19 are attempting to do is to
1:51:21 build a um, three families
1:51:23 house.
1:51:23 Um, there's going to be uh,
1:51:25 extensive um, relief required
1:51:28 from the variance code which I
1:51:30 will I will go through um, now
1:51:33 and then I apologize I'm a
1:51:35 little bit out of sorts.
1:51:36 I thought there was more
1:51:37 hearing material to review that
1:51:39 have been submitted to the
1:51:40 board.
1:51:40 So my apologies.
1:51:41 There was some um, present
1:51:42 character of the neighborhood
1:51:44 protocol photography that might
1:51:45 have been helpful.
1:51:46 Um, in any event, uh, we are
1:51:48 going to require a substantial
1:51:49 relief um, from article nine
1:51:51 section two this is a
1:51:53 non-conforming use change and
1:51:54 this work um we are obviously
1:51:56 going to be trying to create a
1:51:57 three family house.
1:51:58 Um, and it's a two family
1:52:00 neighborhood.
1:52:01 Um, in addition we require
1:52:03 quite a bit of relief from
1:52:04 article 65 section nine.
1:52:07 The, uh, lot area is
1:52:09 insufficient with a 5000 um,
1:52:12 minimum.
1:52:12 We're at 4000 with the project
1:52:14 proposal.
1:52:14 The width is also insufficient
1:52:17 to um basically for the same
1:52:19 reason requiring a um 50ft.
1:52:21 Um and we are at 40ft under
1:52:23 these plans.
1:52:24 The uh, lot frontage is also
1:52:25 not sufficient, uh, for the
1:52:27 same dimensions 50ft required,
1:52:29 40ft is proposed and the floor
1:52:31 area ratio is, um, excessive
1:52:33 under the zoning regulations uh
1:52:35 0.5 being the maximum with this
1:52:38 proposal uh, I believe being at
1:52:41 2.77 FDR um the building also
1:52:44 is a three story building uh,
1:52:47 as opposed to a 2.5 story
1:52:49 building as is required under
1:52:50 this neighborhood subdistrict
1:52:53 um however, it is worth noting
1:52:54 that the building is not
1:52:56 actually in excess of the
1:52:56 height requirements and merely
1:52:58 these story requirements.
1:52:59 Um, well, this photography is
1:53:01 uh apparently not with the
1:53:03 board.
1:53:03 The um building is going to be
1:53:06 a freestanding triple decker
1:53:07 that effectively um meets with
1:53:10 the character of the
1:53:11 neighborhood quite well in my
1:53:12 in my humble opinion um I
1:53:15 believe uh beyond that there is
1:53:16 also uh request there is yes,
1:53:18 there is relief required under
1:53:19 the side yard on the left side
1:53:22 which I believe um is only uh
1:53:27 three feet is on the proposal
1:53:28 as opposed to the ten which
1:53:30 would be required.
1:53:30 Um, the right side is
1:53:34 acceptable.
1:53:36 Um, going through the plans it
1:53:38 is a three family um it
1:53:41 effectively is uh, three
1:53:42 identical units.
1:53:43 Uh, and I believe uh.
1:53:49 That should conclude my
1:53:51 presentation.
1:53:52 Um, so I'm happy to answer any
1:53:53 questions that the board may
1:53:54 have.
1:53:55 We have uh oh and one final
1:53:56 thing we do have community
1:53:58 support.
1:53:59 This was presented to the
1:54:00 fields course of association on
1:54:01 several occasions.
1:54:03 Um and I believe that they have
1:54:04 forwarded a letter of support
1:54:05 to the board.
1:54:06 Um so I believe that completes
1:54:08 the presentation.
1:54:09 I'm happy to answer any
1:54:09 questions the board may have.
1:54:12 Thank you.
1:54:13 Any questions from the board?
1:54:15 Madam chair, I have a quick
1:54:16 question but this is probably
1:54:18 directed towards planning or
1:54:19 I-s-d staff somewhere where
1:54:21 they have plan set.
1:54:23 Um it looks like there's an
1:54:25 earlier iteration of the
1:54:27 project that is sort of the SA
1:54:30 site plan whereas the landscape
1:54:32 plan reflects revisions that is
1:54:35 the parking in the back.
1:54:36 I just want to shift this
1:54:38 project for you.
1:54:39 I just want like the assurance
1:54:41 that the plan we are approving
1:54:44 is the one we intend to
1:54:46 especially when there's two
1:54:48 conflicting plans within the
1:54:49 plan set.
1:54:53 That is Mr. Hampton with us.
1:54:58 I am Madam Chair.
1:54:59 Thank you.
1:55:01 Uh, thank you, Madam Chair.
1:55:02 Yes.
1:55:02 The city of Boston planning
1:55:04 Department, uh, plans that we
1:55:08 reviewed for our recommendation
1:55:10 are dated April 2025.
1:55:12 So if there's anything new, um,
1:55:17 we have capital is a much lower
1:55:19 than that.
1:55:20 Yeah, I have one I have one
1:55:23 2926 okay.
1:55:25 So especially when it comes to
1:55:27 parking in the front yard like
1:55:28 obviously we're not supportive
1:55:30 that so uh, if they know um
1:55:33 that we know the primary
1:55:36 redesign was moving the parking
1:55:38 to the rear of the apartment
1:55:40 shown in the rear.
1:55:41 Yeah.
1:55:41 Okay.
1:55:43 80 I'm seeing just one set
1:55:45 of plans.
1:55:47 One is to the plot plan.
1:55:51 It shows the parking in the
1:55:52 front.
1:55:53 No mine ships parking in the
1:55:55 rear.
1:55:56 Okay, okay.
1:55:57 If that's what everyone also
1:55:59 shows and that's fine, I think.
1:56:03 Oh, I see what you're saying.
1:56:04 Yeah even in this because
1:56:06 typically in my line of work
1:56:08 like the plot plan it's
1:56:10 actually you know, not the
1:56:12 landscape but Katy you're right
1:56:15 actually, um, the plan does
1:56:16 show parking at the front um
1:56:20 grander street the stop the
1:56:22 stop plan but the actual
1:56:25 landscape plans shows it at the
1:56:27 rear.
1:56:28 Yeah.
1:56:29 I think my question is just if
1:56:31 we were to approve it, I just
1:56:32 want to make sure it's clear
1:56:34 which plan we are approving,
1:56:35 but maybe we can clarify that
1:56:38 but just sort of wanted to
1:56:40 raise the concerns.
1:56:42 It's I know that this was
1:56:45 scheduled at an earlier agenda
1:56:46 and I found it hard to match up
1:56:49 the memo with the plot planning
1:56:51 .
1:56:51 So it was talking about two
1:56:52 different conditions and then I
1:56:54 realized it was a landscape
1:56:55 plan.
1:56:57 So my apologies for for for
1:56:59 that no no uh sorry.
1:57:02 Uh but yes I just just to be
1:57:05 completely clear, the primary
1:57:07 of the redesign had two
1:57:09 elements.
1:57:09 The primary one was shifting
1:57:10 the parking to the back after
1:57:12 community development and also
1:57:14 I believe the addition of an
1:57:15 Ada ramp which is noted in that
1:57:17 those plans as well.
1:57:19 Uh, so yes.
1:57:22 All right.
1:57:23 Thank you.
1:57:24 The other questions is take
1:57:28 public testimony.
1:57:30 Hello, madam chairman, may my
1:57:32 own representing the mayor's
1:57:34 Office of Neighborhood Services
1:57:35 regarding 44 graves.
1:57:36 This office is for sports
1:57:38 judgment a community process
1:57:40 was conducted including an
1:57:41 abutters meeting held on
1:57:43 Tuesday, July 28th, 2026 that
1:57:45 was not attended by any
1:57:46 Dorchester community members.
1:57:48 The proposal was also reviewed
1:57:49 by the fields.
1:57:50 According to the associated at
1:57:51 their meeting.
1:57:52 You know before 2026, the
1:57:55 association expressed the call
1:57:57 and provided a formal letter
1:57:59 of support submitted to the
1:58:01 board at this time.
1:58:01 The mayor's also neighborhood
1:58:02 since differs from the board
1:58:03 said for this matter thank you
1:58:05 everyone in consideration thank
1:58:07 you Lee and dreamers.
1:58:10 Hello madam chairman board game
1:58:12 room and council for down
1:58:13 that's the counselor like go on
1:58:15 record for this proposal thank
1:58:16 you thank you you're chairman
1:58:19 my father is going to call.
1:58:22 With that.
1:58:23 May I have a motion madam chair
1:58:26 I like to put forward a motion
1:58:28 of approval with two proviso
1:58:30 one that the plan has uh, um,
1:58:34 an accessible entry and the
1:58:36 second proviso um being that
1:58:40 the applicant resubmit a
1:58:42 revised plan showing parking at
1:58:46 the rear.
1:58:46 Thank you.
1:58:48 Is there a second second,
1:58:50 Mister Sturbridge?
1:58:52 Yes.
1:58:56 Better browser?
1:58:58 Yes.
1:59:00 Uh oh.
1:59:01 Well, yes, it's the Langham.
1:59:08 The Langham.
1:59:11 Where?
1:59:12 Yes.
1:59:13 Thank you, Mr. County.
1:59:15 Sorry.
1:59:15 Yeah.
1:59:18 Thank you.
1:59:19 Chair votes uh, the motion
1:59:21 carries.
1:59:26 Thank you very much.
1:59:28 Have a great rest of your day.
1:59:33 Next we have 2.1749423 with the
1:59:42 AD 26 for the applicant and
1:59:46 those thereafter the front will
1:59:48 apply to both but afternoon
1:59:52 madam chair Barnes carrier with
1:59:54 an office address of 299
1:59:57 Gallivan boulevard representing
1:59:58 the applicant with me is uh
2:00:00 architect Joseph Money and um
2:00:05 Joseph Zero on the line Fred
2:00:06 Monday's out and Joseph do
2:00:08 madam chair as you may remember
2:00:09 we came before you in July at
2:00:12 that time the board as well as
2:00:14 Mr. Hampton um a concern this
2:00:17 is a project that involves 26
2:00:19 and 30 Brook Street.
2:00:21 Whether or not the next line
2:00:22 will contain any restriction at
2:00:25 that time we ask for a short
2:00:28 continuance within a day of a
2:00:31 presentation.
2:00:31 I wrote to the city and sent a
2:00:34 copy of the letter to Mr.
2:00:35 Bumbry.
2:00:37 Uh, if addressing the
2:00:38 restriction of the lot the lot
2:00:40 in question um the restrictions
2:00:42 were released and was recorded
2:00:44 in box 67 043 page 122 and um
2:00:51 it was recorded back in January
2:00:53 19th, 2022 also um Madam Chair,
2:00:56 you have uh requested that we
2:00:58 engage with the Ashmont Valley
2:01:00 Association.
2:01:01 I'm pleased to report to you
2:01:03 that we have had extensive
2:01:05 conversation with the
2:01:06 neighborhood association.
2:01:08 Uh, in addition, I've met with
2:01:11 and received a letter
2:01:12 of support from the um Ashmont
2:01:14 Hill Neighborhood Association
2:01:16 although we attended we've also
2:01:18 met with all stakeholders
2:01:20 including uh representatives
2:01:21 from uh City council from the
2:01:23 warehouse office where we've
2:01:25 met with them and explained
2:01:27 extensively about the project
2:01:28 this project we were excited
2:01:30 about it's located less than a
2:01:31 block and a half away from
2:01:33 Ashmont station where um, the
2:01:36 new owners will have simple
2:01:38 access to the train as well as
2:01:40 bus lines um as well as bus
2:01:43 line.
2:01:43 We believe that the project
2:01:45 fits with the character of the
2:01:46 neighborhood at this point I'd
2:01:47 like to pass it on to um the
2:01:49 architect Mr. Fred Monica to
2:01:51 explain some of the relief that
2:01:53 we're seeking.
2:01:55 Good morning, Madam Chairman.
2:01:57 Morning.
2:01:58 Member of the board.
2:01:58 Thank you so much for the
2:01:59 opportunity.
2:02:00 I think, uh, gives as the
2:02:02 attorney mentioned, this
2:02:03 project is uh, is contextual to
2:02:06 the neighborhood.
2:02:07 What we are proposing is is
2:02:09 eight units with eight parking
2:02:11 spaces.
2:02:12 All the units will be two
2:02:14 bedrooms, uh and uh and two
2:02:17 baths that will be on the
2:02:18 ground floor will have two
2:02:19 units on without with an
2:02:21 underpass to allow for parking
2:02:23 to the back and the other two
2:02:25 upper floors will have three
2:02:26 units on each floor for a total
2:02:28 of six six plus two equals
2:02:30 eight.
2:02:30 Um we've uh we have met with
2:02:34 the several uh, member of the
2:02:37 community and I think we
2:02:38 generally have good feedback
2:02:40 and support for our proposal.
2:02:42 Uh, one of the comments that we
2:02:43 did receive is the fact that
2:02:46 the building is so close to
2:02:48 Ashburn station and the
2:02:49 transit, the building and the
2:02:51 development.
2:02:51 One of the comments that we
2:02:52 heard would it be possible to
2:02:54 reduce the number of parking
2:02:55 from 8 to 6 to allow for a
2:02:58 little bit more of green space,
2:02:59 which is something we are
2:03:01 amenable to if that was the
2:03:02 direction that the board would
2:03:04 send us to oh, maybe if there
2:03:06 was a need to be suburbs or
2:03:08 something we would be willing
2:03:09 to do that.
2:03:10 Uh, there's some other relief
2:03:11 we asking for the typical depth
2:03:13 of relief uh, in terms of uh
2:03:15 light side the last size
2:03:17 requirement is 7000ft2.
2:03:18 We're a little bit under that
2:03:20 at 6900 we uh uh uh the we uh
2:03:25 validations um uh SDR and also
2:03:30 uh number of stories it was a
2:03:31 hey, we okay with the height
2:03:33 because typically a lot of the
2:03:34 uh the buildings on the street
2:03:36 are about 35ft and a building
2:03:38 where within that but we do
2:03:40 have a larger phone number
2:03:41 of staff because I think it's
2:03:42 two and a half stories in the
2:03:44 neighborhood.
2:03:44 So, um, we think the project is
2:03:46 a pretty straightforward
2:03:47 project as you can see from the
2:03:49 elevations in the renderings I
2:03:50 think it's very uh it's uh
2:03:52 happy with this uh with the uh
2:03:55 ,other development uh,
2:03:57 happening in the neighborhood
2:03:58 uh, in terms of scale size and
2:04:00 these are decently, uh, good
2:04:02 sized units that are we feel
2:04:05 that uh, the available to
2:04:07 members of the community in
2:04:08 terms of either uh, going to a
2:04:10 home ownership, um, now stop
2:04:14 being open to any questions
2:04:15 that you may have.
2:04:16 Thank you so much, madam.
2:04:17 Actually a one of the things
2:04:19 that we group, uh, represent to
2:04:20 all of the community um,
2:04:23 association we do have a
2:04:24 version where we would add
2:04:25 shrubberies along the sides and
2:04:27 I don't believe that it's
2:04:29 showing the plan and in the
2:04:31 interest of full disclosure, we
2:04:33 would have a in for why is it
2:04:35 to have that a design thank you
2:04:38 .
2:04:40 Questions from the board.
2:04:44 Hearing none ma'am.
2:04:45 Public testimony Madam Chair
2:04:48 and members of the board for
2:04:49 the record my name is Jeremy
2:04:50 Bembry.
2:04:50 I serve as the community
2:04:51 engagement specialist for the
2:04:52 Office of Neighborhood
2:04:53 Services.
2:04:54 The applicant has completed the
2:04:56 community process which
2:04:57 consisted of an a protest
2:04:58 meeting facilitated on
2:04:59 October 20th during which About
2:05:00 Us expressed significant
2:05:02 concerns regarding the size,
2:05:03 height and placement of the
2:05:04 proposed development about the
2:05:05 about the building was
2:05:06 excessive for the area and
2:05:07 expressed concerns that its
2:05:08 proximity to the sidewalk and
2:05:10 neighborhood properties would
2:05:11 be out of character with the
2:05:12 surrounding neighborhood
2:05:13 parking was another major
2:05:14 concern, with the voters
2:05:15 questioning the need for eight
2:05:16 parking spaces given the
2:05:17 property's proximity to the
2:05:18 Ashmont uh Ashmont station.
2:05:22 Questions were also raised
2:05:23 regarding whether the units
2:05:24 would be sold or rented,
2:05:26 anticipated crisis property
2:05:28 management and the construction
2:05:29 timeline what if what I've also
2:05:31 expressed frustration over the
2:05:32 lack of direct outreach and
2:05:34 requested an opportunity to
2:05:35 meet with the project team.
2:05:36 Additional concerns include a
2:05:37 potential shadow impacts,
2:05:39 limited space for cleaning and
2:05:40 trash removal and pedestrian
2:05:41 and traffic safety near the
2:05:43 corner following the above is
2:05:45 the proponent was encouraged to
2:05:46 meet with the Ashmont Hills
2:05:48 Civic Association where they
2:05:49 portray the support of the
2:05:50 project.
2:05:50 To date our office has received
2:05:51 six letters of support
2:05:52 including one from the Ask My
2:05:54 Suffolk Association.
2:05:55 Thank you for your time and the
2:05:57 Mayor's Office of Neighborhood
2:05:57 Services would like to defer to
2:05:58 the board for the judgment.
2:05:59 Thank you.
2:06:01 Next we have um, the city
2:06:03 of Dana.
2:06:05 Hello.
2:06:06 Useful build up from City
2:06:07 Councilor Brian Wells office.
2:06:08 Uh, the city council would like
2:06:10 to go on record supporting this
2:06:11 project.
2:06:12 Uh, he believes that this is a
2:06:13 great opportunity to expand
2:06:15 homeownership opportunities.
2:06:16 The fact that these are, uh,
2:06:18 units that are available for
2:06:20 families, uh, would be proper
2:06:21 size for families is just
2:06:23 really what we need in
2:06:24 Dorchester and Boston.
2:06:26 Uh, and they have done the work
2:06:28 to reach out to the community
2:06:29 and make changes based upon the
2:06:31 community's concerns.
2:06:32 So again, City Council is in
2:06:33 support of this project.
2:06:35 Thank you.
2:06:38 Generational comments okay.
2:06:41 Any other questions or comments
2:06:43 from the board?
2:06:47 May I have a motion?
2:06:57 Madam chair, I'd like to go for
2:06:58 a motion of approval with a
2:07:01 proviso that the applicant
2:07:03 enters into a housing agreement
2:07:04 with millage prior to receiving
2:07:07 the permit.
2:07:08 Thank you.
2:07:09 Is there a second?
2:07:10 I can't discourage you.
2:07:13 Yeah.
2:07:15 Miss Carter?
2:07:17 Yes.
2:07:18 Barraza.
2:07:19 Yes.
2:07:21 Miss rule?
2:07:22 Yes.
2:07:24 Mr. Langham?
2:07:25 Yes, Mr. Collins.
2:07:29 Yes.
2:07:30 Chair votes yes.
2:07:31 The motion carries.
2:07:32 Good luck.
2:07:33 Thank you.
2:07:34 Thank thank you.
2:07:36 All right with that thank you
2:07:40 everyone.
2:07:40 Thank you for the day for a.
2:07:49 Recording stopped.
AI-touched surfaces are labeled; verify against the official record. The tape is embedded from YouTube, never rehosted.