Zoning Board of Appeal Hearings 9/22/26
words this meeting uses zoning · BPDA · variance · Article 80 · public comment · Zoning Board of Appeals (ZBA) — the glossary says what they mean
 tap to load the tape · nothing plays until you do
the same, as a table
| time | kind | the moment |
|---|---|---|
| 4:47 | decision | Thank you, Madam Chair. To begin, we will go go with the approval of the hearing minutes scheduled for 9:30 a.m. |
| 5:42 | decision | Mr. Bernell, yes. |
| 9:44 | decision | Yeah. I guess my concern is that it's it's been on the market a long time, hasn't sold, and it's, you know, holding up… |
| 10:28 | decision | Okay. Well if it if it applies anyway then that's fine. |
| 11:14 | decision | Yes, chair votes yes. The motion carries. |
| 11:56 | decision | Uh, five of them were approved and the sixth one I'll explain once we get to that. the last case. But in the meantime… |
| 12:33 | decision | Next we have case BOA 182784 with the address 615 to 619 Center Street which was approved. |
| 13:17 | decision | Thank you. Any questions from the board? |
| 13:54 | decision | Chair votes yes. The motion carries. |
| 15:58 | decision | Okay, with that, may I have a motion? |
| 16:33 | decision | Chair votes yes. The motion carries. You then? |
| 1:03:38 | pushback | Um I think that the the planning department was concerned about the curb cut dimensions. Do you have that today? |
| 1:17:04 | pushback | Hi my name is Lindsay Snider. I just bought um a unit at the Cedar Grove condominium and I would just like to express… |
| 1:41:15 | pushback | Those opposed cite uh the busy nature of the street with one resident bringing up with their two daycarees on the… |
| 3:25:27 | pushback | I am opposed to this project due to the um loss of green space. The project would significantly reduce the local green… |
| 3:30:15 | pushback | That's two houses away on the back side of this property. I want to go on the record that I'm against this proposal and… |
| 3:30:47 | pushback | The parking is not adequate. The proposal has 1.3 spaces, but zoning requires two spots for every threebedroom condo.… |
| 3:32:06 | pushback | Hello Madam Chair and team. Uh my name is David Okconor. I live on 16 Fresno Street in Rosendo and I'm also um opposed… |
| 3:39:23 | pushback | I may just say something. Uh, Madam Chair, I think that I've seen a decent amount of opposition for this project and… |
| 4:07:18 | pushback | I'm the matter community engagement specialist for the office of neighborhood services. The applicant has completed the… |
| 4:08:04 | pushback | expressing concern that the proposed addition would further exacerbate these conditions. A director Butter at 11 Idaho… |
| 4:17:59 | pushback | The Columbia 7ill Civic Association reviewed the po proposal on 6926 expressing support with a vote of six support, two… |
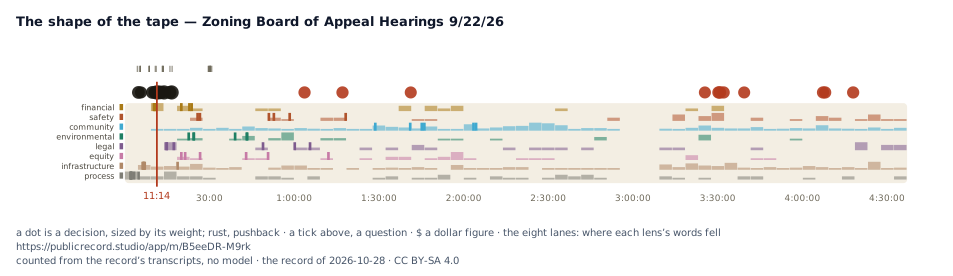
Cut from the analyzer’s scored moments — a measurement, not a choice made for you. Open a reel and press make this reel yours to re-cut it; tick any moment or transcript line below to cut your own.
The Zoning Board of Appeal held public hearings regarding multiple land use proposals, variance requests, and project extensions [1:48]. The board agreed to defer an initial matter to October 6 [15:53] and deferred a proposal for 25A Alabama Street to November 10 to obtain additional project plans [37:36]. Board members heard project overviews and community testimony on several major developments, including an Article 80 multi-family building [17:05], a five-story mixed-use proposal at 1702 Hyde Park Avenue [49:03], residential projects at 157 Granite Avenue [1:05:48] and 85 Parker Hill Avenue [1:44:38], a conditional use permit request for South End Village Academy at 1511-1525 Washington Street [2:13:56], and a proposed development at 86 Worth Street [3:18:11]. Later in the meeting, the board voted to defer an Idaho Street proposal to November 10 [4:13:29], approved a residential project at 425 East Third Street with provisos [4:32:12], and approved a rear deck reconstruction proposal [4:36:53].
What it means: The Zoning Board of Appeal held virtual hearings [2:17] addressing multiple land use cases across Boston [4:50]. The board granted approval for several projects, including a 58-unit proposal at 1200 Soldiers Field Road [19:55], [30:15] and a conditional use permit at 1513 Washington Street [2:14:37], [2:37:16]. Conversely, the board issued a denial without prejudice for 25 Alabama Street because necessary project details were missing [35:00], [36:44], while deferring other matters like 121R River Street [4:12:40], [4:13:21].
Who moved it: Board members including Mr. Stambridge [5:14], Ms. Turner [5:27], Ms. Panado [16:17], Mr. Collins [30:22], Mr. Valencia [37:29], and Mr. Bernell [37:50] introduced and voted on hearing motions. Project presentations were made by applicants and their representatives [17:18], [1:32:52], with feedback supplied by the Office of Neighborhood Services [27:51], city planning staff [33:53], and neighborhood residents [31:02], [3:25:22].
What to watch: Projects approved with design conditions, such as 1 Hopkins Place [3:55:06], will undergo design review with the Planning Department regarding parking layouts [3:55:06], [4:01:08]. Deferred proposals like 121R River Street are scheduled to return for board consideration on November 17 or December 8 [4:13:31]. The transcript does not settle whether all specific abutter concerns raised during public testimony will be resolved during subsequent agency reviews [3:25:22], [4:08:45].
Scored, not chosen for you — the salience bar is a measurement, and every moment is a receipt into the transcript below. With JavaScript on, tick moments to compose a reel — and tick moments on other meetings too; a reel can span the record.
→ the publish kit for this meeting — the clips worth cutting and draft copy, for a producer.
Counted, not modeled — each lens is a word list; drift compares the first half to the second.
the same, as a table
| word | mentions |
|---|---|
| parking | 172 |
| street | 165 |
| building | 158 |
| neighborhood | 137 |
| project | 126 |
| community | 121 |
| madam | 120 |
| proposal | 96 |
| office | 92 |
| zoning | 90 |
| units | 78 |
| process | 75 |
| area | 74 |
| support | 73 |
| case | 72 |
| space | 72 |
| proposed | 69 |
| please | 68 |
| floor | 68 |
| existing | 68 |
| miss | 67 |
| unit | 66 |
| good | 63 |
| address | 62 |
| property | 60 |
| planning | 60 |
| name | 59 |
| spaces | 59 |
| back | 56 |
| applicant | 54 |
| school | 54 |
| square | 53 |
| site | 52 |
| concerns | 52 |
| use | 49 |
| family | 48 |
| residential | 47 |
| services | 46 |
| morning | 42 |
| additional | 42 |
| sorry | 41 |
| association | 40 |
| plan | 40 |
| rear | 40 |
| slide | 39 |
| boston | 38 |
| opposition | 38 |
| department | 37 |
| first | 36 |
| hill | 36 |
| housing | 36 |
| front | 36 |
| south | 36 |
| comments | 35 |
| approval | 35 |
| mayor's | 35 |
| plans | 35 |
| present | 34 |
| addition | 34 |
| record | 33 |
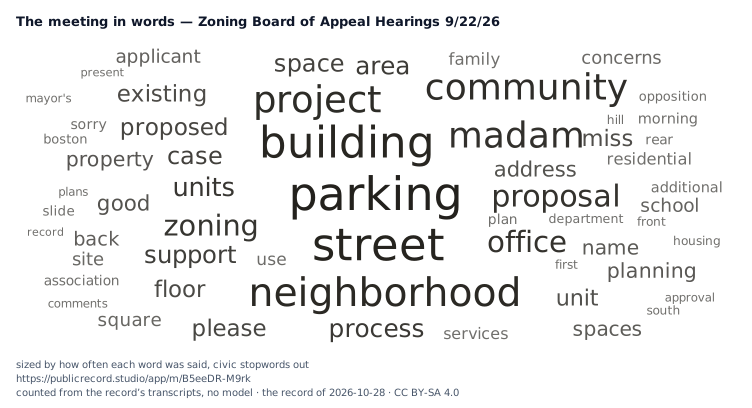
“parking” came up 172 times. Sized by how often; civic stopwords out. With JavaScript off, a word opens the tape at its first mention.
1:48 Recording in progress.
1:57 Good morning. The City of Boston Zoning
2:00 Board of Appeal hearing for September
2:02 22, 2026 is now in session. This hearing
2:06 is being conducted in accordance with
2:08 the applicable provisions of the open
2:09 meeting law, including the updated
2:11 provisions enacted by the legislature
2:13 this year. The new law allows the board
2:16 to continue its practice of holding
2:17 virtual hearings through June 2027.
2:20 This hearing of the board is being held
2:22 remotely via the Zoom webinar event
2:24 platform and it's also being livereamed.
2:29 As with our in-person meetings, comments
2:31 and support will be followed by comments
2:33 in opposition. The order of comments is
2:35 as follows. Elected officials,
2:37 representatives of elected officials,
2:39 and members of the public. The chair may
2:41 limit the number of people called upon
2:43 to offer a comment and the time for
2:44 commenting as time constraints require.
2:47 For that reason, the board prefers to
2:48 hear from members of the public who are
2:50 most impacted by a project. That is
2:52 those individuals who live closest to
2:53 the project.
2:57 Okay.
2:58 If you wish to comment on an appeal,
3:00 please click the raise hand button along
3:02 the bottom of your screen in the Zoom
3:04 webinar platform. Click it again and
3:07 your hand should go down. When the host
3:08 sees your hand, you will receive a
3:10 request to unmute yourself. Select yes
3:13 and you should be able to talk. If you
3:14 are connected to the hearing by
3:16 telephone, please press star 9 to raise
3:18 and lower your hand. You must press star
3:21 six to unmute yourself after you receive
3:23 the request from the host. Those called
3:25 upon to comment will be asked to state
3:27 their name and address first and then
3:29 can provide their comment.
3:34 In the interest of time and to ensure
3:35 that you have enough time to do so,
3:37 please raise and lower uh please raise
3:39 your hand as soon as Mr. Stebridge reads
3:41 the address into the record. Do not
3:43 raise your hand before the relevant
3:45 address is called or the meeting host
3:47 will not know to call on you at the
3:48 appropriate time. We ask that you keep
3:50 your comments brief and all public
3:52 testimony will be limited to 90 seconds
3:54 per speaker. Okay, Mr. Sambridge.
4:02 Good morning,
4:04 Mr. Valencia.
4:08 More chair present. just made it.
4:11 Good morning, uh, Miss Turner.
4:19 Good morning, Madam Chair.
4:21 Good morning.
4:22 Can you hear me?
4:23 I can hear you now. Thank you. Uh, Miss
4:25 Panado.
4:27 Good morning, Madam Chair. Present.
4:29 Good morning, Mr. Collins.
4:31 Morning, Madam Chair. Present.
4:33 Good morning, Mr. Bernell.
4:35 Good morning, Madam Chair. Present.
4:39 Good morning. All right, the floor is
4:41 yours, Mr. Stebridge.
4:44 Thank you, Madam Chair. To begin, we
4:47 will go go with the approval of the
4:50 hearing minutes scheduled for 9:30 a.m.
4:53 These are the hearing minutes from
4:56 September 8th of this year. Uh, with
5:00 that, I'll make a motion of approval for
5:04 these minutes.
5:06 May I have a second? May I have a
5:07 second?
5:09 Second. Second.
5:10 Okay. Someone's echoing.
5:12 Someone's echoing.
5:14 Mr. Stebridge.
5:17 Yes.
5:18 Mr. Valencia.
5:19 Yes.
5:21 Miss Turner.
5:27 You're on mute. Miss Turner.
5:29 Yes. Can you hear me?
5:31 Yes. Uh, Miss Ponado?
5:34 Yes.
5:36 Mr. Collins,
5:37 yes.
5:39 Mr. Bernell,
5:40 yes.
5:42 Thank you. The chair votes yes. The
5:43 motion carries.
5:47 Next, we'll move on to the extension
5:49 scheduled for 9:30 a.m. There are seven
5:53 cases. U all all of these requests
5:57 appear to be reasonable. Uh I'll read
6:00 them all in one after the other and
6:04 uh turn it over if you have any we have
6:06 any questions we can address madam chair
6:08 and then go from there.
6:11 First we have case BOA563599
6:17 with the address of 9 Geneva Street.
6:21 Next we have case BOA1649869
6:27 with the address of 1020 to 1022
6:31 Bennington Street.
6:33 Next we have case BO8590922
6:39 with the address of 131 Devon Street.
6:44 Next we have case BOA
6:47 12110 1 31 with the address of 134
6:52 Terrace Street.
6:55 Next we have case BOA
6:57 158 9704
7:01 with the address of 117 Addison Street.
7:06 Next we have case BOA 146 0666
7:12 with the address of 61 Brook Street. And
7:17 final extension case is case BOA 119
7:22 3863
7:24 with the address of 683 Columbia Road.
7:28 Those are the extension cases that are
7:30 for this morning.
7:33 I have a question on um on 134 Terrace
7:36 Street.
7:39 Is the applicant for 137 uh 134 Terra
7:43 Street on or
7:50 well you can ask the question and we can
7:51 see.
7:52 Yes. So my question is given that it's
7:54 the fourth extension and the the site
7:57 actually appears to be on the market. My
8:00 question is if uh this applicant is
8:02 pursuing development, actively pursuing
8:05 the development or um simply trying to
8:08 sell the site and um
8:12 that's my question
8:14 and I think after four extensions we
8:16 ought to be limiting extensions to one
8:18 year.
8:25 Well, is the applicant on to address
8:27 that question? If not, then I I'll
8:29 encourage uh Caroline or Stephanie to
8:32 reach out to them just to inquire. But
8:34 in the meantime, uh I think we can uh
8:37 answer that question at this time.
8:39 Can you hear me now?
8:42 Are you the applicant for this?
8:44 Uh yes, I represent Kirby Lube um on
8:46 behalf of Terrace Charlie LLC.
8:50 Great. Then address that question.
8:52 Yes. So uh the property will be um the
8:58 the idea is to develop the property
9:00 whether um we are able to develop it or
9:03 because it has been on the market um it
9:06 it would be advantageous for the
9:10 extension to be uh considered again so
9:12 that another developer will be able to
9:15 um proceed with the project and bring it
9:17 to the community. um if it were to
9:20 expire, another developer would have to
9:22 start over uh with the process and uh
9:25 further extend the period in which um
9:28 improvements to the street would occur.
9:34 Yeah. I guess my concern is that it's
9:36 it's been on the market a long time,
9:38 hasn't sold, and it's, you know, holding
9:40 up development. So my u so madam chair,
9:44 my motion would be an extension for one
9:46 year on this one.
9:52 Caroline, question on that because
9:54 obviously we usually vote as a bundle.
9:58 Um, yes. So, you're definitely welcome
9:59 to vote. Just um just keep in mind the
10:02 permanent extension act is still valid.
10:05 Um, so the applicant would still get an
10:08 automatic two years from the time it
10:10 expired as long as the permit was active
10:12 between 23 and 25. Um but after that the
10:17 two years after that date is granted
10:20 then the permanent extension act
10:21 wouldn't apply.
10:23 Okay. Well if it if it applies anyway
10:25 then that's fine.
10:28 So it sounds like we're going to vote
10:30 them as presented.
10:33 Okay. We have a motion
10:35 to grant the extensions as requested.
10:40 Motion to grant these extensions as
10:42 requested.
10:44 Is there a second?
10:46 Second,
10:48 Mr. Ste?
10:51 Yes,
10:53 Mr. Valencia.
10:55 Yes,
10:58 Miss Turner.
11:01 Yes.
11:03 Yes. Can you hear me,
11:04 Miss Panado?
11:06 Yes.
11:07 Thank you, Mr. Collins.
11:09 Yes.
11:11 Mr. Bernell.
11:13 Yes,
11:14 chair votes yes. The motion carries.
11:21 Next, we'll move on to the
11:23 recommendation scheduled for 9:30 a.m.
11:26 The recommendations were brought forth
11:28 from this recent subcommittee meeting.
11:31 Um, there are six cases.
11:35 Uh, five of them were approved and the
11:38 sixth one I'll explain once we get to
11:41 that. the last case. But in the
11:44 meantime,
11:46 we have case BOA 1855
11:51 87, the address of 34 to 36 Cohass
11:56 Street. This was approved.
11:59 Next we have case BOA 1825484
12:05 with the address of 188 road which was
12:09 approved.
12:11 Next we have case BOA 18295
12:17 with the address of 257 Portell Street
12:21 12.
12:23 Next we have case BOA
12:26 182784
12:29 with the address 615 to 619 Center
12:33 Street which was approved.
12:36 Next we have case BOA 1857490
12:42 with the address of 24 Roseport Street
12:46 which was approved. And finally, we have
12:49 case BOA178
12:52 3948,
12:55 the address number of 1117
12:57 to 11:25 Blue Hill Avenue. This case was
13:03 deferred by the subcommittee until
13:06 November the 10th. Madam Chair, case
13:11 from the sub.
13:13 Thank you. Any questions from the board?
13:17 May I have a motion?
13:23 Motion forward a motion to
13:25 Oh, go ahead.
13:28 Sorry. I um put forward a motion to
13:30 approve.
13:32 Thank you. May I have a second?
13:33 Second.
13:35 Mr. Stebridge?
13:38 Yeah.
13:39 Mr. Valencia?
13:40 Yes.
13:42 Miss Turner?
13:43 Yes.
13:45 Mrs. Ponado,
13:47 yes.
13:48 Mr. Collins,
13:50 yes.
13:51 Mr. Bernell,
13:52 yes.
13:54 Chair votes yes. The motion carries.
14:01 Next, we'll move on to the hearing
14:04 scheduled today for 9:30 a.m.
14:08 Uh before we begin with these, we'll ask
14:10 if there are any request for withdrawals
14:13 with deferrals from the 9:30 a.m.
14:16 hearing.
14:17 Yes, Mr. Stambridge, 196 Maverick
14:20 Street, please.
14:21 Uh bear with me.
14:25 It's towards the end of the agenda of
14:27 the 9:30.
14:31 Uh
14:33 um so that would be for Kate Boa
14:37 1862710
14:41 with the address of 196
14:44 Street. Would you go ahead and explain
14:47 attorney?
14:48 Thank you, Mr. Demer. Thank you, Madam
14:50 Chair, members of the board. Attorney
14:52 Jeff Drago at Drago Tusano on behalf of
14:55 the applicant of 196 Maverick Street. Uh
14:58 we went through a uh what we thought was
15:00 a complete community process. Uh we were
15:03 provided uh by the mayor's office the
15:06 appropriate or which we thought
15:08 neighborhood association. We had an
15:10 abutter meeting also collected letters
15:12 of support and we were able to get a
15:15 hearing date after almost a year of
15:17 going through process. It was just
15:19 brought to our attention that due to an
15:21 administrative error, uh the boundary
15:24 lines of the civic associations are very
15:26 very close and it was actually the
15:29 incorrect group. Um there is a meeting
15:31 at the end of this month which we're
15:34 going to get on and present. Um and so
15:37 we're asking for a very short deferral.
15:40 We really need if we can get the October
15:42 date. I know the board is only meeting
15:44 once in October just because of the
15:46 circumstances which were out of our
15:48 control if that's possible.
15:51 Caroline,
15:53 yeah, we could do October 6 at 9:30.
15:56 Great. Thank you.
15:58 Okay, with that, may I have a motion?
16:01 Defer motion to defer this case until
16:04 October 6th.
16:06 Second.
16:07 Second. Thank you, Mr. Stebridge.
16:10 Yes,
16:12 Mr. Valencia.
16:13 Yes,
16:14 Miss Turner.
16:16 Yes,
16:17 Miss Ponado.
16:19 Yes,
16:20 Mr. Collins.
16:25 Are you on mute, Mr. Collins?
16:28 I am on mute. Sorry. Yes.
16:30 Okay, Mr. Brenell.
16:32 Yes.
16:33 Chair votes yes. The motion carries. You
16:35 then?
16:35 Thank you very much.
16:38 Any
16:40 further request for a withdrawal or
16:43 deferral from the 9:30 hearing?
16:49 If not, move ahead and go to the first
16:53 case, which is case BOA 186 0757
17:00 with the address of 1200 Sville Road.
17:05 This it this is an article 80 case and
17:09 with that we'll ask if the applicants
17:11 and the representative are present.
17:14 Morning Mr. Sber uh Joe Hanley uh on
17:18 behalf of the applicant attorney
17:19 McDermaculty Miller and Hanley. Um good
17:22 morning madam chair members of the
17:24 board. Uh I believe we do have a
17:26 presentation uh titled 1200 Soldersfield
17:29 Road. Uh there you have it. If I will
17:32 take you through this very quickly. Next
17:34 slide, please. Uh, with me, uh, is the
17:37 developer from Plunderdome LLC, Jeff
17:39 Ferman, who, uh, is a very experienced
17:43 developer, property owner in the Austin
17:45 Brighton neighborhoods. Uh, also working
17:47 with O Sullivan architect Jonathan
17:49 Stone, who's, uh, on with us, and we'll
17:51 take you through the plans. Next slide.
17:57 So, uh, 1200 Soldiersfield Road uh, in
18:00 Alustin, uh, unique location. uh great
18:04 opportunity to introduce both some uh
18:06 streetscape and public realm
18:08 improvements, improved connectivity, but
18:10 more importantly uh much needed housing.
18:13 You can see the site in uh the red
18:16 hashline um land uh top across from us
18:20 is Artisani playground uh in the DCR
18:24 vast parklands in Sturo uh Sturo Drive,
18:29 I'm sorry. Um across from Soldiers Field
18:32 Road uh and the uh and the river uh
18:37 you'll see at the intersection uh
18:40 Everett Street. Uh Everett Street goes
18:42 up to this is the base of Everett Street
18:45 goes up to Western A. Uh and there is a
18:48 new crosswalk that has since been put in
18:50 by DCR that can get people across the
18:52 street. Next slide, please.
18:58 Um just to let you know the amenities I
19:00 again I spoke about the Western Avenue
19:02 corridor which is obviously under uh
19:04 revitalization
19:06 uh but within uh transit and services
19:09 and um public uses grocery stores and
19:12 the like and you'll see that within this
19:14 proximity uh of this area. Next slide
19:17 please.
19:20 So, uh, existing conditions, plan,
19:22 right? This, uh, site was once was part
19:25 of, uh, uh, WBC's campus. Uh, it's a
19:29 two-story nondescript annex building
19:31 that was used for office purposes. Um,
19:34 and it'll be raised and replaced uh,
19:37 with the residential development, which
19:40 we'll show you. Next slide, please.
19:43 Um, just project overview quickly. Uh,
19:46 the site is 18 1,800 square ft. Uh the
19:49 proposal is for a little over 85,000
19:53 uh gross square feet of floor area would
19:55 provide 58 new residential units, 10 of
19:58 which will be designated as affordable.
20:01 I think what's important to note here
20:02 too is uh these are all full familysized
20:06 units um as you'll see uh about half
20:10 onebedrooms uh and a little less than
20:13 half on two bedrooms. Again, all ones
20:15 and twos, no studios,
20:18 and a total of 70 B bike parking spaces
20:22 and 37 residential spaces and an
20:25 interior garage. Plan right shows you
20:28 the vast amount of public benefits that
20:30 uh are derived from this and were part
20:32 of the article 80 approval process with
20:34 the BPDA. Next slide, please.
20:40 So uh just in support of variance uh
20:43 obviously we have an existing uh
20:45 commercial structure that um isn't
20:48 easily adaptable that really doesn't
20:50 contribute in its current use in
20:52 architecture. Um, we also have a site
20:55 that you'll see here that runs on uh
20:57 three streets.
21:21 accessibility
21:33 just starting. Heat. Heat.
22:17 by the city and we are compliant with
22:22 that uh if not a little less or
22:24 substantially compliant but need relief
22:28 uh under the base zoning uh principally
22:31 relief in the areas of F building height
22:35 rear yard uh we're also within a green
22:38 belt and that was processed through the
22:40 article 80 process uh and we need a
22:43 conditional use permit or the
22:45 residential use on the ground floor uh
22:48 which we would suggest is appropriate
22:50 and allows for the scale of housing with
22:52 the affordability F um base zoning is
22:55 one wacker Z is 35 and 37 again
22:59 substantially uh consistent um the
23:03 building height allows base 35 uh 135 ft
23:08 in the Western Avenue in Wacer Z and
23:10 we're a little under 80 79 uh10 for a
23:15 sixtory above uh parking and finally uh
23:20 the rear yard We're about six and a half
23:22 feet. 20 is required. Uh again, what
23:25 mitigates this variance and supports it
23:27 is that uh we front on three streets and
23:30 the relief is uh on McDonald again,
23:34 which is a private way that my client
23:36 has rights to. Uh so we would suggest
23:38 that that supports the grant of that
23:40 variance as well. Next slide shows you
23:42 how this all comes together uh in the
23:45 refusal letter. And the next slide, I'll
23:47 hand it off really quickly to Jonathan
23:50 Stone to take you through uh the plans.
23:52 Jonathan,
23:53 I I will encourage you to be piffy. We
23:55 have four other article 80 cases on top
23:58 of our agenda. So, please be kind.
24:02 Yes, ma'am.
24:03 Thanks, Joe. Uh good morning, Madam
24:05 Chair, members of the board. Uh Jonathan
24:06 Stone with Sullivan Architects. Just
24:07 running you through the plans quickly.
24:09 You can see here's a site plan. As Joe
24:10 mentioned, we're increasing the um the
24:12 public realm around around the whole
24:14 site. side. We're going to have streets
24:15 on three sides. No soldier builds to the
24:17 left here, ever on the lower side.
24:20 McDonald to have the private way on the
24:22 right. Um we uh improve green sidewalk
24:24 conditions as well as landscaping around
24:26 the site providing new trees along um
24:28 Everett as well as Soldiersfield Road.
24:31 Next slide, please.
24:34 These are the plans as you walk through
24:35 the building. The first floor bottom
24:37 plan on the right shows that there's
24:39 parking at that level. There is parking
24:40 below this which is below grade. Three
24:42 residential units. This is where our
24:43 main entrance for our vehicular access
24:45 off the private street on the right
24:46 would be McDonald A and the main
24:49 residential entrance located off of
24:50 Everett towards the bottom of the page.
24:52 As you move up through the building, as
24:53 you can see, we have a even fairly even
24:55 split of units. The darker blue is the
24:57 one bedrooms. There's six on each floor
25:00 and the lighter blue is the two
25:02 bedrooms. There are five on each floor.
25:04 As you move up through the building,
25:05 they are similar in shape and size as we
25:07 get from this the first floor to the
25:09 sixth floor. Slide, please.
25:14 Thank you. These are elevations.
25:16 Walk around the building. V Soldierfield
25:18 Road is the top left. Um we have a mix
25:20 of materials here. Full brick veneer
25:22 metal panel in lighter and darker colors
25:24 as well as uh wood composite look around
25:27 some key entry points as well as
25:30 balconies. It's similar material as we
25:32 as we go around. We have a angular bay,
25:35 this white portion towards the corner of
25:37 Everett and Soldiersfield Road with the
25:39 building is shaped to kind of accent the
25:41 shape of the site. We have this lower
25:44 canopy piece that is more of a
25:45 pedestrian scale that will lead people
25:47 in from Soldiersfield Road down towards
25:48 Western A.
25:50 Slide, please. These ones give you a
25:53 better idea of what it looks like for
25:54 the renderings. As you can see, this is
25:56 the corner of Everett and Soldiersfield
25:58 Road. Our main entrance was down here on
26:01 the ever side of it towards that white
26:03 piece that touches the ground and the
26:05 river will be across the street to our
26:07 left. Next slide, please.
26:12 Directly across Soldierfield Road here.
26:14 As you can see, we get these angular
26:15 shapes just portraying what the shape of
26:17 the site is.
26:20 Next slide.
26:22 This is towards the back. We're looking
26:23 up up Everett down um McDonald Avenue,
26:26 the private way. Our vehicular entrance
26:29 is off of the private way to the right.
26:30 Similar details around the building.
26:32 Brick veneers and light and dark metal
26:34 panel as well as a pedestrian realm. And
26:36 this is just a closer shot of the entry,
26:39 the residential entry with a accessible
26:40 ramp. And the bike was off of this as
26:43 well.
26:44 Great job, Jonathan. Back to you, Madam
26:46 Chair.
26:46 Thank you. Questions from the board.
26:51 Hearing none, may I have public
26:52 testimony?
26:54 Yes, madam chair, members of the board.
26:56 Connor Newman with the mayor's office of
26:58 neighborhood services. This time the
27:00 mayor's office deferred to the judge
27:01 from this board. Some background
27:03 information the community process. Uh
27:04 this went through a Boston planning le
27:06 community process involving multiple IEG
27:08 meetings as well as a public meeting. Uh
27:10 the public comments were overwhelmingly
27:12 in support of this proposal. Uh feeling
27:14 that this was the appropriate site for
27:16 this type of density. Um many residents
27:18 were also pleased uh with the
27:20 configuration of uh the number of rooms
27:23 uh for the units. Uh they also connected
27:26 uh with the two civic associations for
27:28 the Austin Brighton area. The Brighton
27:29 Austin Improvement Association which was
27:31 in support as well as the Austin Civic
27:33 Association that was in support. You
27:35 should have a letter from the ACA that
27:36 came in uh this morning. Uh they support
27:39 on the conditions of no building code
27:41 relief. Uh with that information
27:42 deferred to the board. Thank you so
27:44 much.
27:46 Thank you.
27:48 Next we have Mo.
27:51 Good morning. This is Laura McCrae from
27:53 Council Braden's office. The council
27:55 would like to go on record in support of
27:56 this project. Project will bring much
27:58 neededed housing units, uh 58 housing
28:00 units, and also um 10 on-site IDP units
28:04 to the neighborhood. Um thank you.
28:09 Thank you.
28:10 Next, we have Jack Gilman.
28:15 Morning, Madam Chair, members of the
28:17 board. Uh my name is Jack Gilman. I'm a
28:19 project assistant with the development
28:20 review team at the planning department.
28:23 Um I just I'm here to speak to the in
28:25 regards to the 1200 soldiers field road
28:27 project um in the article 80 process. Um
28:30 just quickly I want to note that uh you
28:33 know on March 27th 2026 Thunderdome LLC
28:36 filed their PNF with the uh planning
28:38 department. Um, following that, the PPDA
28:42 hosted their virtual public meeting on
28:43 April 14th, 2026 and an impact advisory
28:47 group meeting on April 29th, 2026 and
28:50 then one last joint ING public meeting
28:52 on July 9th, 2026. Uh, these meetings
28:54 were well attended and wellreceived uh
28:56 by the public and these events were
28:59 noticed on the BPDA's events calendar
29:00 and sent to the Ala neighborhood
29:02 distribution list. And then ultimately
29:04 on July 16th, 2026, uh the project was
29:08 approved at the BPDA board. Thank you.
29:11 Thank you.
29:13 Next, we have um Michael with the iPhone
29:17 2.
29:23 Hi, Michael. I see that you have you
29:25 raised
29:29 Michael on iPhone 2. Are you here to
29:30 speak on this project? Well, not on this
29:33 project.
29:34 Okay, then. So, let's keep going. Any
29:37 other raised hands?
29:38 Okay. Yes. Next, we have Annabella
29:41 Gomez.
29:43 Madam Chair, members of the board,
29:44 Annabelle Gomes from the Brighton Alson
29:46 Improvement Association. The Brighton
29:47 Alsson Improvement Association voted to
29:49 support this project. Thank you.
29:52 Thank you,
29:53 Madam Chair. We don't have additional
29:55 comments.
29:56 Thank you. Any questions from the board?
30:00 May I have a motion?
30:05 I'll make a motion of approval.
30:07 Is there a second?
30:08 Second.
30:10 Mr. Stbridge?
30:12 Yeah.
30:14 Mr. Valencia?
30:15 Yes.
30:16 Miss Turner?
30:18 Yes.
30:19 Miss Panado?
30:21 Yes.
30:22 Mr. Collins?
30:24 Yes.
30:25 Mr. Bernell?
30:26 Yes.
30:27 Chair votes? Yes. The motion carries.
30:29 Good luck,
30:30 Adam. Thank you.
30:34 Next, we have case BOA
30:37 1836965
30:40 with the address of 25A Alabama Street.
30:44 If the applicants end with their
30:46 representative or present, will they
30:48 please explain the case to the board?
30:54 Hi, good morning. My name is Dexter Koy.
30:58 I am the owner of 25 Alabama Street. I
31:02 also live at 25 Alabama Street. I am
31:06 proposing to build a two family house.
31:09 Um I have the space and I will also be
31:15 contributing to one apartment to the
31:18 housing situation we have here in
31:21 Boston. Um, I'm just asking for
31:26 the okay to go ahead with this project.
31:29 So, can you walk us through the
31:30 violations?
31:32 Is the lot coverage excessive and
31:33 permeable area insufficient?
31:36 That's that's what um the CD was saying.
31:40 But um I believe my lot my lots are big
31:43 enough. And I could also to make this
31:47 problem go away. I could also do my
31:50 parking area in gravel. That way I will
31:53 have more areas for water to be absorbed
31:57 in the soil
31:59 if if is necessary.
32:05 Okay. Are there questions from the
32:07 board?
32:08 I mean, I think he needs to walk us
32:10 through the plans and we need to see
32:14 exactly what the violations are.
32:22 So, can the applicant walk us through
32:23 the plans that are being shown? What
32:25 page should matter ambassador?
32:28 This is this is my existing property. Um
32:32 I have a two family house right now on
32:35 the property and on the other side is
32:40 the other lot is lot 14 and 15.
32:45 Um I had it divided
32:48 and
32:50 the next
32:52 this is what I'm proposing to do. This
32:55 is the specs I have off the street
32:57 parking.
33:00 um is the same size as the existing
33:03 house right now. Um
33:07 so this is what I'm proposing right now.
33:10 Um it's a two family. The first floor is
33:12 three bedrooms.
33:15 The second the second floor is two
33:17 bedrooms and I got a attic with a master
33:21 bedroom.
33:24 Yeah, we we typically see a chart that
33:27 shows the violations
33:30 um which it doesn't appear to be on the
33:32 set of plans. So
33:36 I think it's hard for us to make a
33:37 decision without the information.
33:42 Well,
33:44 go ahead. Who was speaking? Mr. Sners.
33:46 that madam chair is um is someone on
33:50 from the if I'm jumping ahead uh some
33:53 someone on from the planning department
33:57 Mr. Hampton, are you with us? Can you
33:59 uh Yes. Thank you, Madam Chair, members
34:01 of the board, Jeff Hampton, City of
34:03 Boston Planning Department. Uh, as you
34:05 saw in our recommendation, we're not
34:07 opposed to the two family, per se, but
34:10 it it did raise questions on exactly how
34:13 much of this lot was being covered and
34:16 what materials were going to be used for
34:19 the parking area. Uh, one of the things
34:21 that we noticed that was in the proposed
34:24 new site plan there
34:28 uh adding parking spaces to 25 Alabama.
34:33 Uh we didn't know if this was part of
34:34 the same project uh or whether or not uh
34:38 there would be a new violation on 25
34:41 Alabama in addition to 25A. Um
34:45 our concerns really are with the
34:47 coverage of the lot and whether or not
34:48 the the material that's going to be used
34:50 for the parking area is going to be
34:53 permeable.
34:56 But based on the plans, we couldn't make
34:58 that decision. So that's why we
35:00 recommended to not without prejudice.
35:03 So there's not sufficient level of
35:04 detail in their plans. Correct.
35:06 Yeah. I mean, I think I I would agree
35:08 with that. I mean, um there's two things
35:12 missing. There's not enough information
35:13 in the site plan as you're looking
35:16 looking at the plans and then we also
35:18 don't have the denial information in
35:20 this presentation.
35:24 Okay. Um,
35:27 let's have a public testimony and circle
35:29 back with a motion.
35:31 Madam Chair and members of the board,
35:32 for the record, my name is Jeremy
35:34 Bereie. I am the Madapan community
35:36 engagement specialist for the Office of
35:37 Neighborhood Services. The applicant has
35:39 completed the community process which
35:40 consisted of an Abuas meeting held in
35:42 person uh where Abuas inquiries were
35:44 addressed during the meeting. Following
35:46 the Abuas meeting, no further community
35:47 process was required today. DAW office
35:49 has not received any further community
35:51 feedback at this time. Thank you for
35:52 your time and the mayor's office of
35:53 neighborhood services would like to
35:54 defer to the board for their judgment.
35:57 Thank you,
35:59 Madame Chair. I don't see additional
36:01 hands raised at the moment.
36:02 Okay, with that, may I have a motion?
36:09 Um, I'd like to make a motion of um
36:15 uh deferral
36:17 um prejudice.
36:20 deny our predators. Uh we just need more
36:23 detail, I believe, um in terms of what
36:27 what's going to be we hear was going to
36:29 be done. Um I for one just can't see it.
36:32 So um
36:35 Okay, thank you. May I have a second?
36:38 Sorry. We've got a deferral or
36:41 are you asking for a denial without
36:43 prejudice or deferral?
36:44 Denial without prejudice.
36:48 Well, the denial without prejudice,
36:51 right?
36:54 You can do either, by the way. You can
36:56 do a deferral and give him the time to
36:58 buckle back.
36:59 Excellent. Right. Yeah.
37:03 Let's go with the deferral, though. I'll
37:07 second that.
37:09 May I May I be excused? May I ask what
37:12 what could I um
37:14 so let us finish voting and then I think
37:16 you you should circle back to the staff
37:18 for what's missing.
37:19 Okay.
37:20 So we're giving you an opportunity to
37:21 come back with that information. So I
37:23 heard a a motion and a second. Uh Mr.
37:26 Stembridge.
37:28 Yes.
37:29 Mr. Valencia.
37:31 Yes. Uh but do we have a date for the
37:34 deferral?
37:36 We could do November 10th if that's
37:38 enough time or November 17th.
37:42 Mr. Point, does that give you enough
37:43 time to circle back with
37:45 whatever you guys need. Um, ma'am,
37:48 yes.
37:49 Okay. Um, Mr. Valencia.
37:52 Yes.
37:53 Miss Turner?
37:56 Yes.
37:58 Miss Ponado?
37:59 Yes.
38:01 Mr. Collins?
38:02 Yes.
38:03 Mr. Brunell? Yes,
38:06 chair votes yes. The motion carries.
38:08 We'll see you on November 10th. And if
38:10 you can circle back to the staff uh to
38:11 ensure that uh you fill out what's
38:15 missing from what you've submitted.
38:16 Thank you.
38:21 Next we have case BOA 1837747
38:27 with the address of 98 M Street. if the
38:32 applicants and or their representative
38:34 from they please join to the board.
38:38 Good morning madam chair, members of the
38:39 board. My name is Eileen Rosa and this
38:42 opportunity I'm representing the owner
38:44 Mr. Alfred Motor for this proposal. Um
38:47 this project uh is consists of a new
38:50 construction for a two family dwelling
38:53 uh with a garage at 98 Mount Hope
38:55 Street. Um and we uh the violations we
39:00 are facing it's about 10 of them. Uh the
39:02 first one consisted of green belt
39:05 protection overlay um area sufficient to
39:09 width insufficient road area ratio
39:11 excessive building height excessive
39:14 terms of storage
39:16 um open usable space front yard rear
39:19 yard and lotage insufficient. So, if we
39:22 can scroll down to the next page, we'll
39:25 see the table with the um proposed um
39:31 setbacks and um also what's required in
39:34 this area. It's uh this this this is a
39:37 two family zone and a 5,000 square ft um
39:40 area, but however, the lot here is uh
39:43 2,297
39:45 square ft. Yeah,
39:48 in regards to the lot width, um the
39:51 requirement is 50 feet. Ours is 32.90
39:56 um as well as the front lot frontage. Um
39:58 open usable space requirement per unit
40:00 is 1,750
40:03 ft and our we're proposing um 500 square
40:08 ft per unit. For front yard, uh the
40:11 minimum is 20 ft. Our proposal is five
40:14 feet which is relatively consistent with
40:17 what's with the model alignment in the
40:19 area. Um as far as site yard the
40:22 requirement is 10 ft. Our proposal at
40:25 the shorter uh spot here is uh 3 and a
40:28 half. Uh for the rear yard the prop the
40:31 requirement is 40 ft. We're proposing uh
40:34 15 16 around 16 ft. Uh for building
40:38 height in terms of um feet the
40:42 requirement is 35 feet. We're proposing
40:45 20 about 30 feet and in terms of uh
40:48 stories is 2 and 1/2 uh and we're
40:50 proposing three because of the square
40:52 footage even though the house does look
40:54 as a two and a half story. Um and for
40:58 Florida ratio the requirement is.5 and
41:00 we're proposing one uh.7.
41:04 Uh the proposal is intended to fit a um
41:08 in to fit in the area naturally within
41:11 the surrounding neighborhood. Um the
41:13 building has a traditional residential
41:15 appearance with a front porch, pitch
41:18 roof, residential scale windows, siding,
41:21 trim, and architectural shingles. Um
41:24 here we are also committed to quality
41:27 and durable construction uh materials
41:30 and the plans call for durable exterior
41:33 materials and a properly detailed wall
41:36 assembly including sheeping, insulation,
41:39 air filtration protection and vapor
41:41 barrier. Um each unit it's about 2,000
41:44 square ft. The first unit uh it's
41:47 throughout the first floor and lower
41:49 level with three bedrooms, two bathrooms
41:51 and the second unit is on the second
41:54 floor in um that third upper floor uh
41:58 which we call the attic but because of
42:00 the square footage um it's considered a
42:02 third floor with a total of four
42:05 bedrooms and two bathrooms. Overall, the
42:08 intent is to create a well-maintained,
42:10 attractive residential property that
42:12 blends into the existing neighborhood
42:14 and provides functional housing while
42:17 respecting the surrounding residential
42:19 character. Um, that's all I have for
42:21 now. Thank you for your time and
42:23 consideration and I'm happy to answer
42:24 any questions.
42:26 Thank you. Are there questions from the
42:27 board?
42:28 Yeah.
42:29 Do you know do you go ahead?
42:32 I was just going to ask about uh the the
42:35 curb cut. And it looks like you have a a
42:38 garage
42:40 uh sort of a you know right right there.
42:44 And uh just uh do you have um any do you
42:49 know what the intentions on how to deal
42:51 with the curb cut?
42:52 The intention is to apply for a curb cut
42:55 uh while during the process for
42:56 accessibility to the garage. That is
42:58 correct.
43:01 Okay. So okay that's just not in the
43:02 drawings at this moment.
43:06 That's good.
43:07 Okay.
43:08 And and do you have any landscaping
43:10 plan? Do you have a site plan that shows
43:12 landscaping or existing trees?
43:15 Uh we don't have anyone. There is an
43:17 existing tree that we understand is
43:19 right at the uh but it's not part of
43:21 this uh lot. It belongs to the neighbor,
43:24 but it's very it's technically aligned
43:27 with the property line, but there's no
43:30 landscape per se.
43:33 Can you speak to what you do with
43:35 landscaping?
43:36 For landscaping, uh the the the open
43:40 space, it's it's honestly like pretty
43:42 limited as you as you saw on the open
43:45 usable space. Uh but for now, the
43:48 intention is to deal with some arbor
43:51 vidies for privacy purposes and grass
43:55 overall and maybe some evergreens
43:57 throughout as needed.
44:00 Thank you. Thank you.
44:03 May I have public testimony?
44:06 Madam Chair and members of the board,
44:07 for the record, my name is Jeremy
44:08 Bereie. I'm the Roslandale community
44:10 engagement specialist for the Office of
44:11 Neighborhood Services. The applicant has
44:13 completed the community process which
44:15 consisted of a voters meeting
44:16 facilitated on May 26th with two guests
44:18 in attendance and concern for preserving
44:20 green space was voiced. Next, the
44:22 proponent was encouraged to present to
44:23 the civic association Mount Hope
44:25 Canterbury Neighborhood Association on
44:26 May 14th, which completed the community
44:28 process. To date, our office has
44:30 received four letters of support for the
44:32 proposal. Thank you for your time and
44:33 the mayor's office of neighborhood
44:34 services would like to defer to the
44:36 board for their judgment.
44:38 Thank
44:40 we have you here.
44:43 Uh you from council rail's office. The
44:45 council would like to go on record
44:46 supporting this project increases
44:48 housing opportunities. They did their
44:50 job receiving community input and keep
44:53 the character of the neighborhood in
44:54 this project.
44:57 Thank you.
44:58 Madam Chair, we don't have additional
45:00 comments.
45:02 With that, may I have a motion?
45:07 Madam Chair, I'd like to make a motion
45:08 of approval with a provisor to submit
45:11 plans to the planning department with a
45:14 special attention to the site plan and
45:17 tree canopy.
45:19 Have a second.
45:21 Mr. Spebridge.
45:23 Yeah.
45:24 Mr. Valencia.
45:26 Yes. Miss Turner,
45:28 yes.
45:30 Miss Ponado,
45:31 yes.
45:33 Mr. Collins,
45:34 yes.
45:36 Mr. Bernell,
45:38 yes.
45:40 Chair votes, yes. The motion carries.
45:41 Good luck.
45:42 Thank you.
45:46 Next we have case BO81851272
45:52 with the address of 1519 to 1521 High
45:56 Park Avenue. If the applicant andor
45:59 their representative are present, would
46:01 they please respond?
46:05 This is Charles Lour. I'm the uh
46:08 representative for the owner. Um we are
46:12 here
46:15 looking to receive uh relief for this
46:18 project. The project uh breakdown is
46:25 uh attic renovation as well as an
46:28 addition. Um in regards to the refusal
46:32 letter, uh
46:36 the project does not expand outwardly.
46:39 it's going up and some of the uh the
46:43 issues were existing
46:45 um part of the existing footprint
46:47 already and um
46:52 I'm here to answer any questions that
46:53 you may have.
46:57 Okay. Are there questions from the
46:58 board?
47:03 We have public testimony.
47:05 Madam chair and members of the board,
47:06 for the record, my name is Jeremy
47:08 Member. and the hide park community
47:09 engagement specialist for the office of
47:11 neighborhood services. The applicant has
47:12 completed the community process which
47:14 consisted of an abutters meeting held on
47:15 June 18th with no abutters present.
47:18 Next, the proposal was presented to High
47:19 Park Neighborhood Association on July
47:21 9th where they voted in support of the
47:23 proposal. To date, our office has
47:24 received one letter of support from the
47:26 Hide Park Neighborhood Association.
47:27 Thank you for your time and the mayor's
47:29 office of neighborhood services would
47:30 like to defer to the board with their
47:31 judgment.
47:34 Thank you.
47:35 Anyone have any comments?
47:39 May I have a motion?
47:42 Motion to approve.
47:43 May I have a second?
47:44 Second.
47:46 Mr. Stebridge.
47:48 Yeah,
47:54 Mr. Valencia.
47:55 Yes,
48:01 Miss Turner. S
48:05 Miss Ponado.
48:06 Yes.
48:14 Mr. Collins.
48:15 Yes.
48:17 Mr. Bernell.
48:19 Yes.
48:24 Chair votes yes. The motion carries.
48:25 Good luck.
48:27 Thank you.
48:30 Next we have case BOA 1870785
48:36 with the address of 1702 High Park
48:40 Avenue.
48:41 This is an article 80 case. If the
48:45 applicant andor their representative
48:47 present, would they please explain to
48:49 the board?
48:51 Thank you, Mr. Stembridge. Good morning,
48:53 Madam Chair, members of the board. Uh,
48:55 attorney John Puini here on behalf of
48:57 developer Thomas Gerity with respect to
48:59 this article 80 lodge project located at
49:03 1702 High Park Avenue in the rebuilt
49:05 section of High Park. With me this
49:07 morning is David Frerieded the project
49:09 architect from Chew and Company. Um,
49:12 thank you for the opportunity to present
49:13 this proposal. 72702
49:16 High Park A is located in a LI2 zoning
49:19 subdist. Uh the lot size is 22,030
49:22 square feet. And this is an area of high
49:24 park in between Clary Square and Walcott
49:27 and High Park Clary Square, excuse me,
49:30 Log um and then Walcott Square in
49:33 Reedville. So it's kind of an an
49:35 industrial area that has been identified
49:37 as a high growth area uh in plan 2030 as
49:40 well as the Phantom Fan Indigo planning
49:43 study. Some background on this project,
49:45 you may look familiar. It was originally
49:47 filed with the planning department uh
49:49 under small project back in 2021. Uh and
49:52 it was approved at that date in 2023 for
49:55 a fivetory mixeduse building, 44 uh
49:59 units and ground floor commercial space.
50:02 After that approval, there were two
50:03 abuing neighbors of ours who actually
50:05 went through the process as well and
50:06 increased the height of their building
50:08 significantly over this one. As a
50:10 result, the planning department worked
50:12 with the developer to redesign this
50:14 building to conform to the heights of
50:15 the abuing properties and which would
50:18 also add more housing stock and increase
50:20 the number of muchneeded home ownership
50:22 opportunities in High Park. Uh a notice
50:25 of project change was filed with the
50:26 planning department early this year. Um
50:29 and that proposal is before you. It's a
50:31 sevenstory mixeduse building, 2500
50:33 square ft of ground floor retail space
50:37 and there will be 68 residential home
50:40 ownership condominiums. 12 of those will
50:43 be affordable. 34 um parking spaces will
50:47 also be included and it received the
50:50 approval from the BPA board this past
50:51 April. In addition to the development,
50:54 the development team worked extensively
50:55 with the planning department's
50:56 transportation personnel as well as the
50:58 Bostonon uh transportation department
51:00 and the enhancement of the pedestrian
51:02 experience by granting an easement to
51:04 the city that will allow for an
51:06 increased sidewalk width, street trees,
51:08 street lighting and furnishing zones.
51:11 This design was coordinated with the
51:12 abuing uh development proposals which
51:14 have already been approved with a goal
51:16 of widening High Park A as future
51:19 development occurs on this high growth
51:21 corridor. As I stated, it's it's
51:23 basically industrial now, but there's
51:24 not many new businesses going into that
51:27 area. Uh, this pro project is directly
51:32 proximate to the Greenville Community
51:34 Rail Station as well as uh they have bus
51:37 uh transportation in front of the
51:38 building to Forest Hills and beyond. I
51:41 will now pass it off to David Freed who
51:42 will go through the plans and we'll be
51:44 happy to answer any questions once he's
51:45 completed. Appreciate it, David.
52:01 Do you guys see a David Freed on the
52:03 call? Um, he may be muted.
52:05 I'm sorry. I'm muted. I apologize. Um,
52:09 John, you you you really took us through
52:11 the project pretty thoroughly. Um the
52:14 the as John described the building as a
52:16 a new sevenstory multif family building
52:19 with um one commercial space of about
52:22 2500 square ft um 68 units and 34
52:26 parking spaces. The front end of the
52:27 building will be brick. Um will be brick
52:30 facade. And as the building turns the
52:32 corners facing uh the railard, uh the
52:36 cladding will be more industrial such as
52:38 um textured metal panels and fiber
52:41 cement panels. Um we widen the sidewalk
52:44 substantially to create a really nice
52:46 pedestrian experience for people to um u
52:51 walk directly to the u commuter rail
52:53 station. Um, that's really it in a
52:58 nutshell.
53:00 Thank you. Are there questions from the
53:02 board?
53:06 Hearing none, may I have public
53:07 testimony?
53:08 Yes, madam chair, members of the board,
53:10 Connor Newman with the mayor's office of
53:11 neighborhood services. At this time, the
53:13 mayor's office deferred to the judgment
53:14 of this board. Uh, some background
53:16 information, the community process. This
53:18 went through a Boston planning community
53:19 process. Um most recently with the the
53:22 notice of project change, two public
53:24 meetings were held. Um the applicant
53:26 also presented to the Reedville Watch uh
53:29 neighborhood association uh which
53:30 expressed opposition to this proposal. I
53:33 understand that their chief concern was
53:34 they felt that there should be more
53:35 parking uh for this particular uh
53:38 proposed development. That information
53:39 will defer to the board. Thank you.
53:43 Thank you.
53:44 Next we have Jack.
53:47 Uh good morning again madam chair and
53:49 members of the board. Uh my name is Jack
53:51 Gilman. I'm a project assistant with the
53:52 development uh review team at the
53:54 planning department. Um I also just want
53:56 to speak to the 1702 hide park a project
53:59 in the article 80 process. Um John
54:02 covered some of this but I just want to
54:03 reiterate um again this project filed
54:06 their SP originally in December 8th of
54:08 2021. uh that went through the community
54:11 process having public meetings on
54:12 January 19th of 2022
54:15 and May 3rd of 2023 which was then uh
54:18 ultimately voted on at the BPDA board on
54:20 August 17th, 2023. And then like John
54:23 said, following a a project update um an
54:26 NPC was filed switching this project
54:28 into a large project uh review process
54:30 and then again joint IIG and public uh
54:33 meetings were held on March 3rd, 2026
54:36 and March 25th, 2026. And then
54:39 ultimately again, this project was
54:40 approved at the BPDA board on April
54:42 16th, 2026. Uh, thank you.
54:48 We have
54:50 Mr. Yman, can you speak to that concern?
54:53 I'm sorry. I just have a Can I ask a
54:55 question to Mr. Go?
54:57 So So can I ask if you can respond to
54:59 the feedback on the parking? What was
55:01 the what was the thought behind that? Is
55:04 there not space for it or is there
55:06 because it looks like a
55:10 half half the parking for the units.
55:12 So just to know I I I I was not the
55:15 project manager at the time uh for this
55:17 project. Um so I don't necessarily
55:19 recall the details of the parking uh
55:22 issue. Um I was really here to speak to
55:25 the to the overall article process for
55:28 it. Um since I wasn't the project
55:29 manager. Um, but maybe John uh would be
55:32 able to recall more of the parking
55:34 detail.
55:35 Yeah, we'll keep going. We'll keep going
55:38 with public comments and then I'll I'll
55:40 Mr. Him can answer that later.
55:42 Thank you.
55:45 Yeah, we have a Jose Colon.
55:50 Thank you, Madame Chair and members of
55:52 the board. My name is Jose, business
55:55 representative of the North Atlantic
55:56 States Regional Council of Carpenters,
55:59 and we want to go on record as being in
56:01 full support of this proposal. Thank you
56:03 very much.
56:05 Thank you, Madam Chair. We don't have
56:07 additional comments.
56:10 Okay, Mr. Pini.
56:12 Um, yes, Madam Chair. So as this was a
56:14 large project, the uh parking ratios are
56:17 determined by the planning department
56:19 and the planning department because of
56:20 its location where it literally is the
56:22 back of this project is the rebuilt uh
56:25 commuter rail station. They felt that
56:27 the the maximum amount of parking spaces
56:29 would be half of what the amount of
56:31 units are. So 68 units, 34 off street
56:33 parking spaces. So the whole parking was
56:35 dictated through the planning uh office.
56:40 We don't have any. We don't have any
56:42 residential letters. If any of you, I'm
56:44 sure many of you are familiar with this
56:45 area. This stretch of land, it's, you
56:47 know, probably about a mile in length
56:49 that runs from um kind of a bend in High
56:52 Park Avenue as you come out of come out
56:54 of Clary Square and it's all industrial
56:57 properties. There are several approvals
56:59 as I stated in my presentation. Um and
57:03 it is again because of its location it
57:06 was identified through plan 2030 as well
57:08 as the uh Fairmont Indigo planning study
57:11 for uh exactly this type of development.
57:15 Thank you. Any other questions from the
57:17 board?
57:19 Yes, I uh read the memo and I believe
57:22 that your project is is planting about
57:25 five trees.
57:26 Correct.
57:27 Three. The question is is there is there
57:29 any possibility to increase the number
57:32 of trees that you are planting because
57:33 this is a an industrial area and clearly
57:37 more trees and more green space will be
57:39 welcome. So, it's just a question about
57:41 No, it's it's a very it's a very
57:43 important question because um together
57:45 with the project to our left and to our
57:47 right, we've worked together with I mean
57:49 it's obviously we'll have a extensive um
57:52 public improvements commission pro
57:54 process, but that was the goal to as you
57:56 stated, you know, it's a heat island
57:58 area because it's all asphalt down
57:59 there, concrete. And by the other
58:02 projects putting in street trees, we're
58:03 putting in street trees. And as this
58:05 area gets developed, we're not only
58:07 widening the streets, but we're also
58:09 providing much more wider sidewalks,
58:11 street trees, street lighting, and all
58:13 these things that will make get, you
58:15 know, a a cooler um area uh with the,
58:19 you know, oncoming global warming as
58:22 well as a much easier pedestrian
58:24 experience for people. They're walking
58:25 from you know, Reedville to Clary Square
58:28 or vice versa.
58:30 Thank you. And about the parking, this
58:32 is uh I believe this is a transit
58:34 oriented location, right?
58:36 Correct. We are literally a two-minute
58:38 walk to the Rebuild train station.
58:40 And the training station has plenty of
58:43 parking spaces for the riders.
58:45 It does.
58:46 Yeah.
58:47 Okay. Thank you.
58:49 You're welcome. Okay.
58:50 Any other questions from the board?
58:53 May I have a motion?
58:56 Ma'am,
58:56 should I like to put forward a motion of
58:58 approval?
59:00 Second.
59:01 Second. Thank you, Mr. Stebridge.
59:04 Yes,
59:06 Mr.
59:07 Valencia.
59:08 Yes.
59:11 Turner.
59:12 Yes.
59:19 Thank you, Miss Panado.
59:22 Yes.
59:27 Okay, Miss Panado. Okay, Mr. Collins.
59:31 I said yes. I think there might be a
59:33 delay on yours. On your end, Sherry,
59:36 on my end. Okay, that's I was trying to
59:38 figure out if it was me or others. So,
59:39 let me let me see what I can do.
59:42 Mr. Bernell,
59:44 yes.
59:45 Chair votes yes. The motion carries.
59:48 Thank you everybody. Thank you.
59:52 Next we have case BOA
59:55 1879797
59:58 with the address of 12 Pendal Road. If
1:00:02 the applicant andor their representative
1:00:04 are present, would they please explain
1:00:06 to the board?
1:00:08 Yes, Mr. Steambridge. Good morning,
1:00:10 Madam Chair, members of the board,
1:00:11 Attorney Derek Small of a business
1:00:13 address on 51 Doppson Road, and with me
1:00:16 today is the architect for the project,
1:00:18 Mr. Tim Sheen.
1:00:20 Madam Chair, we're here today seeking
1:00:22 relief to erect a building for six
1:00:24 residential units with six parking
1:00:26 spaces on a vacant lot. Uh the zoning
1:00:29 subdist here is a 2F5,000.
1:00:32 Now lot size is approximately 6,400
1:00:34 square ft. The violations are um F. The
1:00:40 required F is.5. We are proposing three
1:00:44 building height with regard to stories.
1:00:47 Our building proposal is three stories
1:00:49 at 31 feet. Um but the zoning subdist
1:00:53 requires a two and a half story
1:00:55 building. Um with regard to sideyard the
1:00:58 requirement is 10. On the right hand
1:01:01 side we have five and on the lefth hand
1:01:03 side we have 15 which is where the
1:01:05 driveway will be. Rear yard uh
1:01:08 requirement is 20 ft and we have 11 12
1:01:11 ft. Um and with regard to off street
1:01:14 parking madam chair off street parking
1:01:16 requirement is 12. We are providing six
1:01:18 as stated. The units madam chair are
1:01:21 twobedroom two bath and uh range in size
1:01:26 from 850 square ft to about 950 ft.
1:01:31 the um it is important to note too that
1:01:35 uh new draft zoning for this area um was
1:01:38 released uh this past summer um and they
1:01:42 will make this project or project of
1:01:44 this magnitude an as of right project. I
1:01:48 can stop there and answer Tim and I can
1:01:50 answer any questions that the board may
1:01:52 have at this time.
1:01:53 Thank you. Are there questions from the
1:01:55 board?
1:01:59 May I have public testimony? Madame
1:02:01 chair and members of the board, for the
1:02:02 record, my name is Jeremy Bereber. I'm
1:02:04 the Rosenddale community engagement
1:02:05 specialist for the Office of
1:02:06 Neighborhood Services. The applicant has
1:02:08 completed the community process which
1:02:10 consisted of an aboters meeting held on
1:02:11 June 10th. Uh the primary concern raised
1:02:14 by voters was the potential impact of
1:02:16 the proposal on neighborhood parking
1:02:18 availability. While the proposal
1:02:20 includes off- streetet parking
1:02:21 accommodations, several attendees
1:02:23 expressed concern that future residents
1:02:24 may choose not to utilize the provided
1:02:26 parking spaces or may own multiple
1:02:29 vehicles, resulting in increased demand
1:02:30 for on street parking. Abunders noted
1:02:32 that parking on Pinedale Street is
1:02:34 already limited, particularly due to a
1:02:36 nearby school where parents frequently
1:02:38 park during student drop off and pickup
1:02:40 times. Residents stated that the
1:02:43 existing parking congestion can make it
1:02:45 difficult to find available street
1:02:46 parking and expressed concern that the
1:02:48 proposed development could further
1:02:49 exacerbate these conditions. Attendees
1:02:51 also noted that parking challenges
1:02:53 become more pronounced during the winter
1:02:54 months when snow accumulation reduces
1:02:56 the number of susable on street parking
1:02:59 spaces. Overall parking availability and
1:03:01 traffic congestion were the primary
1:03:03 issues discussed during the meeting. To
1:03:05 date, our office has received one letter
1:03:07 of opposition again regarding the
1:03:08 parking. Thank you for your time in the
1:03:10 mayor's office of neighborhood services
1:03:11 would like to defer to the board for
1:03:12 their judgment.
1:03:14 Thank you.
1:03:15 With with regard to the parking, madam
1:03:17 chair, um again we are having these are
1:03:19 home ownership opportunities
1:03:22 and then we're one parking space per
1:03:24 unit.
1:03:26 Are there any other comments, public
1:03:28 comments?
1:03:29 Madam Chair, we don't have additional
1:03:31 comments.
1:03:32 Okay. Are there any other questions from
1:03:34 the board?
1:03:36 Um I think that the the planning
1:03:38 department was concerned about the curb
1:03:40 cut dimensions. Do you have that today?
1:03:44 Um I think on the left hand side where
1:03:46 the driveway is proposed, we are
1:03:48 proposing a um and we will be applying
1:03:51 for a curb cut with a width of uh 10 ft.
1:03:59 I don't know if it showed it on the
1:04:00 plans.
1:04:01 It does.
1:04:11 10. Does it show on the plan? It
1:04:13 Yeah, sorry. Yes, it does show 10 ft.
1:04:15 Okay, thank you. Okay, any other
1:04:18 questions from the board?
1:04:20 We have a motion.
1:04:26 I'll make a motion of approval with the
1:04:28 proviso that the plans be submitted to
1:04:30 the planning department for design
1:04:32 review.
1:04:34 um paying attention to maneuverability
1:04:36 and curb cut dimension.
1:04:40 Okay. Is there a second?
1:04:42 Second.
1:04:44 Mr. Stebridge.
1:04:47 Yeah.
1:04:48 Mr. Valencia.
1:04:50 Yes.
1:04:52 Miss Turner.
1:04:53 Yes.
1:04:55 Miss Pra.
1:04:57 Yes.
1:04:58 Mr. Collins.
1:05:00 Yes.
1:05:01 Mr. Bernell.
1:05:03 Yes.
1:05:04 Chair votes yes. The motion carries.
1:05:06 Thank you, Madam Chair. Members of the
1:05:08 board, have a good day.
1:05:09 Thank you, everyone.
1:05:12 Next, we have case BO873760
1:05:19 with the address of 157 Granite Avenue.
1:05:23 This is also an article 80 case. And if
1:05:27 the applicants and or their
1:05:28 representative are present, would they
1:05:30 please explain the case to the board?
1:05:32 Yes. Thank you, Mr. Dembridge. Good
1:05:34 morning, Madam Chair and members. My
1:05:35 name is George Morancey. I'm an attorney
1:05:38 representing the owner and developer
1:05:40 Dennis Cohane, trustee of Cohane
1:05:42 Development Realy Trust. Madam Chair,
1:05:44 members, the proposed project consists
1:05:46 of a five-story residential condominium
1:05:48 building at 157 Granite Avenue, which is
1:05:52 a vacant approximately 24,000 square ft
1:05:56 parcel in Dorchester with prominent rock
1:05:59 ledge across the site. The parcel abuts
1:06:02 a residential condominium building with
1:06:05 surface parking at 135 Granite Avenue to
1:06:08 the north. Cedar Grove Cemetery to the
1:06:11 west. uh commercial buildings including
1:06:13 a medical MRI facility to the south and
1:06:17 Granite Avenue to the east with direct
1:06:20 access to I93 and Galliban Boulevard.
1:06:24 I will speak to the zoning relief being
1:06:26 sought before turning the presentation
1:06:28 over to Cheryl Das, the project
1:06:30 architect, who will briefly take the
1:06:32 board through the slides. Also joining
1:06:34 us today is Ian McKinnon, the project's
1:06:36 traffic and transportation engineer and
1:06:39 technical leader at Howard Stein Hudson.
1:06:41 This site, Madam Chair, members, sits
1:06:43 within a 1F5000
1:06:45 single family zoning subdist under
1:06:47 article 65, the Dorchester neighborhood
1:06:50 district. The proposed multif family use
1:06:52 requires a variance. Uh, but as can be
1:06:55 seen from an aerial view of the site,
1:06:57 the only two active nearby uses on this
1:06:59 side of Granite Avenue are multif family
1:07:01 dwelling and the previously mentioned
1:07:04 business uses. As to the dimensional
1:07:06 requirements of the code, the lot is
1:07:08 oversized and overperforms with respect
1:07:11 to lot area and lot frontage
1:07:13 requirements. The zoning relief being
1:07:16 sought is a floor area ratio variance.
1:07:20 Uh with an F 1.3, I'm sorry, 1.83 here
1:07:24 being proposed uh versus.5 allowed by
1:07:27 code. Building height would be in
1:07:29 violation uh at 55 ft where 35 ft is
1:07:33 allowed by code. uh building height in
1:07:35 stories as well requires relief. Five
1:07:38 stories here are being proposed whereas
1:07:39 two and a half stories are allowed by
1:07:41 code. The rear yard setback measures 5.2
1:07:45 ft while 30 ft are required by code. I'd
1:07:48 point out that the 5.2 ft setback occurs
1:07:52 along just under half of the rear width
1:07:54 of the building, but it does increase
1:07:56 significantly as the rear lot line jogs
1:07:58 outward at a diagonal as it bears
1:08:00 suddenly. There's a sideyard setback
1:08:03 violation. Uh this is a minor violation
1:08:06 uh on the left side where where a 9.7
1:08:10 foot setback is provided. That's about 8
1:08:12 in less than the 10- foot uh requirement
1:08:15 by code. The right side of the lot and
1:08:18 it set back is compliant. And finally,
1:08:20 off- streetet parking. Uh 25 spaces are
1:08:23 being proposed for the 24 units. These
1:08:25 are garage spaces, not surface parking.
1:08:28 Code requires 34 spaces uh in this area.
1:08:32 As the board will see during the brief
1:08:34 architectural presentation, the site is
1:08:37 highly irregular in shape with boundary
1:08:39 lines running at multiple non-parallel
1:08:42 bearings rather than the regular
1:08:44 rectangular configuration typical of the
1:08:47 surrounding uh parcels. More
1:08:50 significantly, more than half of the
1:08:51 site is burdened by exposed and shallow
1:08:53 rock ledge. uh mapped onto the site is a
1:08:56 substantial ledge outcrop running
1:08:58 diagonally across a significant amount
1:09:00 of the lot's footprint. With that, Madam
1:09:03 Chair, I'll turn the presentation over
1:09:04 to our project architect, Cheryl Tagas.
1:09:07 Uh and then we'll of course pause and
1:09:09 take any questions that the board may
1:09:11 have.
1:09:14 Thank you, George. And thank you, Madam
1:09:17 Chair, members of the board. Could we go
1:09:19 back to the beginning of the slide deck,
1:09:21 please?
1:09:25 The uh view at the top left of the
1:09:28 screen uh shows our Granite Avenue view.
1:09:31 This site, as George mentioned, is quite
1:09:33 unique with the ledge outcropping. We
1:09:36 worked extensively with the design
1:09:38 review staff at the planning department
1:09:40 uh to address how the building would uh
1:09:42 fit between the two neighboring
1:09:44 buildings that George mentioned and to
1:09:46 also give expression to the ledge. Uh
1:09:49 behind the site is the Cedar Grove
1:09:51 Cemetery and we've addressed the
1:09:53 building from that side as well. And now
1:09:56 if you go to the next slide,
1:09:59 this area with the darkest shading area
1:10:02 is the portion that is the ledge that's
1:10:04 rising out of the grade. Next slide.
1:10:12 This is a different orientation, but the
1:10:15 Grandon Avenue is to the right and the
1:10:16 building footprint went with the
1:10:18 setbacks that George described are shown
1:10:20 here. Next, please.
1:10:23 Again, another orientation, but the
1:10:26 granite app to the top of the sheet
1:10:29 access with the driveways to the left
1:10:31 near the intersection. And Ian McKinnon,
1:10:34 our engineer, can describe what we're
1:10:36 doing with this access and the
1:10:38 intersection after me. Next, please.
1:10:44 The architectural site plan shows this
1:10:47 uh building in context with the two
1:10:50 buildings, the condominium building to
1:10:52 the north to the top and the commercial
1:10:54 building to the south to the bottom. And
1:10:56 our ground floor is consists primarily
1:10:59 of parking which you can see on the left
1:11:02 uh image. And then a the front facing or
1:11:05 street facing portion of the ground
1:11:06 floor is the lobby and the bicycle
1:11:09 storage room. The pedestrian entrance is
1:11:12 near the intersection with Hilltop
1:11:14 Street and the access to the bike room
1:11:16 is further to the south. Due to the
1:11:18 topographic change, the ramps are
1:11:21 required in some locations here. Next,
1:11:24 please.
1:11:26 This shows uh an enlargement of that uh
1:11:29 street facing portion of the first floor
1:11:31 as well as the building section. The
1:11:33 height is mitigated by having the
1:11:36 building stepped back at at various
1:11:39 places as can be seen in these sections
1:11:42 as well as with sloping roofs. Next,
1:11:44 please.
1:11:47 Typical residential floor plans can be
1:11:50 seen here. There's a mix of one, two,
1:11:53 and one three-bedroom unit. There are
1:11:54 six onebedrooms, 17 twobedrooms, and the
1:11:58 one threebedroom. The range and sizes
1:12:01 are 670 square ft to,300 square ft. We
1:12:05 have access uh accessible area at the
1:12:08 rooftop for solar panels that we intend
1:12:10 to have installed. There's private
1:12:14 outdoor green space for each of the
1:12:16 units in the form of a balcony or a roof
1:12:18 deck. Next, please.
1:12:23 building elevations. You can see the
1:12:24 ledge at various portions rising up in
1:12:27 some places and in other places where we
1:12:30 are having our first floor set to meet
1:12:33 that existing grade. Next, please.
1:12:37 There's a photograph of the site. So,
1:12:38 the top right photo is the condominium
1:12:41 building on the right and the commercial
1:12:42 building on the left. That left
1:12:44 photograph shows the ledge rising up
1:12:46 which would be near that building.
1:12:58 I feel
1:13:12 safe.
1:13:17 Very
1:13:27 little
1:13:31 early morning.
1:14:09 However,
1:14:11 Heat. Heat.
1:15:07 Thank you.
1:15:40 referred to the judgment board back
1:15:42 information community process
1:15:45 planning by community process um where
1:15:47 the board ultimately BPD board approved
1:15:49 on November 13th 2025 uh for that were
1:15:53 two public meetings. During those public
1:15:55 meetings, there were a number of
1:15:55 comments in opposition to this proposal
1:15:58 uh citing concerns related to uh
1:16:00 heightened density, the parking ratio,
1:16:03 as well as the potential impact of
1:16:05 traffic on the intersection of Granite
1:16:07 and Hilltop. Uh these concerns were
1:16:09 echoed by the Cedar Grove Neighbor
1:16:11 Association, which ultimately uh was in
1:16:13 opposition to the proposal, but that
1:16:15 information to the board. Thank you.
1:16:19 Next do we have remas?
1:16:23 Hello madam chair members of the board
1:16:25 councelor fit sales office the council
1:16:27 would like to go on record in opposition
1:16:28 this proposal due to strong drawing
1:16:31 opposition our office has received from
1:16:33 both the Cedar Grove Civic Association
1:16:34 and the neighboring condo building.
1:16:36 Thank you.
1:16:40 Next we have Lindsay Snider.
1:16:45 Hi my name is Lindsay Snider. I just
1:16:48 bought um a unit at the Cedar Grove
1:16:51 condominium and I would just like to
1:16:55 express some concerns about privacy. I
1:16:57 appreciate you providing the shadow
1:16:59 study, but my unit would face this
1:17:02 proposed development and I think that
1:17:04 I'm very concerned about privacy and
1:17:07 maintaining at least some of the trees
1:17:10 that would abut the the two parcels. And
1:17:14 I think that I would probably like to
1:17:16 see some more trees being maintained
1:17:19 alongside that if that is an appropriate
1:17:21 comment. Thank you.
1:17:23 Thank you.
1:17:25 Next we have John.
1:17:29 Good morning. Thank you. Uh my name is
1:17:31 Jon. I'm a Georgia resident and I just
1:17:33 wanted to express my full support for
1:17:35 this project. It's really undergone a
1:17:37 remarkably thoughtful and comprehensive
1:17:39 process and there's really been no less
1:17:42 than six community meetings with butters
1:17:45 local business owners and the cemetery
1:17:47 and I think the result of of all these
1:17:50 efforts have really made a substantial
1:17:52 improvement to the project itself which
1:17:54 is really a currently a vacant
1:17:56 underutilized uh parcel. He's reduced
1:17:59 the building size, the footprint,
1:18:01 stepping back the top floor, adding, you
1:18:03 know, uh, high quality fencing and
1:18:05 buffering along to respect the views of
1:18:08 the the neighbors and the cemetery. I
1:18:10 think the traffic studies that have been
1:18:12 done ensure that safer pedestrian
1:18:14 crossings and and flow of traffic. In
1:18:17 addition to that, I just think it adds,
1:18:19 you know, much needed housing in in in
1:18:21 an area and I just full fully support
1:18:24 this project. Thank you.
1:18:26 Thank you.
1:18:28 Thank you. Next we have Charlie.
1:18:31 Good morning members of the board. My
1:18:32 name is Charlie Teman. I reside at
1:18:34 Fairfax Street in Dorchester. I'm a
1:18:37 longtime trustee, volunteer trustee of
1:18:40 the Cedar Grove Cemetery.
1:18:43 Uh and I will just comment as a trustee
1:18:46 that we actively participated in the
1:18:48 public process. We expressed numerous
1:18:51 times uh concern
1:18:55 Secondary.
1:19:42 Very small.
1:20:00 Smile
1:20:11 finish.
1:20:47 shadow. Thank you.
1:21:22 service.
1:21:54 allows
1:22:21 building site move south. So that's up
1:22:23 to the board if uh if they would like to
1:22:25 see those two.
1:22:26 The question about the setback and
1:22:28 proximity to actual brave sites I mean
1:22:31 what what are you able to do to mitigate
1:22:34 concerns around you know any
1:22:38 maybe if we could look at the at this
1:22:40 slide that shows the site plan. Uh my uh
1:22:43 my client during this process did did
1:22:46 make some adjustments to the building uh
1:22:48 pulling it back in terms of its
1:22:50 footprint and then also stepping it
1:22:51 back. Uh there is a section there uh
1:22:54 where there are graves. Uh this this
1:22:56 site was actually u part of Cedar Grove
1:22:59 Cemetery. It was in fact sold to my
1:23:02 client for development purposes. Um so I
1:23:05 I don't think it's a surprise that it's
1:23:07 being developed. and uh the you know the
1:23:10 majority of the building is farther away
1:23:12 from the uh boundary line of the
1:23:14 cemetery than that 5.2 ft.
1:23:18 Madam Chair, if you'd like to see that
1:23:20 plan, that's the architectural site plan
1:23:22 sheet A1. It shows an aerial photograph
1:23:25 and with the building footprint and you
1:23:27 can see I think fairly clearly where the
1:23:30 cemetery boundaries are and the building
1:23:32 footprint is.
1:23:35 Okay. Are there other questions from the
1:23:37 board?
1:23:40 Now, I just note in the chat that John
1:23:42 Oul um states that he's a member of the
1:23:46 a former president of the Civic Cedar
1:23:48 Grove Civic and and and the cemetery and
1:23:53 offering support. So, he's been involved
1:23:55 in the cemetery and and the civic
1:23:57 association.
1:24:00 Thank you. And he also he he provided
1:24:02 public testimony. Thank you. Uh, any
1:24:04 other comments or questions from the
1:24:05 board?
1:24:08 May I have a motion?
1:24:12 I'll make a motion of approval.
1:24:16 Is there a second?
1:24:17 Second.
1:24:21 Mr. Stumbbridge.
1:24:23 Yes.
1:24:26 Mr. Valencia.
1:24:27 Yes.
1:24:29 Miss Turner.
1:24:30 Yes.
1:24:32 Miss Pado,
1:24:33 yes.
1:24:35 Mr. Collins,
1:24:36 yes.
1:24:37 Mr. Bernell,
1:24:39 yes.
1:24:40 Chair votes yes. The motion carries.
1:24:43 Thank you, Madam Chair. Members.
1:24:49 Next, we have two companion cases.
1:24:53 The first is located
1:24:56 18886824
1:24:59 with the address of 372
1:25:02 Neponsson Avenue.
1:25:04 Along with that we have case BOA 1886827
1:25:18 representative present will they please
1:25:20 explain the cases to the board.
1:25:22 Yes. Thank you.
1:25:25 My name is George Morancey. I'm an
1:25:26 attorney with the business address of
1:25:28 350 West Broadway in South Boston. Madam
1:25:31 Chair, if you please first address the
1:25:33 lesser, for lack of a better word, of
1:25:35 the two cases, which is 367 to 371
1:25:38 Neponet Avenue, because that will help
1:25:41 frame the 372 Neponet Avenue proposal.
1:25:46 367-371
1:25:48 is the location of um my client's former
1:25:51 restaurant. It was once Dorset Hall. is
1:25:54 now Mcgonogal's 372 Neponet A was the
1:25:58 parking lot uh dedicated to that
1:26:01 restaurant. My client sold the
1:26:02 restaurant business in 2024. At that
1:26:06 time, all surface parking at 372 for
1:26:09 McGonagals was discontinued. So, there's
1:26:11 been no parking there for well over 2
1:26:13 years. The proposal here is to develop
1:26:16 that form of parking lot at 372.
1:26:19 It triggered a separate refusal letter
1:26:22 for 367371
1:26:24 because parking for the restaurant when
1:26:28 that building at 367371 was approved was
1:26:31 located on the 372 parcel. My client
1:26:34 still owns the real estate at 367 371
1:26:38 does not own or operate the restaurant.
1:26:40 So again, uh the uh the development at
1:26:44 372 causes that violation at 367 371
1:26:48 because the parking is being removed.
1:26:50 With respect to 372, as I say, it was a
1:26:54 fir former surface parking lot uh and
1:26:56 it's been uh um vacant and not used for
1:27:00 parking in over two years. The the
1:27:01 applicant whom I represent, his name is
1:27:04 Paul Adamson, and he owns both sites.
1:27:07 Being proposed at 372 is a new fourstory
1:27:10 10-unit uh rental building with 13
1:27:13 garage parking spaces. All of these
1:27:15 units would be two-bedroom units and two
1:27:17 of those would be designated as
1:27:19 inclusionary zoning units. With respect
1:27:21 to zoning, the site is zoned LC or local
1:27:24 convenience. Uh despite this fact, there
1:27:26 are um many residential buildings in the
1:27:29 immediate area, particularly on this
1:27:31 side of Deonet Avenue. Terms of zoning
1:27:34 violations, uh there's an violation for
1:27:36 excessive F. The code here permits a
1:27:39 maximum F of one. Proposed building has
1:27:42 a proposed F of 1.28.
1:27:46 Terms of building height, uh while the
1:27:48 code permits a maximum height of 40 ft,
1:27:50 this proposed four-story building would
1:27:52 be 42 1/2 ft. The planning
1:27:55 recommendation uh from the planning
1:27:57 department which I reviewed does refer
1:27:58 to a building height of 46 feet but it
1:28:00 is in fact 42 and a half feet to the
1:28:02 roof line with the small elevator
1:28:04 override. There's a sideyard setback
1:28:07 violation u despite the fact that this
1:28:09 is an LC district with no required
1:28:12 sideyard setback. Uh, footnote 6D of the
1:28:16 code requires a sideyard equal to that
1:28:18 of an abuing residential subdist where
1:28:21 the side lot line in question abuts a
1:28:24 residential use. On the left side of
1:28:26 this lot is a residential subdist which
1:28:29 requires a sideyard setback of 10 ft.
1:28:32 Um, the proposed sideyard setback here
1:28:34 is approximately 1 ft. about mitigating
1:28:36 this is the fact that there is on that
1:28:39 site to the left a double wide driveway
1:28:41 uh serving the multif family residential
1:28:43 building to the left the right side uh
1:28:46 is compliant uh and there's a violation
1:28:49 for insufficient off- streetet parking
1:28:51 the code here requires one and a half
1:28:53 spaces per unit much like the previous
1:28:55 case um or 15 spaces the applicant here
1:28:59 is proposing 13 spaces these again are
1:29:01 garage spaces they're not surface spaces
1:29:04 there's one additional violation cited
1:29:06 on the refusal letter and it owes to the
1:29:08 situation which I described at the
1:29:11 beginning of my presentation about
1:29:13 removing that parking that hasn't been
1:29:15 used in two years for the restaurant and
1:29:17 the um the plans examiner cited that uh
1:29:21 as a um u the fact that that parking
1:29:26 which was part of the proviso of the 367
1:29:29 371 parking is a restaurant building was
1:29:33 being removed. Finally, the residential
1:29:35 use here is conditional in this local
1:29:37 convenience subdist uh and is subject to
1:29:40 approval under article 63. With that,
1:29:43 Madam Chair, we do have Mike Del from
1:29:44 Rode Architects. If the board would like
1:29:46 to be walked through the plans, I'll
1:29:49 leave that to the discretion of the
1:29:50 chair.
1:29:51 Okay. Thank you. Are there questions
1:29:53 from the board?
1:29:58 May have public testimony.
1:30:02 Hello, Madam Chair, members of the
1:30:03 board. My name is Eva Jones representing
1:30:05 the mayor's office and neighborhood
1:30:06 services regarding 372 Nepons app. Our
1:30:09 office defers to the board's judgment. A
1:30:11 community process was conducted
1:30:13 including an abutters meeting held on
1:30:14 Thursday, April 16th, 2026 attended by
1:30:17 about four Dorchester community members.
1:30:20 The feedback from this meeting was while
1:30:21 the community supports development and
1:30:23 building homes in their neighborhood,
1:30:25 there were concerns surrounding the
1:30:26 scale of the building in relation to
1:30:28 neighboring buildings as well as in
1:30:30 relation to the parcel itself parcel
1:30:32 itself. Uh community members also
1:30:34 expressed concern that the proposal was
1:30:36 covering what used to be a parking lot
1:30:38 for the restaurant across the street and
1:30:40 pushing the increased stress onto the
1:30:42 neighborhood. The proposal was also
1:30:44 reviewed by the Popes Hill Neighborhood
1:30:45 Association at their meeting in May of
1:30:47 this year. The association expressed
1:30:49 support and has expressed that the
1:30:50 applicant makes the following changes.
1:30:53 uh to reduce for uh from 14 to 10 units.
1:30:56 There will also be no three bedrooms and
1:30:58 to remove the roof deck which they feel
1:30:59 that the applicant has made these
1:31:01 changes in good faith and therefore has
1:31:03 provided a formal letter of support. Uh
1:31:05 at this time the mayor's office of
1:31:06 neighborhood services defers to the
1:31:08 board's judgment on this matter. Thank
1:31:09 you everyone for your time and
1:31:10 consideration.
1:31:13 Thank you.
1:31:14 Next we have Liam.
1:31:18 Hello Madam Chair, members of board.
1:31:20 Liam Remis from Council Fitzerald's
1:31:22 office. The council would like to go on
1:31:23 record support this proposal. Thank you,
1:31:28 Madam Chair. We have additional
1:31:29 comments.
1:31:31 Okay. Any other comments or questions
1:31:33 from the board?
1:31:35 May I have a motion?
1:31:43 Motion to approve.
1:31:45 Is there a second? Second,
1:31:49 Mrs. Stebridge.
1:31:52 Yes,
1:31:54 Mr. Valencia.
1:31:55 Yes.
1:31:58 Turner.
1:32:00 Yes.
1:32:02 Miss Ponado.
1:32:04 Yes.
1:32:05 Mr. Collins.
1:32:07 Yes.
1:32:08 Mr. Bernell,
1:32:10 yes.
1:32:12 Chair votes yes. The motion carries.
1:32:13 Thank you, Madam Chair. Members, have a
1:32:15 good day.
1:32:20 Next we have case BOA 187 9206
1:32:26 with the address of 24 Mount Everett
1:32:29 Street.
1:32:31 This is a this is another article 80
1:32:34 case. So if the applicants andor their
1:32:38 representative would explain the case to
1:32:40 the board please.
1:32:42 Uh thank you Mr. Stebridge. Morning
1:32:44 again, Madam Chair, members of the
1:32:46 board. Attorney John Paulini here on
1:32:48 behalf of the owner and developer of
1:32:50 this proposal, Dermit McGregor. With me
1:32:52 today is Rick Schmidt, the project
1:32:54 architect. 214 Mount Everest Street in
1:32:57 Doorchester. The zoning is 206000. This
1:33:00 lot size is 14,429
1:33:02 square ft. For some background, this is
1:33:05 an article 80 project uh uh that
1:33:07 originally applied to the BP planning
1:33:09 department in September 24 uh to
1:33:12 completing a renovation and addition of
1:33:14 an existing six threetory six family
1:33:16 dwelling in 24 Mount Everett. The
1:33:18 addition was to be the rear of the
1:33:20 existing structure stepping up four
1:33:22 stories and containing 16 additional
1:33:24 rental units bringing the total count to
1:33:26 22.
1:33:28 Uh and just one short-term parking space
1:33:31 uh for deliveries was offered. no
1:33:33 long-term parking. You know, I've been
1:33:35 doing this for a long time. In the
1:33:37 interest of full disclosure, we did a
1:33:38 community meeting. It was one of the
1:33:39 worst community meetings I ever
1:33:41 participated in my life. It was
1:33:42 terrible. So, that being the case, you
1:33:45 know, I want to give the owner credit.
1:33:48 After that, he went back. He engaged
1:33:49 with the abutters individually in small
1:33:52 groups. He worked extensively with
1:33:54 councelor Brian Warell's and through
1:33:56 that process reduced the project
1:33:58 significantly because we heard obviously
1:34:01 it was heightened density and parking.
1:34:03 So he reduced the resulting in uh the
1:34:06 addition just being three stories which
1:34:08 matches what's there. Uh it will contain
1:34:11 an additional 10 dwelling units. So
1:34:13 there was six taken off. It's a whole
1:34:14 floor for a total unit count of 16.
1:34:17 Parking was the big deal which is
1:34:19 community process. So the updated
1:34:21 proposal will increase the parking so we
1:34:23 have onetoone spaces for the number of
1:34:25 units and we feel that this reduction in
1:34:28 height and unit count as well as the
1:34:29 inclusion of onetoone parking makes the
1:34:31 proposal a far better fit within the
1:34:32 neighborhood. After that we went back um
1:34:35 as part of our community process the
1:34:37 planning department and we had a meeting
1:34:39 and we received full support and
1:34:41 acknowledgement from the neighbors
1:34:42 stating that this is how community
1:34:44 process should work with respect and
1:34:46 understanding of each party's uh goals
1:34:48 and desires. I'll now pass it off to
1:34:50 Rich Schmidt uh to take you through the
1:34:52 plans and happy to answer any questions
1:34:54 uh once his presentation is completed.
1:34:56 Thank you.
1:34:57 Thank you, John. Um thank you for having
1:35:00 me. Uh this is a view of the existing
1:35:03 condition at 20 at Mount Ever 24 Mount
1:35:06 Ever Street. It's a wonderful uh Second
1:35:10 Empire style home. the uh building the
1:35:14 intent is to restore it uh and then use
1:35:18 some of the wonderful architectural
1:35:20 moves that exist in the building as cues
1:35:22 for the new architecture. Uh next slide.
1:35:29 Uh so this is our propo this was our
1:35:32 original scheme when we proposed a 22
1:35:34 unit addition or 22 unit total project
1:35:38 and a fourstory edition in the rear. As
1:35:41 John said, we went through several
1:35:42 community meetings. The owner is engaged
1:35:44 with the neighborhood extensively. Um,
1:35:47 next slide.
1:35:52 And you'll see in this view that the um
1:35:56 existing building is really the star of
1:35:58 this design that the addition uh is
1:36:01 limited in view from the street. But as
1:36:03 Darren went through the uh meetings with
1:36:06 the neighborhood, it became clear that
1:36:08 the four-story edition was not
1:36:10 acceptable to the neighborhood. We went
1:36:12 back next slide,
1:36:16 you can see uh the architecture of the
1:36:20 proposed fourstory edition. And if we go
1:36:21 to the next slide, uh you'll see our
1:36:24 current proposal, which is now more at
1:36:27 scale with the existing architecture. Um
1:36:29 the idea is that we're going to use um a
1:36:33 mansard roof at the third floor to uh
1:36:37 recall the lines of the existing
1:36:39 building. Uh looking at uh the
1:36:42 articulation warmers on that addition to
1:36:45 reflect some of the character of the
1:36:46 existing building. The height of the
1:36:48 addition matches the existing building.
1:36:50 Uh we are enclosing the first floor
1:36:53 porch on the right in this view as
1:36:56 additional living space. In addition,
1:36:58 we're creating uh an accessible uh
1:37:01 approach to the building by activating
1:37:03 the basement, creating a basement
1:37:06 entrance off of Mount Everett, and
1:37:08 providing an elevator which will provide
1:37:10 access to all floors of the building. In
1:37:13 addition, uh some of the building
1:37:15 services like bike storage and a trash
1:37:18 room will be located internally on the
1:37:21 basement level. Um if we go to the next
1:37:24 slide,
1:37:27 you'll see um that the existing building
1:37:30 really continues to um be the forward
1:37:34 face of this project and obscures the
1:37:36 proposed addition. Next slide.
1:37:40 Look at the site plan.
1:37:43 We've listened long and hard to what the
1:37:46 neighbors said originally. As John had
1:37:48 mentioned, we had just one drop off
1:37:50 space.
1:37:54 situation.
1:38:04 Facebook
1:38:25 as possible and then supplement that
1:38:27 vegetation uh where we're proposing to
1:38:31 put the parking area and screen the
1:38:33 project from the abutters. Uh you'll see
1:38:36 if you were to look in the uh zoning
1:38:39 board of appeals submission the
1:38:40 technical drawings. We have a full set
1:38:42 of landscape drawings, full set of civil
1:38:45 engineering drawings as well as the
1:38:47 chart that uh lists uh our responses to
1:38:50 the required variances. And then if we
1:38:53 go to that last slide, you'll see that
1:38:56 the existing uh architecture and the
1:38:58 proposed new addition are much more in
1:39:01 scale with each other.
1:39:03 So if we go to slide 11, you can see
1:39:06 that.
1:39:10 And if we can't go to that, that's fine.
1:39:12 I'm happy to take any questions then.
1:39:15 Thank you. Are there questions from the
1:39:17 board?
1:39:19 Um, can you mention the affordable
1:39:21 units? I didn't hear any mention of
1:39:23 that.
1:39:24 Uh, yes. Actually, um, Miss Pado, it's
1:39:27 uh 20% additional 10 units.
1:40:01 60
1:40:06 stackers there.
1:40:15 Any other questions from the board?
1:40:18 Public testimony.
1:40:20 Yes, madam chair member. Honor Newman
1:40:23 with the mayor's office of neighborhood
1:40:25 services. This time the mayor's office
1:40:26 deferred to the judgment of this board
1:40:28 sent back information to the community
1:40:30 process. It's been through a Boston
1:40:31 planning community process uh which
1:40:33 ultimately ended with the BPD board
1:40:35 approving this proposal on June 18th,
1:40:38 2026. Uh there were two meetings over
1:40:40 the course of two years. Uh as you heard
1:40:42 from the applicant's representation,
1:40:43 there were reductions made um during
1:40:45 that community process with the number
1:40:47 of units being reduced. Uh and I
1:40:49 understand the parking ratio also
1:40:50 increased. Uh we received a mix of
1:40:53 public comments. Um supporters cited
1:40:55 close proximity uh to a number of bus
1:40:58 lines in the area. uh the addition of
1:41:00 IDP units uh adding uh an opportunity
1:41:02 affordable opportunities uh for
1:41:04 residents in the neighborhood as well as
1:41:06 the retaining of the front uh facade and
1:41:09 complementing uh the existing uh
1:41:11 architecture in the neighborhood uh with
1:41:13 changes made to that rear addition.
1:41:15 Those opposed cite uh the busy nature of
1:41:17 the street with one resident bringing up
1:41:19 with their two daycarees on the street.
1:41:21 Frequently people have their driveways
1:41:23 blocked. Um as well as concerns related
1:41:25 to density and the potential competition
1:41:28 for on street parking. Uh the greater
1:41:30 boat Geneva neighborhood association
1:41:31 echoed these concerns as well. Uh with
1:41:34 that we'll defer to the board. Thank
1:41:35 you.
1:41:36 Thank you.
1:41:38 Next we have Jack Gilman.
1:41:41 Good morning again madam chair, members
1:41:43 of the board. Uh my name is Jack Gilman,
1:41:45 project assistant with the development
1:41:46 review team. Um I'm just here again to
1:41:50 you know speak to the article 80 process
1:41:52 for this project. Um and like John said
1:41:56 on September 3rd, 2024,
1:41:58 McGregor one LLC filed their SP with the
1:42:01 planning department. Um
1:42:04 public meeting was held on October 1st,
1:42:06 2024 originally. Um, and this public
1:42:09 meeting was noticed on the events
1:42:11 calendar and sent to the Dorchester
1:42:13 neighborhood distribution list. Um, and
1:42:15 then following a project update, um, a
1:42:20 supplemental filing was submitted to us,
1:42:21 the BPDA on April 23rd, 2026. Um, which
1:42:25 initiated that second public comment
1:42:27 period. um and a public meeting was held
1:42:30 on May 7th, 2026 and the comment period
1:42:33 ended on May 26, 2026 and the project
1:42:36 again was approved on June 18th of 2026.
1:42:39 Thank you.
1:42:42 Next we have Joseph.
1:42:47 Hi this is Ysef Abella from city council
1:42:50 Brian Wells office. The council would
1:42:52 like to go on record approving
1:42:54 supporting this project. It goes a long
1:42:56 way to expanding housing opportunities
1:42:58 in Dorchester and the developers work
1:43:01 with both the counselor and the
1:43:02 community to address the concerns and
1:43:04 make changes to this.
1:43:07 Thank you,
1:43:09 Madam Chair. We don't have additional
1:43:10 comments.
1:43:13 Okay.
1:43:15 Any other questions from the board?
1:43:19 May I have a motion?
1:43:25 Madam Chair, I'd like to make a motion
1:43:27 of approval.
1:43:28 Is there a second?
1:43:30 Second.
1:43:31 Mr. Pembridge.
1:43:34 Yeah.
1:43:36 Mr. Valencia.
1:43:37 Yes.
1:43:39 Miss Turner.
1:43:41 Yes.
1:43:43 Miss Panado.
1:43:45 Yes.
1:43:47 Mr. Collins.
1:43:48 Yes.
1:43:50 Mr. Bern.
1:43:52 Yes.
1:43:53 Chair votes yes. The motion carries.
1:43:54 Good luck.
1:43:58 Thank you.
1:44:03 Next, we have case VA
1:44:06 177 0910.
1:44:10 The address of 655 Morton Street. If the
1:44:15 applicants and or their representative
1:44:17 are present, would they please explain?
1:44:21 Good morning, Madame Chair, members of
1:44:23 the board. Uh, Timothy Fraser from the
1:44:25 law firm of Dne Torpy, 175 Federal
1:44:28 Street in Boston. Along with me is Miss
1:44:32 Jiang Hi New. She's the property owner.
1:44:35 Uh, this appeal involves a property at
1:44:38 655 Morton Street in Madapan. This is
1:44:41 very close to the intersection of Mortyn
1:44:44 Street and Blue Hill A right uh over by
1:44:47 the B3 Police Station. Uh this is a
1:44:50 classic three decker property and Miss
1:44:52 New became the property owner in 2018
1:44:56 and just for some history at that time
1:44:58 the configuration was four units with
1:45:00 this two-bedroom apartment on the ground
1:45:02 level already in place. Um so this
1:45:05 proposal seeks to legalize that unit
1:45:08 turning the uh occupancy from three
1:45:10 families to a four family occupancy. Um
1:45:13 the entire project is contained within
1:45:16 the existing building footprint. Um it's
1:45:18 it's only just framing the bedrooms. Um
1:45:20 the kitchen and bath will remain in the
1:45:22 same location and there'll be a living
1:45:24 room. Um and then also we'll be adding
1:45:26 uh the required window wells for the
1:45:28 egress. Um you should note that the
1:45:31 front entry door for this ground level
1:45:33 unit is already right there in the
1:45:34 ground level. I think it's just a one
1:45:36 step or two steps down into the
1:45:37 basement. Uh per the plans, the ceiling
1:45:40 height is uh 7'6 in as required by the
1:45:43 code. So, the project gives rise to the
1:45:46 need for four variances. Um, we're we're
1:45:48 in a 3F000 zoning district. Um, and the
1:45:52 variances required are the extension for
1:45:54 the non-conforming use. Um, and that
1:45:57 that that non-conforming use is actually
1:45:59 forbidden in this residential sub uh
1:46:01 subdist. Again, we're going from a three
1:46:04 family to a four family uh uh occupancy.
1:46:09 Uh and then the other um uh violation is
1:46:12 for off- streetet parking and loading
1:46:14 requirements. This uh building sits
1:46:16 pretty much covers the entire lot. It's
1:46:19 always been like that since
1:46:20 construction. Um there's really no
1:46:22 opportunity for parking. However, this
1:46:24 property sits right at the corner of
1:46:26 Blue Hill and Morton. In fact, there's a
1:46:28 there's an NBA bus stop right in front
1:46:29 of the property at the 21 stops there,
1:46:31 the 31 stops there. Is very well
1:46:34 positioned as a transit oriented
1:46:36 project. And then based on the tenant
1:46:38 history in the other three units, we
1:46:40 think that the parking is adequate for
1:46:41 this project. And also there's a high
1:46:43 need for apartment living of this type
1:46:46 in in that area. Uh the the applicant
1:46:49 did conduct a community process uh in
1:46:51 conjunction with the mayor's office of
1:46:53 neighborhood services. On November 10th,
1:46:55 2025, we presented the project to the
1:46:58 Wellington Hill Neighborhood
1:46:59 Association. And then on November 19th,
1:47:02 2025, the virtual butters meeting was
1:47:04 held. uh the office of neighborhood
1:47:07 services determined that those meetings
1:47:08 sufficed as the required community
1:47:10 engagement and the applicant hasn't been
1:47:12 made aware of any comments or concerns
1:47:14 arising for those from those m meetings
1:47:17 to date. Uh in fact, Madam Chair, the
1:47:19 applicant has submitted for the record
1:47:21 numerous letters in support of this
1:47:23 project. I I I trust the board has
1:47:25 received those letters, so I won't
1:47:26 recount all of them and I believe the
1:47:28 representatives of the elected officials
1:47:30 may go on record with their support
1:47:31 later in this hearing. So that concludes
1:47:34 my presentation. On behalf of the Alpha
1:47:36 Clint, I uh respectfully request that
1:47:38 the aformentioned variances be granted
1:47:41 to allow this existing residential space
1:47:44 to be renovated and added to the city's
1:47:46 housing stock. Uh I'm available along
1:47:48 with Miss New to answer any further
1:47:50 questions that the board may have. Thank
1:47:52 you, Madam Chair, and thank you, members
1:47:53 of the board.
1:47:54 Thank you. Are there questions from the
1:47:56 board?
1:47:59 May I have public testimony? Madame
1:48:01 Chair and members of the board, for the
1:48:02 record, my name is Jeremy Benbury. I'm
1:48:04 the Madapan community engagement
1:48:06 specialist for the Office of
1:48:07 Neighborhood Services. The applicant has
1:48:09 completed the community process which
1:48:10 consisted of an abutter meeting
1:48:11 facilitated on November 19th with two of
1:48:13 Butters present, a concern for how the
1:48:17 addressed with affordable housing and
1:48:19 new opposition was voiced. Next, the
1:48:21 proponent presented to Wellington Hill
1:48:22 Neighborhood Association on November
1:48:23 10th, but was not well received by the
1:48:25 community. Some of the concerns raised
1:48:27 by community members included loitering,
1:48:29 parking, and prior offenses associated
1:48:31 with the property. Concerns were also
1:48:33 expressed regarding the owner residing
1:48:35 elsewhere in the property's current use,
1:48:38 which some members characterized as
1:48:39 functioning more like a boarding
1:48:41 facility. Additionally, several members
1:48:43 expressed concern that the owner may be
1:48:44 more focused on collecting rent than on
1:48:46 maintaining the property and the
1:48:48 fulfilling of the excuse me, and
1:48:50 fulfilling the responsibilities of a
1:48:51 landlord. Uh to date, our office has
1:48:54 received one letter of support uh in
1:48:56 support of the proposal. Thank you for
1:48:58 your time and the mayor's office of
1:48:59 neighborhood services like to defer to
1:49:00 the board for their judgment.
1:49:04 Thank you. Then next we have Patricia W.
1:49:11 I'm sorry. My name is Roger Morren. I'm
1:49:14 a current tenant. I support this project
1:49:16 and and surely believe it it'll provide
1:49:19 additional safe and useful housing
1:49:20 opportunities.
1:49:22 I thank you for your time.
1:49:24 Thank you.
1:49:27 All right. I think um Patrice
1:49:31 I think that you're looking to speak on
1:49:32 this case.
1:49:38 I am looking to speak on the next case.
1:49:42 Okay. So, Madame Chair, we don't have
1:49:44 additional comments.
1:49:47 Okay. Any other questions from the
1:49:49 board?
1:49:52 Is there a motion?
1:49:54 Well, can can the applicant just address
1:49:56 the maintenance of the property and and
1:49:58 landlord tenant issues?
1:50:01 Uh, sure. Happy to, Miss Pinado. So,
1:50:03 this uh project was actually before the
1:50:05 board in 2001 to actually legalize the
1:50:10 rooming house um occupancy. Uh that
1:50:13 application was denied back in 2001. So,
1:50:15 those plans have been abandoned. Um I've
1:50:17 been in contact with ISD and helping the
1:50:21 applicant kind of uh keep the property
1:50:24 maintained, avoid violations, etc. So,
1:50:27 um, the applicant is is very well aware,
1:50:29 uh, of the city's requirements for the
1:50:31 for the update and and maintenance of
1:50:33 the property and and we'll be playing
1:50:34 strict attention to that. Any plans to
1:50:37 operate the uh the the the property as a
1:50:40 boarding house have been abandoned and
1:50:41 and it really would be uh the the
1:50:43 fourunit apartments.
1:50:46 Okay. Thank you.
1:50:49 Okay. Any other questions from the
1:50:52 board?
1:50:54 Is there a motion?
1:51:00 I'll make a motion for approval.
1:51:03 Is there a second?
1:51:06 A second.
1:51:08 Mr. Stebridge.
1:51:12 Yes.
1:51:14 Mr. Valencio.
1:51:16 Yes.
1:51:17 Miss Turner.
1:51:19 Yes.
1:51:21 Miss Parado.
1:51:23 Yes.
1:51:25 Mr. Collins,
1:51:26 yes.
1:51:28 Mr. Bernell,
1:51:29 yes.
1:51:31 Chair votes, yes. The motion carries.
1:51:33 Good luck.
1:51:33 Thank you, Madam Chair. Thank you,
1:51:34 members of the board.
1:51:40 Next, we have, excuse me, next we have
1:51:44 case VA 188 3597,
1:51:50 the address of 85 Parker Hill Avenue.
1:51:54 This also is an article 80 case
1:51:58 and if the applicants and or they
1:52:01 representative would please explain.
1:52:05 Uh thank you Mr. Stebridge. Um good
1:52:07 morning again madam chair members of the
1:52:09 board John Pjini on behalf of developer.
1:52:11 Um with me today is Patrick Mildorf from
1:52:14 EG architects and Jay Walsh our
1:52:16 development consultant.
1:52:18 uh 85 Park Hill Lab in Mission Hill. The
1:52:21 zoning is uh New England Baptist
1:52:23 Hospital Industrial Zoning. The lot size
1:52:26 is of 49,747
1:52:29 square ft. This was an article AD
1:52:32 project that received its approval in
1:52:34 July this year. The project initially
1:52:36 contemplated the full renovation of the
1:52:38 existing building at 85, previously the
1:52:40 landmark on Longwood, which had fallen
1:52:42 into disrepair and was vacant since uh
1:52:45 co before co um we were to create a
1:52:49 fourstory 114 unit apartment building,
1:52:52 10 parking spaces. At the time, the
1:52:54 mixed unit mix consisted of 36 studios,
1:52:57 65 one beds, 13 two beds. In response
1:53:01 response to the feedback heard all
1:53:03 across uh from the community meetings
1:53:05 throughout the article 8 process, the
1:53:07 development team has spent the past few
1:53:09 months completing revisions to the
1:53:10 project, most notably unit count and
1:53:13 unit mix.
1:53:15 In our new plans, which Patrick will go
1:53:17 over in more detail, we have reduced our
1:53:19 unit count from 114 to 103. The floor
1:53:22 plans have also been reconfigured to now
1:53:25 include eight threebedroom units. The
1:53:27 new unit mix includes those eight three
1:53:30 beds, 19 two beds, 351 and 401 studios.
1:53:34 All the new three bed units will be
1:53:36 offered as inclusionary zoning
1:53:38 affordable units for families. Now, this
1:53:41 proposal is the perfect location
1:53:43 providing additional needed housing
1:53:44 without displacement or architectural
1:53:46 change to the neighborhood. The property
1:53:49 was once owned by the Baptist Hospital
1:53:51 and prior to the current ownership, the
1:53:53 occupancy certificate had it zoned as 75
1:53:55 dwelling units and 13 hotel rooms. This
1:53:58 is a beautiful brick building that
1:54:00 despite a modest addition, there will be
1:54:02 no visible changes to the addition uh
1:54:05 with because the addition will be
1:54:07 located within a courtyard within the
1:54:09 envelope of the building. In fact, I'd
1:54:11 be hardressed to remember a proposal
1:54:13 that provides this amount of housing
1:54:15 while only receiving two violations for
1:54:17 use because of where it's located in in
1:54:20 industrial. It's an extension of a
1:54:22 non-conforming use because it did have
1:54:23 residential use prior as well as
1:54:26 parking. I'll now pass it over to
1:54:27 Patrick who will go through the uh full
1:54:29 scope of the plans and happy to answer
1:54:31 any questions.
1:54:33 Thank you, John. Can you can you hear
1:54:35 me?
1:54:37 Yes.
1:54:37 Great. Um, I'll I'll go through these
1:54:40 relatively quickly. My name is Patrick
1:54:41 Mixdorf, uh, principal at EG Architects
1:54:44 in Newbury Port, Massachusetts. Um, if
1:54:47 we could go back to the first slide,
1:54:48 please.
1:54:51 Uh, sorry, the third slide.
1:54:54 So, what you're seeing on this screen is
1:54:56 a proposed rendering from uh, Parker
1:54:59 Hill Avenue. What you what's notable
1:55:02 here is that the bulk of what you can
1:55:04 see is essentially existing. The the new
1:55:07 elements here are some landscape uh
1:55:09 retaining walls, a new um vestibule
1:55:13 which is visible just above the car in
1:55:16 the foreground and up at the roof level
1:55:18 to the left of the rightmost green
1:55:21 coupoopa is a stair access to a roof
1:55:23 deck. Um if we could advance through the
1:55:26 slides uh slowly I'll make note of the
1:55:31 important things. existing site plan.
1:55:35 You can keep going. Um, this is our
1:55:38 zoning information and I we can come
1:55:40 back to any of that if you have
1:55:41 questions. Proposed site plan, proposed
1:55:43 landscape plan,
1:55:46 proposed open space and tree related
1:55:49 items, parking related, which I think is
1:55:51 worthwhile staying if we could stay on
1:55:52 A12, please. There are 11 proposed
1:55:57 parking spaces plus a loading area on
1:55:59 the west of the property. Um, these are
1:56:02 the proposed accessible units. And then
1:56:04 we get to the floor plans. If we could
1:56:06 please stop here. So, what you're seeing
1:56:08 is two, three floor plans on this sheet.
1:56:10 And the lower left is the lowest level.
1:56:12 Um, the site slopes pretty dramatically
1:56:14 from west to east up towards Fiser
1:56:16 Avenue. So, the plan in the lower left
1:56:19 is the lowest level. Uh, the pink
1:56:22 apartments shown in here are the
1:56:24 inclusionary apartments, which you'll
1:56:26 notice there are some on virtually every
1:56:28 floor. The floor plan directly above
1:56:30 that is the uh the first floor which
1:56:34 includes the first of the new
1:56:36 construction. There's a common area uh
1:56:38 that says exercise and two sort of
1:56:41 orange colored apartments. Those are
1:56:42 built within the existing courtyard of
1:56:44 the property. and the other than the new
1:56:47 vestibule on Parker Hill Avenue, all of
1:56:50 the new construction is proposed within
1:56:52 the existing courtyard, virtually out of
1:56:55 sight of any of the uh exterior of the
1:56:58 property. Um, and the last floor plan is
1:57:01 the second floor, which shows in those
1:57:03 orange units the predominant amount of
1:57:05 new construction on the property. Moving
1:57:08 to the next slide,
1:57:13 the final two floors, the third and the
1:57:15 fourth floor, uh, which again follow the
1:57:17 same basic idea. The pink apartments are
1:57:20 the inclusionary apartments, of which
1:57:22 there are eight. Um, and the orange
1:57:25 construction is basically the new
1:57:27 construction proposed for the project,
1:57:29 which is inside the existing courtyard.
1:57:31 And then there's also a roof deck
1:57:33 proposed above that a portion of that
1:57:36 existing uh new construction in the
1:57:38 courtyard that is largely invisible from
1:57:40 the exterior.
1:57:42 We could proceed with the next slide. Uh
1:57:45 sort of site plan and some site sections
1:57:48 on the that sheet. Some building
1:57:50 sections
1:57:52 that identify the new construction
1:57:54 proposed elevations. As you can see in
1:57:56 here, everything above the peak of the
1:57:59 roof level is existing construction
1:58:01 other than some uh landscape work. And
1:58:04 what you can see there are sort of two
1:58:06 rectangular structures with sort of an
1:58:08 orange color and some grid. Um those are
1:58:11 uh stairs to allow access to that roof
1:58:14 deck. All of this is proposed to be sort
1:58:16 of storefront material um copper colored
1:58:20 metal um to be sort of consistent but
1:58:23 not mimic the existing construction.
1:58:25 That's true of the new vestibule as
1:58:27 well. We could proceed. There are
1:58:30 additional elevations on the following
1:58:32 pages
1:58:33 um showing very similar sorts of things.
1:58:36 Uh but most of what should be visible to
1:58:38 the public other than the proposed new
1:58:40 landscaping is the existing building
1:58:42 which has been a residential use for
1:58:45 more than a hundred years.
1:58:48 I'm happy to answer any other questions
1:58:49 you might have but that's the gist of
1:58:51 the project. Thank you.
1:58:54 Thank you. Are there questions from the
1:58:56 board?
1:59:00 Yes. I would like to ask again
1:59:02 shar. I would like to ask again about
1:59:05 the IDP units. I see the total of units
1:59:09 is 103.
1:59:11 You are offering eight. I think the IDP
1:59:16 for this area 17% will require you to
1:59:19 provide 17 units or 18 affordable units.
1:59:23 So I just wanted to understand more why
1:59:26 how did you arrive to this number?
1:59:28 That's a very good question and the
1:59:29 reason being is through the mayor's
1:59:30 office of housing. They worked with us
1:59:32 because they really wanted the
1:59:33 three-bedroom unit. So these are
1:59:34 extremely large units. So it's 17% of
1:59:37 the gross square footage. So it's 17% of
1:59:40 the unit to 17% of the gross square
1:59:42 footage. So that reason reflected in
1:59:44 those very large three-bedroom family
1:59:46 units.
1:59:49 Okay. So the city was okay with reducing
1:59:51 the number of the affordable units just
1:59:53 to ensure that the apartments are bigger
1:59:55 for families.
1:59:55 Exactly. So that's why it went from 114
1:59:58 down to 103. So it reduced it by that
2:00:00 amount so that they could make these
2:00:01 bigger units. So it goes by square
2:00:03 footage and or unit count.
2:00:05 Okay. Thank you.
2:00:06 Thank you.
2:00:08 Any other questions from the board?
2:00:12 We have public testimony.
2:00:14 Yes, madam chair, members of the board.
2:00:15 Conor Newman with the mayor's office of
2:00:17 neighborhood services. This time the
2:00:19 mayor's office deferred to the judgement
2:00:20 of this board. Some background
2:00:22 information the community process. Uh
2:00:23 this went through a Boston planning like
2:00:25 community process involving uh two
2:00:27 public meetings uh hosted by the BPDA.
2:00:30 Um it was BPDA board approved on June
2:00:32 16th, 2026. Uh during the community
2:00:35 process uh we heard comments in
2:00:36 opposition uh citing concerns over the
2:00:39 bedroom uh styles of the units at the
2:00:42 proposed density uh as what residents
2:00:45 have also been asking for uh
2:00:46 restrictions on uh undergraduate
2:00:48 students uh in the housing due to the
2:00:50 very high student population in the
2:00:52 Mission Hill neighborhood. Um, as you
2:00:54 heard from the office presentation,
2:00:56 changes have been made uh regarding
2:00:58 reduction in the number of units as well
2:00:59 as changing that configuration of uh
2:01:02 bedroom styles in those units. Uh, the
2:01:05 community alliance in Mission Hill and
2:01:06 the Mission Hill Housing Services, we
2:01:08 understand, are still in opposition to
2:01:09 this proposal, but that information will
2:01:11 defer to the board. Thank you.
2:01:14 Thank you.
2:01:15 Next, we have Jack Gilman.
2:01:18 Good morning again, Madam Chair, members
2:01:20 of the board. Uh again, my name is Jack
2:01:22 Gilman, a project assistant with the
2:01:24 development review team uh at the
2:01:26 planning department. Um here to speak
2:01:28 about uh the 85 Parker Hill Community
2:01:30 Process and Arc Lady process. Um and I
2:01:34 know this was said, but on on February
2:01:36 13th, 2026, this project filed their uh
2:01:39 SP with the BPDA for the proposed
2:01:41 project. Um, pursuant to article ad uh
2:01:45 ade uh the BPDA sponsored and held a
2:01:47 virtual public meeting on March 24th uh
2:01:50 on March 4th, 2026. Uh this meeting was
2:01:53 posted on the planning department
2:01:54 website and a notification was emailed
2:01:57 to all subscribers of the Mission Hill
2:01:58 neighborhood update list and the public
2:02:01 comment period ended on April 24th,
2:02:02 2026. And then following the project
2:02:05 update, um mainly creating the eight uh
2:02:09 eight three-bedroom units, family-sized
2:02:11 units, um the BPDA sponsored another
2:02:13 virtual public meeting on June 29th,
2:02:15 2026. And the meeting was posted on the
2:02:18 plane department website and a
2:02:19 notification was emailed to all
2:02:20 subscribers of the Mission Hill
2:02:22 Neighborhood Update List. Thank you.
2:02:27 Thank you.
2:02:28 Next.
2:02:33 Yes. Hi, good morning. This is Peter
2:02:35 Antonic. Uh our family owns several
2:02:38 properties in the area and we wanted to
2:02:40 speak in strong support of this
2:02:42 proposal. Uh this is a great uh great
2:02:45 proposed use for the site especially
2:02:47 given the um the uh the existing
2:02:49 magnificent building will be kept and
2:02:52 renovated and reused as residential. And
2:02:55 again uh we wanted to go on record in
2:02:58 strong support of this proposal. Thank
2:03:01 you very much.
2:03:02 Thank you.
2:03:05 Next we have Patricia Flity.
2:03:08 Thank you. My name is Patricia Flity.
2:03:10 I'm a resident of Mission Hill and I
2:03:11 live at 122 Calimett Street and I'm the
2:03:14 executive director of Mission Hill
2:03:15 Neighborhood Housing Services. On behalf
2:03:17 of myself and Mission Hill NHS, I'd like
2:03:20 to go in on record in strong opposition
2:03:22 to the variances being sought for
2:03:24 parking and change of use for the 85
2:03:26 Parker Hill Avenue project. Multif
2:03:29 family residential is forbidden in the
2:03:31 zoning district and it's an
2:03:33 institutional district, not an
2:03:35 industrial district. And while creating
2:03:37 hardship for the 165
2:03:40 abing town homes at the brick layer town
2:03:43 homes and the owner occupied homes on
2:03:46 Ericway Street, two of the last
2:03:48 remaining home ownership areas of
2:03:49 Mission Hill, the proponent has not
2:03:52 proved hardship for his proposed
2:03:53 development. In fact, we maintain that
2:03:56 the project should have been more
2:03:57 thoroughly reviewed for traffic, parking
2:03:59 impacts, rent impacts, quality of life
2:04:02 issues, noise, trash, etc., and
2:04:04 affirmatively advancing fear housing,
2:04:07 whereby impacts on equity and risk
2:04:09 displacement by this large 103 unit
2:04:12 project would have been studied. The
2:04:14 entire building, not just the new
2:04:16 construction square footage, is
2:04:17 requesting relief for change of use, and
2:04:19 that should have resulted in large
2:04:20 project review. Instead of supporting
2:04:23 family-friendly housing and
2:04:24 family-friendly neighborhoods as put
2:04:26 forth in the mayor's housing priorities
2:04:27 for term two, the development of
2:04:29 extremely small studios and
2:04:31 one-bedrooms. And this developer with
2:04:33 his particular marketing and financing
2:04:35 models will be providing more
2:04:37 destabilizing undergraduate student
2:04:39 housing with no on-site management, no
2:04:41 supervision, and no consequences, but
2:04:43 big profits. Um, we support the
2:04:46 three-bedroom IDP units. We don't
2:04:48 support the reduction in IDP units. and
2:04:50 we now will have families living among
2:04:52 the undergraduate students in what is
2:04:54 essentially a dorm. This does nothing to
2:04:57 mitigate the housing crisis experienced
2:04:59 in our neighborhood or in our city.
2:05:01 Thank you.
2:05:04 Next, we have Mitch Hilton.
2:05:14 Mitch, if you can unmute yourself,
2:05:16 please.
2:05:23 Can you hear me now?
2:05:25 Yes, sir.
2:05:26 Okay. Um, thank you very much. And I
2:05:28 understand that my time is limited. Uh,
2:05:30 my name is Mitch Hilton. In May of 1973,
2:05:33 I moved into 148 Hillside Street on
2:05:36 Mission Hill, meaning that I'm a 53y
2:05:38 year plus resident of Mission Hill. Um,
2:05:41 I rented places on hillside, weight,
2:05:43 fiser, and in ' 92, I bought my house on
2:05:46 Irakcoy. So, for the entire time, I've
2:05:48 always lived within two or three blocks
2:05:50 of the proposed redevelopment of the
2:05:53 Baptist Nursing Building. I'm the former
2:05:56 president of the Mission Hill Planning
2:05:57 Commission, a founding member of
2:05:58 Community Alliance of Mission Hill. I
2:06:01 served on the planning and zoning
2:06:02 advisory committee of Mission Hill. I
2:06:05 was the president of Mission Hill League
2:06:06 for about a decade. My son was in the
2:06:09 entering class of Mission Hill K to8 and
2:06:12 I served on its governing board. I'm
2:06:14 also a retired letter carrier 35 years
2:06:16 plus in the South Bend. After retiring
2:06:19 from carrying mail, I taught within the
2:06:22 Boston public schools at Timulty Middle
2:06:24 School. Um,
2:06:27 can you focus on
2:06:29 Thank you.
2:06:30 board members, I'll I understand that
2:06:32 we're dealing with the two um violations
2:06:35 of the zoning code. I ask that you
2:06:37 reject the applicant's request for
2:06:39 zoning relief. There is no hardship
2:06:42 demonstrated that necessitates providing
2:06:45 11 parking spaces for 103 units. The
2:06:49 numbers speak for themselves. The
2:06:51 surrounding institutions, New England
2:06:53 Baptist Hospital, Judge Baker
2:06:54 Educational Center provide adequate off-
2:06:57 streetet parking without adversely
2:06:59 impacting the neighborhood. the change
2:07:02 of use. The broader picture of the
2:07:04 change of use is that the um applicant
2:07:08 um is adding in addition to this 109
2:07:12 more small units further down Parker
2:07:15 Hill A. Mission Hill is plagued with
2:07:18 absentee landlords. Um you you've got in
2:07:21 your files, my friends, a letter a
2:07:24 strong opposition from Henry Santana,
2:07:27 who grew up on Mission Hill, who's very
2:07:29 familiar with how steep wrap up. Thank
2:07:32 you.
2:07:32 Um the
2:07:39 next we have is Jose Cologne.
2:07:45 Hello. Thank you, Madame Chair and
2:07:47 members of the board. My name is Jose
2:07:49 Cologne. I'm a business representative
2:07:50 with the North Atlantic States Regional
2:07:52 Council of Carpenters, and we want to go
2:07:54 on record as being in full support of
2:07:57 this proposal. Thank you.
2:08:02 Next we have Susan Menendez.
2:08:14 Okay. I don't think that she's speaking
2:08:17 on this case. Next we have Mark Sul.
2:08:27 Okay.
2:08:32 Mark, are you
2:08:33 okay? Can I ask
2:08:38 is Mark speaking on this case?
2:08:42 No, they both hand. So, um I don't think
2:08:46 Can I ask
2:08:48 you just
2:08:51 I'm sorry. Why don't you have to
2:08:53 respond? Did you ask cut off for a
2:08:55 second?
2:08:55 Yes, please.
2:08:56 Oh, sure. um other issues,
2:08:59 you know, the argument the multif family
2:09:01 residential forbidden that was the occup
2:09:02 that was the current use in this
2:09:04 building. This building, it is true.
2:09:05 This building was once owned by New
2:09:06 England Baptist Hospital. However, they
2:09:08 sold it and they sold it and it was an
2:09:10 assisted living facility as I stated
2:09:12 before 83 units uh 18 uh um hotel units.
2:09:18 There are um
2:09:22 this if you look at this building this
2:09:24 building is a residential building that
2:09:27 has been sitting vacant for over six
2:09:29 years. It is going to be residential one
2:09:31 way or the other. This went through an
2:09:33 extensive process of the BPDA. As far as
2:09:35 meetings go, we had seven. We had two
2:09:37 meetings with Mission Hill NHS, two
2:09:39 meetings with citizens um community
2:09:41 alliance in Mission Hill. One meeting
2:09:42 with the um Back at the Hill uh civic
2:09:45 and then two public meetings with the
2:09:47 BPDA. Mr. uh Savage who owns this
2:09:50 building has been the only developer
2:09:52 that I have seen had that had signed an
2:09:55 agreement with the uh Mission Hill
2:09:57 housing neighborhood services with
2:09:58 respect to restricting undergraduate
2:10:01 students in any of his buildings. And
2:10:04 again, it went through a complete
2:10:05 community process. He's cooperated. They
2:10:07 asked for family style units. We did
2:10:09 that. Everything had been complied with.
2:10:11 This is a fiveminute walk from the green
2:10:13 line. It is downtown living. And if this
2:10:15 is not residential, what would it be?
2:10:18 What would it be? Are they going to put
2:10:19 a You guys saw the beautiful picture of
2:10:21 the stately building. He preserved the
2:10:22 building and built inside a courtyard.
2:10:25 This is a beautiful building that should
2:10:26 be residential. If we're serious about
2:10:28 housing, the housing is there. Really,
2:10:30 no change to the neighborhood. It is
2:10:32 there.
2:10:33 Happy to answer any other further
2:10:34 questions.
2:10:35 Thank you. Any other questions from the
2:10:38 board?
2:10:44 May I have a motion?
2:10:56 I'll make a motion to approve with
2:10:58 continued BPDA design review. There a
2:11:01 second.
2:11:05 Mrs. Stebridge.
2:11:07 Yeah.
2:11:09 Mr. Valencia.
2:11:11 Yes.
2:11:13 Miss Turner.
2:11:17 Miss Ponado.
2:11:19 Yes.
2:11:21 Mr. Collins.
2:11:22 Yes.
2:11:24 Mr. Renault.
2:11:26 Yes.
2:11:28 Chair votes yes. The motion carries.
2:11:30 Thank you everybody. Appreciate your
2:11:31 day.
2:11:37 Next we have case um madam chair uh
2:11:40 since we pass the 11:30 hour at this
2:11:44 time we'll ask if there are any requests
2:11:46 for withdrawals or deferrals from the
2:11:49 11:30 cases.
2:11:56 Hearing none then we will
2:11:58 Nelson
2:12:00 sorry Nelson Fernandez was looking to
2:12:03 defer
2:12:06 Nelson if you can repeat yourself now
2:12:09 hi yes I'm Nelson Fernandez property
2:12:11 owner of 213 217 B Street
2:12:16 so which case you
2:12:19 I'm sorry which case are you looking to
2:12:20 defer
2:12:22 uh withdraw um give me a Second side
2:12:29 213 Bowden Street.
2:12:30 Yeah.
2:12:34 So this request is for case VA
2:12:38 180
2:12:40 1106
2:12:43 the address of 213 to 221 vote.
2:12:48 Uh would you go ahead and explain sir?
2:12:52 Yes, we are amending our plans
2:12:55 and um we are we have a new layers on
2:12:58 too. So we want to withdraw right now.
2:13:02 You want to withdraw it?
2:13:03 Yes.
2:13:04 Okay. Uh may I have a motion?
2:13:08 Motion to withdraw this case.
2:13:11 May I have a second?
2:13:13 Second.
2:13:15 Mr. Stebridge.
2:13:18 Yes.
2:13:19 Mr. Valencia.
2:13:20 Yes.
2:13:22 Miss Turner,
2:13:23 yes.
2:13:25 Miss Ponado,
2:13:27 yes.
2:13:28 Mr. Collins,
2:13:29 yes.
2:13:31 Mr. Bernell,
2:13:32 yes.
2:13:34 Chair votes yes. The motion carries.
2:13:36 Thank you for your time.
2:13:38 Thank you.
2:13:40 Any further request for withdrawals of
2:13:42 deferral?
2:13:46 Hearing none, we will turn to case BOA
2:13:52 1865016
2:13:56 with the address of 1511 to 1525
2:13:59 Washington Street.
2:14:02 If the applicant hand their
2:14:04 representative Paul present.
2:14:09 Good morning, Madame Chair, members of
2:14:10 the board. My name is Mark Lassaw,
2:14:14 177 Huntington Avenue in Boston. I
2:14:17 represent the South End Village Academy,
2:14:20 which is a new school entity that has
2:14:22 been founded at this location. Also with
2:14:25 me on the hearing this morning is
2:14:28 Christina Lopez, who is the founding
2:14:31 head of school. Um today we are seeking
2:14:34 one item of zoning relief and that is a
2:14:37 conditional use permit to allow for the
2:14:40 addition of kindergarten and elementary
2:14:43 school use at this location. This is
2:14:46 similar to how schools are treated in
2:14:49 virtually every other neighborhood
2:14:50 district in the city and that is that
2:14:52 they are conditional uses. Um, also
2:14:55 would note that under the new streets
2:14:57 and squares zoning, which has not yet
2:14:58 been adopted in the south end, but this
2:15:01 particular subdist is suitable for
2:15:03 perhaps adoption of streets and squares,
2:15:06 schools are listed as allowed uses in
2:15:09 all subsequent districts that will adopt
2:15:12 streets and square zoning. Um the space
2:15:16 is the uh assuming the space of the
2:15:20 former Croft School at this location and
2:15:23 the new entity South End Village Academy
2:15:25 has been created by the parents of the
2:15:28 former Croft School students who rallied
2:15:31 together following some uh financial
2:15:33 turmoil that was well reported in the
2:15:35 press and have created this new entity
2:15:38 um that is uh going to undertake the
2:15:41 mission of continuing educating
2:15:43 children in the south end neighborhood.
2:15:46 Um there are currently 80 students
2:15:47 enrolled in the school and we obtained
2:15:51 from ISD a temporary certificate of
2:15:53 occupancy to permit these uses through
2:15:57 December of 2026 pending the zoning
2:16:01 board of appeal process. Um the students
2:16:05 also receive scholarship assistance to
2:16:08 some extent. Um, the planning department
2:16:10 has issued a memorandum to this board
2:16:13 recommending approval. We met with the
2:16:15 South End Business Alliance because
2:16:17 there were some concerns about the
2:16:19 street level use of this property. Um,
2:16:22 but after discussions with Southern
2:16:24 Business Alliance, they have issued a
2:16:26 letter supporting this proposed use at
2:16:28 this location. Also, the board has
2:16:31 received over 125 letters of support um
2:16:35 for this proposal, both from the parents
2:16:38 of all the children who are attending
2:16:39 the school and also from many many
2:16:42 neighbors and other business supporters
2:16:44 in the neighborhood who are advocating
2:16:46 for continuation of school use at this
2:16:49 location. Additionally, because it is a
2:16:52 private school, the Boston public school
2:16:55 um has also approved the use at this
2:16:58 location, this particular school. Um I
2:17:01 would like to have Christina Lopez, who
2:17:04 is the founding head of the school,
2:17:06 speak to describe to you the program and
2:17:09 the unique aspect of the South End
2:17:11 Village Academy. So, Christina,
2:17:14 good morning, Madam Chair and members of
2:17:16 the board. Thank you. My name is
2:17:17 Christina Lopez and I'm a Southoun
2:17:19 resident. I'm a parent to three young
2:17:21 children and I'm SA's founding head of
2:17:23 school. After 20 years in public
2:17:26 district, charters, and independent
2:17:28 schools, I can confidently say that SA
2:17:30 is an incredibly special community for
2:17:32 students, families, teachers, and also
2:17:35 our neighborhood. When I had my first
2:17:37 child, I dreamed of a school that truly
2:17:39 embraced this neighborhood, the one that
2:17:41 I was choosing to raise her in, and it
2:17:43 didn't exist. Now, SA is an option that
2:17:46 takes rigorous learning outside the
2:17:48 classroom and helps children develop a
2:17:50 deep understanding and love for our city
2:17:52 and the people who live here. As Mark
2:17:54 said, we have over 130 letters of
2:17:56 support, not just from SA families, but
2:17:59 equally from neighbors, local business
2:18:01 owners, and nonprofit leaders. That
2:18:04 support reflects the relationships that
2:18:06 SA has built. Students have learned
2:18:08 valuable lessons through the people of
2:18:10 the South End about everything that
2:18:12 makes our neighborhood special. Running
2:18:13 a business, eating delicious Puerto
2:18:15 Rican food, being a positive leader, art
2:18:17 that tells our history, caring for the
2:18:20 unhoused, where crosswalks should be
2:18:22 located, and seasonal produce, among so
2:18:24 many others. They are learning what it
2:18:26 means to be cared for by their community
2:18:29 and to care for their community in
2:18:31 return. As educators and parents, we
2:18:33 believe that creating sense of belonging
2:18:35 at our school will help children carry
2:18:37 that sense of belonging forward into the
2:18:39 communities they join throughout their
2:18:41 lives. 45% of our students identify as
2:18:44 children of color and 42% receive
2:18:46 tuition assistance. That makes our
2:18:48 commitment to being inclusive more than
2:18:50 just a written goal. Families of all
2:18:52 kinds with all types of learners know
2:18:55 they are partnered with and supported.
2:18:57 It is purposeful that the word village
2:18:59 is in our name. Our teachers tell us
2:19:01 that they feel inspired, connected, and
2:19:03 proud of where they work. It's a place
2:19:05 they want to remain until they retire.
2:19:07 We have teachers who live in the South
2:19:09 End and teachers who send their children
2:19:11 to our school. I'm here today with a lot
2:19:13 of hope that the board will recognize
2:19:15 the value of allowing the school
2:19:17 community to continue to grow and serve
2:19:19 the South End in this location.
2:19:22 Thank you.
2:19:22 Thank you,
2:19:24 Madam Chair. That concludes our
2:19:26 presentation and we do have many
2:19:28 supporters who would like to speak as
2:19:30 well.
2:19:31 Thank you. And and we received those 100
2:19:33 plus emails that you noted uh in support
2:19:37 and so I I'm not going to invite a 100
2:19:40 people to speak in support. Uh
2:19:42 we have about five selected and well
2:19:45 aware of the 90 second limit and will
2:19:47 not
2:19:47 Okay. So if if it's just a handful,
2:19:50 we're happy to hear from them. If it's
2:19:52 more than that, I'm going to invite them
2:19:53 uh to put their uh message into the
2:19:56 chat. Uh are there any questions uh from
2:19:59 the board?
2:20:03 Okay.
2:20:03 Yes.
2:20:04 Oh, I'm sorry. Go ahead.
2:20:05 Question.
2:20:06 One of the comments. There is a person
2:20:08 who has concerns about the project and
2:20:10 they are mentioning that the school is
2:20:13 planning to buy another building nearby
2:20:16 and move in one year.
2:20:18 And so for that reason, this permit
2:20:21 should be conditional or or temporal.
2:20:24 Could you provide more information if
2:20:26 that is correct? Just because I we got
2:20:29 that email this morning.
2:20:32 Yes, Mr. Lancia. So, two two items. One
2:20:34 is that conditional uses typically are
2:20:37 to an applicant only. So, uh, making it
2:20:41 temporary is not really necessary
2:20:42 because if if the school were to
2:20:44 discontinue its use at this location, so
2:20:47 too would the conditional use labs.
2:20:49 However, and I'll let uh Christina Lopez
2:20:52 speak to this, I believe that the
2:20:53 Plimpmpton Street building that has been
2:20:55 purchased is for purposes of expanding
2:20:58 and in including more grades than
2:21:01 presently exists, which at this location
2:21:03 is kindergarten, first, second, and the
2:21:06 Plimpmpton Street will will allow for
2:21:08 further expansion of the school. Um, so
2:21:12 Christina, is that accurate?
2:21:13 Yes, we are. We have plans to expand up
2:21:15 to sixth grade. Um, and currently we're
2:21:17 working with architects to figure out
2:21:20 um, which grades would move over there.
2:21:22 We have six years on our lease in this
2:21:24 building right here. Um, so it's TBD
2:21:27 right now.
2:21:28 Okay. Thank you.
2:21:30 Other than that, yes. Uh, tremendous
2:21:32 support for what we saw on the emails.
2:21:34 Thank you, Madam Chair.
2:21:36 Thank you.
2:21:38 Uh, with that, may I have public
2:21:39 testimony?
2:21:41 Hello, Madam Chair, members of the
2:21:42 board. My name is Eva Jones representing
2:21:44 the mayor's office of neighborhood
2:21:45 services regarding 1511 to 1525
2:21:48 Washington Street. Our office defers to
2:21:50 the board's judgment. This process began
2:21:52 its community process following the an
2:21:54 application to change its occupancy
2:21:56 after this parcel had been used as a
2:21:58 school for a few years already by
2:22:00 another entity. The community process
2:22:02 included the distribution of a
2:22:04 subcommittee flyer on 71626.
2:22:06 During the community comment period, I
2:22:08 did also receive over 140 letters of
2:22:11 support expressing that the neighborhood
2:22:13 would benefit from a school and that the
2:22:15 use would contribute positively to the
2:22:17 community, many of which were also a
2:22:19 butters to this parcel. We have received
2:22:21 three community members uh that have
2:22:25 expressed concern, one in opposition as
2:22:27 well. Um they expressed concerns about
2:22:30 past issues related to parking
2:22:32 activation of the area protecting and
2:22:34 conserving the Washington Street
2:22:36 commercial corridor as well as
2:22:37 relationship building with neighbors and
2:22:39 have expressed the desire for the
2:22:41 applicant to be actively involved in the
2:22:42 south end community. Our office has
2:22:44 connected the constituent who expressed
2:22:46 parking concerns with school leadership
2:22:49 and they are in communication with no
2:22:50 further concerns being expressed while
2:22:52 the new school has been in operation.
2:22:54 The Washington Street or excuse me, the
2:22:56 Washington Harrison Neighborhood
2:22:58 Association has reviewed the proposal
2:23:00 and the applicant has been in
2:23:01 communication with the association and
2:23:03 has made commitments to continue its
2:23:04 relationship with the civic association
2:23:06 and community. At this time, the mayor's
2:23:08 office of neighborhood services differs
2:23:10 to the board's judgment on this matter.
2:23:11 Thank you everyone for your time and
2:23:13 consideration.
2:23:14 Thank you.
2:23:19 We um Sydney from the council's office.
2:23:24 Thank you, Madam Chair, members of the
2:23:26 board. This is Sydney Scanland from
2:23:27 Councelor Flynn's office. Councelor
2:23:29 Flynn would like to go on record in
2:23:31 support of the proposed kindergarten
2:23:33 elementary school for the South End
2:23:34 Village Academy. The counselor heard
2:23:36 from many families in the city of Boston
2:23:38 impacted by the closure of the Croft
2:23:40 School. At the same time, neighbors also
2:23:42 expressed concerns regarding the need
2:23:44 for a better community engagement
2:23:45 process with residents in the Washington
2:23:47 Harrison Neighborhood Association. While
2:23:50 Councelor Flynn supports those families
2:23:51 that contacted our office that advocated
2:23:53 for the school, he acknowledges that the
2:23:55 public process could have been handled
2:23:57 in a manner more responsive to the
2:23:59 surrounding community. As a District 2
2:24:01 city councelor, he continues to
2:24:03 emphasize that those who live in a
2:24:05 neighborhood deserve a say in what takes
2:24:06 place there. As a result, councelor
2:24:08 Flynn will work closely with colleagues,
2:24:10 relevant school officials, and community
2:24:12 leaders to ensure that the residents
2:24:13 voices will also be heard on any
2:24:15 neighborhood and quality of life issues.
2:24:17 He respectfully requests that the that
2:24:19 the board provide every consideration to
2:24:21 the approval. Thank you.
2:24:25 You next we have Mark Soreso.
2:24:30 Thank you, board. Um, good morning. I'm
2:24:31 Mark Seso. I've lived in the South Bend
2:24:33 for 10 years and I'm the father of a
2:24:34 five and a two-year-old. I hope a brief
2:24:36 background uh will help the board
2:24:38 understand why SE is so important to our
2:24:40 community and to me personally. I grew
2:24:42 up in rural Pennsylvania and looking
2:24:44 back I was real realized that I was
2:24:45 taught some ugly things about people who
2:24:47 were considered different. Not overtly,
2:24:49 it was always subtle. I was incredibly
2:24:51 fortunate to encounter people in my life
2:24:52 who taught me something different. Food
2:24:54 stamps, help from my church when my mom
2:24:56 needed it, and ultimately federal
2:24:57 programs helped make college possible
2:24:59 for me. And then I spent 10 years
2:25:00 teaching in Newark, New Jersey, where
2:25:02 children and families changed the way I
2:25:04 understood the world. That experience
2:25:06 has shaped the way I've lived in our
2:25:07 city and approached fatherhood. Spanning
2:25:10 the 10 years I've called Boston home,
2:25:11 I've actively volunteered for multiple
2:25:13 kid focused organizations. And when I
2:25:14 became a dad, I started to bring my own
2:25:16 kids to park cleanups and neighborhood
2:25:18 meetings because I want them to
2:25:19 understand that being part of a
2:25:21 community means showing up for it.
2:25:23 Unlike me, I want my children to grow up
2:25:25 embracing diversity and community. This
2:25:27 is not something that SA puts just on a
2:25:29 mission statement, but it's something
2:25:30 that we live, protect, and make room
2:25:32 for. Like how my son Ryland, excuse me,
2:25:36 is enthralled at a traditional Japanese
2:25:38 tea ceremony as he learned about his
2:25:40 classmates's heritage. Like how I
2:25:41 marched next to him in the school's
2:25:43 pride parade, which is normalized for
2:25:44 him that families look different. And
2:25:46 like how I learned alongside him as we
2:25:48 researched Wilma Rudolph and the books
2:25:50 he selected from Boston Public Library.
2:25:52 As a parent, this is what SA means to me
2:25:54 and why it's so important. We aren't
2:25:56 separating ourselves from our
2:25:57 neighborhood at all. We're trying to
2:25:58 build something in it, teach our kids to
2:26:00 be a part of it, and I ask for your
2:26:01 support. Thank you.
2:26:05 Thank you. Next week Jones.
2:26:13 Oh,
2:26:16 hi. I'm sorry. My name is Asia and um I
2:26:20 grew up in the South End. Um and I'm a
2:26:23 parent at the school. I also um my
2:26:26 daughter's father is also a resident of
2:26:30 the south end in the lower Roxbury area
2:26:33 and when it was time for our daughter to
2:26:35 go to school, it was very important for
2:26:37 us to um to have her in a school that um
2:26:41 was in the neighborhood that we were
2:26:43 able to grow up in. being that we had to
2:26:45 leave the community um due to being
2:26:49 basically like priced out or whatever.
2:26:51 Um but being able to come back um to a
2:26:55 school that had um experiential learning
2:26:59 uh neighborhood adventures. my daughter
2:27:01 is now able to be in a school that um in
2:27:05 a neighborhood where you know her father
2:27:08 and I grew up and learn about how we
2:27:11 grew up and where we are and be proud of
2:27:13 where we come from. And so with that, I
2:27:16 just ask for the support so that we can
2:27:18 continue to have our daughter grow up in
2:27:20 the neighborhood where her parents were
2:27:21 raised um as well as two generations
2:27:25 back. Thank you.
2:27:26 Thank you.
2:27:34 Jesus, can you please continue?
2:27:42 Have we lost Jesus?
2:27:46 Sorry. Next we have.
2:27:49 Thank you, Jesus. Can you hear me?
2:27:52 Yes. So, we're going to take a few more
2:27:53 after this because I I I know you're all
2:27:55 in support. So, unless there's someone
2:27:57 in opposition. Yeah, thank you. Go
2:27:59 ahead.
2:28:00 So, uh, good morning, me board. My name
2:28:03 is Jonathan Als. I'm a father, a
2:28:05 southern resident for 12 years and the
2:28:08 president of Washington Harrison
2:28:10 Neighborhood Association. Uh, just want
2:28:12 to first say that I do commend the
2:28:14 efforts of Mark Lucass, who was a
2:28:15 wellrespected attorney in the South End,
2:28:17 and for the parents for coming together
2:28:19 to do what they need to do for their
2:28:21 kids. However, I do want to say that I'm
2:28:24 here to respectfully oppose the request
2:28:26 for a permanent conditional change of
2:28:29 use at 1511525.
2:28:31 I want to be very clear. This is not an
2:28:34 opposition to children, schools, or
2:28:36 nonprofit organizations.
2:28:38 Myself personally, the Washington
2:28:40 Harrison Neighbor Association has
2:28:42 supported over the years many
2:28:44 educational nonprofit organizations in
2:28:46 the south end and businesses. My
2:28:48 testimony reflects my own opinion, but
2:28:50 it is informed by my experience as a
2:28:52 resident and community leader, while
2:28:54 also summarizing the concerns I've heard
2:28:56 from multiple residents about preserving
2:28:58 the limited ground floor commercial
2:29:00 space along Washington Street.
2:29:03 Washington Street is a very important
2:29:04 commercial corridor and once the
2:29:06 storefront space is lost permanently,
2:29:08 it's really difficult to attain. So, I
2:29:11 understand that SEA might be pursuing a
2:29:13 new location which will fall within the
2:29:14 Washington Harrison boundary. I hope
2:29:16 that they will engage our neighborhood
2:29:18 association, but I ask for the board to
2:29:20 consider a temporary relief approach
2:29:23 while the school is able to hand in the
2:29:25 appropriate fashion. Thank you for your
2:29:27 consideration.
2:29:29 Thank you.
2:29:30 And next, um Susan Mendes. I think she
2:29:36 was looking to speak.
2:29:39 Yes. Um thank you. Um and we're almost
2:29:43 in the afternoon. And good afternoon,
2:29:44 Madame Chair and members of the board.
2:29:46 Uh my name is Suzanne Mendes. I'm a
2:29:48 Southoun resident. Um I'm a parent of
2:29:51 two children at Southounn Academy. Um I
2:29:54 wanted to start by responding to some of
2:29:56 the concerns around communication and
2:29:59 relationships with other community
2:30:01 members. Um deepening our roots and
2:30:04 connection to the South End community
2:30:06 has always been at the forefront of what
2:30:09 the school even as Croft stood for. But
2:30:12 uh we very much have heard that feedback
2:30:14 that that it could be stronger and we
2:30:16 are taking that very seriously. We
2:30:18 actually have uh parent resources
2:30:20 dedicated to um strengthening those
2:30:24 those relationships not just uh the
2:30:27 community within SIA but the larger
2:30:28 community within the south end. Uh so I
2:30:31 just wanted to react to that and say
2:30:33 that you have on behalf of the school
2:30:35 our commitment to making sure that that
2:30:37 relationship um strengthens and that we
2:30:41 are hearing the voices of everybody in
2:30:43 our community. Um the other reason why I
2:30:46 wanted to speak on behalf of the school
2:30:48 and our zoning application is not just
2:30:50 because of what the school represents to
2:30:51 me or the parents of the 85 children
2:30:54 that go there, but what I believe that a
2:30:56 school like SA means for the future of
2:30:58 Boston. Um, we were born out of
2:31:01 extraordinary circumstances, but what
2:31:02 we're building right now is about making
2:31:05 Boston a city where families can put
2:31:07 down their roots and stay. When families
2:31:09 have access to great schools and
2:31:11 meaningful and accessible educational
2:31:13 places,
2:31:15 thank thank you. We have a lot we have
2:31:17 some more raised hands, so I'm just
2:31:19 going to take three and that's it. Thank
2:31:20 you.
2:31:23 One more.
2:31:29 Michelle.
2:31:32 Yes.
2:31:33 Hello. Hello, Madam Chair and the
2:31:34 members of the board. My name is
2:31:36 Michelle Hediger and my family and I
2:31:37 have been Southouners for over 15 years.
2:31:40 We've rooted our businesses here, built
2:31:42 our lives here, and made very
2:31:44 intentional decision to raise our two
2:31:46 children in the neighborhood. Having a
2:31:48 community school like South Village
2:31:50 Academy is incredibly important to our
2:31:52 family. It allows our kids to be truly
2:31:54 part of a neighborhood we've known and
2:31:55 loved for almost two decades. Without
2:31:58 SA, we can honestly say that there is a
2:32:00 very real chance we would have left the
2:32:02 city already. I also want to make
2:32:04 something very clear. We don't identify
2:32:06 ourselves by where we send our kids to
2:32:08 school. We identify as South Enders. SA
2:32:11 gives us our family and many others for
2:32:13 that matter the opportunity to remain
2:32:15 part of this community while raising our
2:32:16 children here. I'll be quick, but I
2:32:18 respectfully ask the board to consider
2:32:20 what SA means to families like ours and
2:32:23 support the conditional use that will
2:32:24 allow our children to continue learning,
2:32:26 growing, and being part of a
2:32:28 neighborhood we call home. Thank you.
2:32:30 Thank you,
2:32:34 Madame Chair. There is more three
2:32:36 people.
2:32:37 Yep. Two more people.
2:32:38 Okay.
2:32:39 Anybody? Yep.
2:32:40 Next, we have Phil.
2:32:44 Can you guys hear me? Yes, we can.
2:32:47 Okay. Sorry. Um, I am the president of
2:32:51 the South End Business Alliance. I am
2:32:54 also own a small business in the South
2:32:56 End. I am also a 20-year resident of the
2:33:00 building at 1513 Washington Street. I
2:33:04 speak on this as a small business owner,
2:33:05 as the part of the community. I don't
2:33:08 oppose the school. I oppose the zoning
2:33:12 restructure. I do believe that we should
2:33:15 let the school
2:33:17 last and thrive throughout its current
2:33:20 lease, but to change the zoning to a
2:33:25 school is detrimental to the growth of
2:33:27 the city. I am in full support of the
2:33:30 South Village Alliance and their new
2:33:32 location because it's not in a primary
2:33:36 uh location. Um, again, I've lived in
2:33:40 the building. The school is great for
2:33:44 the students, but it is only, you know,
2:33:47 used 180 days a year. The center, it's
2:33:51 empty. At night, it's empty. There's no
2:33:53 activation on the street. And I just
2:33:56 would like to see the neighborhood
2:33:59 thrive as much. And again, it's right
2:34:02 next to another school. And I don't want
2:34:05 to see I don't want to be against the
2:34:06 village academy, but the actual space
2:34:09 itself should remain restaurant, retail,
2:34:12 keep the streets active and bring more
2:34:15 to the neighborhood and the community.
2:34:16 So I thank you for your time.
2:34:19 Last hand
2:34:25 Webster.
2:34:28 Madame chair, members of the board, my
2:34:29 name is Adam Webster. I'm here to speak
2:34:31 in support of the proposed change of
2:34:33 occupancy. I've been a Southoun resident
2:34:35 for 12 years and my wife and I are
2:34:37 homeowners in Shamanav. We're active in
2:34:39 the community on various boards and
2:34:41 civic associations. I'm also the parent
2:34:43 of a 5-year-old and seven-year-old who
2:34:45 do not go to CA um and and will not. Um
2:34:50 this school impacts dozens of families
2:34:52 in the south end and its existence is
2:34:54 helping to keep families in the city. I
2:34:57 appreciate the extensive community
2:34:58 outreach the school has done and also
2:35:00 appreciate their willingness to support
2:35:02 and engage with local community-based
2:35:04 organizations. If this school doesn't
2:35:07 receive zoning relief, the education of
2:35:09 dozens of Boston kids will be disrupted
2:35:11 and will continue to the trend of
2:35:13 pushing families out of the city. I do
2:35:16 want to note that related to the
2:35:17 question of lost commercial space, SIA
2:35:20 has created a positive trend in vacating
2:35:22 another commercial space that Croft
2:35:24 already operated in. So, they're they're
2:35:27 clearly hearing and acting on past
2:35:29 concerns of the community loud and
2:35:31 clear. Um, and that's something that I
2:35:33 really appreciate. The school is a
2:35:35 welcome addition to the community and
2:35:36 I'm proud to join so many other
2:35:39 neighbors in support of their uh their
2:35:41 appeal today. Thanks so much.
2:35:43 Thank you. Attorney Lass, would you like
2:35:46 to address some of the feedback that was
2:35:48 given?
2:35:49 Yes, please. So on the notion of what is
2:35:52 being sought here, it's important to
2:35:54 remind the board that we are seeking a
2:35:56 conditional use permit. And of course,
2:35:58 under the south end zoning code,
2:36:01 conditional uses are presumptively valid
2:36:04 provided that they satisfy the
2:36:06 conditions set forth in article 6 and
2:36:08 article 64. And that is precisely what
2:36:10 we are doing here. We are creating a
2:36:12 school which satisfies the conditions
2:36:15 for conditional use permit. We are not
2:36:17 restructuring the zoning. We are not
2:36:19 changing the zoning rather we are
2:36:21 seeking a conditional use permit under
2:36:24 the existing zoning code and
2:36:26 significantly I'd note that the
2:36:28 restaurant use which others have spoken
2:36:31 uh in favor of in the future restaurant
2:36:33 uses are also conditional uses and would
2:36:36 be required to seek the very same kind
2:36:38 of zoning relief uh that the school is
2:36:40 seeking. So, there's nothing unusual
2:36:42 about seeking a conditional use permit,
2:36:45 nor does it change the code, nor does it
2:36:47 change the zoning for the property. It
2:36:49 simply grants to this applicant the
2:36:51 right to carry on the conditional use um
2:36:54 while they are occupying that space.
2:37:00 Thank you.
2:37:03 Okay. Any other questions or comments
2:37:05 from the board?
2:37:09 May I have a motion?
2:37:16 Motion of approval.
2:37:18 May I have a second?
2:37:20 Second.
2:37:22 Mr. Ste?
2:37:25 Yeah.
2:37:26 Mr. Valencia?
2:37:27 Yes.
2:37:29 Miss Turner?
2:37:31 Yes.
2:37:36 Mr. Collins?
2:37:37 Yes. Mr. Bernell,
2:37:40 yes.
2:37:41 Chair votes yes. The motion carries.
2:37:43 Good luck.
2:37:44 Thank you kindly.
2:37:50 Uh the next case has been deferred
2:37:54 which takes us to case BOA
2:37:57 186 0539
2:38:01 with the address of 795 Saratoga Street.
2:38:06 If the applicants can't do their
2:38:08 representative or present, would they
2:38:10 please explain to the board?
2:38:12 Thank you, Mr. Stebridge. Uh, and good
2:38:14 afternoon, Madam Chair, members of the
2:38:15 board. Richard Linds, business address
2:38:18 at 245 Southern Street, East Boston. On
2:38:20 behalf of the petitioner, um, we want to
2:38:23 jump down. I'll try to make this as
2:38:24 brief as possible. Jump down to slide
2:38:26 11, please.
2:38:31 Perfect. Um, so Madam Chair, members of
2:38:33 the board, this involves a pre-existing
2:38:35 uh three unit residential dwelling uh in
2:38:38 the Oran Heights section of East Boston.
2:38:40 Uh, the building itself is a
2:38:42 non-conforming structure made
2:38:44 non-conforming by the changes in the
2:38:47 zoning code over years, including the
2:38:49 original introduction of article 53. uh
2:38:51 under the amended zoning um the proposal
2:38:55 to uh modify the structure, renovate it,
2:38:58 add a rear edition as well as to modify
2:39:01 the roof are all as of right. Uh we were
2:39:05 cited for two items in the refusal
2:39:07 letter which I have included in the
2:39:09 packet. The first is roof structure
2:39:11 restrictions based upon the dormers to
2:39:13 the existing structure as well as the
2:39:15 proposed roof deck to the rear. In
2:39:17 addition, we were cited for sideyard
2:39:19 setback uh which I presume although the
2:39:22 examiner was not able to clarify that
2:39:25 has to do with the rear addition that we
2:39:27 do propose as you can see here on the
2:39:29 site plan uh that is within the setback
2:39:32 for the um the side that side of the
2:39:35 building. Um as this board I'm sure is
2:39:38 aware at this point I sound like a
2:39:39 broken record. There is a provision
2:39:41 within article 53 under the amended
2:39:43 zoning that allows for um the continued
2:39:47 nonconformity uh to uh to remain. Uh you
2:39:51 can go up vertically and you can go back
2:39:53 horizontally as long as you don't create
2:39:55 any further violation of the setback or
2:39:59 exacerbate it beyond what the zoning
2:40:01 allows. So in this particular case, as
2:40:03 long as we follow that plane on the left
2:40:05 side of the building, we are in line
2:40:07 with the permissible sideyard setback
2:40:11 and we are able to go back as far as
2:40:12 what the rear setback permitted rear
2:40:14 setback would be. Um so I do want to
2:40:16 point that out for the board that
2:40:17 although we were cited for it, we do not
2:40:19 believe that is a violation based upon
2:40:22 the amended zoning for East Boston. So
2:40:25 that leaves us with root structure
2:40:26 restrictions. If you want to jump down
2:40:28 to uh slide 12 please.
2:40:34 So just so you can see the reprogramming
2:40:35 of the building here. We propose to make
2:40:37 the lowest level uh level unit one uh
2:40:41 which is a combined uh area in the
2:40:43 basement as well as the first level uh
2:40:46 that is the uh the renovation for unit
2:40:49 one. Unit two is flat. three uh which
2:40:53 involves a number of modifications of
2:40:54 the roof to allow for that to be a more
2:40:57 habitable space and I show that the
2:40:58 elevations uh next slide please.
2:41:03 I'm sorry we do have a roof plan. So we
2:41:05 do show the roof plan here which
2:41:06 incorporates the dormers close to the
2:41:08 front of the building. Uh that rear
2:41:10 edition in the back would accommodate
2:41:12 the roof deck uh that is shown here in
2:41:15 this plan. If we can go to slide 14
2:41:18 please.
2:41:19 Uh so we see the front and the rear
2:41:21 elevation. Uh the elevation towards the
2:41:23 rear where the addition would be
2:41:24 proposed uh is a flat roof and that does
2:41:27 have the head house with the roof deck.
2:41:29 Uh the front of the building you can see
2:41:31 the orientation of the dormers. We show
2:41:33 them better in the next slide. Uh which
2:41:35 is the side elevation. Jump to slide 15
2:41:38 please.
2:41:44 Slide 15 please.
2:41:47 Perfect.
2:41:51 Uh so you can see here the uh dormers
2:41:53 that are being incorporated that is one
2:41:56 of the items that triggers restructure
2:41:58 restrictions conditional use uh as well
2:42:01 as the roof deck uh that is proposed for
2:42:04 the rear edition. Next slide please.
2:42:09 And just showing the left side of the
2:42:10 building again because that building is
2:42:12 within 3 ft of the sideyard setback.
2:42:14 There are no windows being closed on
2:42:16 that side. uh either for the existing
2:42:18 portion of the building or the addition
2:42:20 that's being proposed. Uh so this uh
2:42:23 it's
2:42:37 Jesus is uh attorney's frozen I think
2:42:40 you froze for those last few seconds.
2:42:47 Oh, I'm sorry. Can you hear Are you able
2:42:48 to hear me
2:42:49 now? We can.
2:42:53 Sorry. I'm just I think I'm having some
2:42:55 difficulty here. Can you hear me? Okay.
2:42:57 Or
2:42:57 It's okay. Yeah, we can.
2:42:59 Sorry. Okay. I I'll wrap it up there. If
2:43:01 there's any questions, I'll try to
2:43:04 Absolutely. Uh any questions from the
2:43:05 board?
2:43:08 Hearing none. Oh, I'm sorry. Was that a
2:43:11 question?
2:43:12 No. I'm sorry, Madam Chair. That was my
2:43:15 um electric vacuum. Hello, Madam Chair,
2:43:18 members of the board. My name is Aba
2:43:19 Jones, representing the mayor's office
2:43:21 of neighbor services. Regarding
2:43:24 795 Saratoga Street, our office defers
2:43:26 from the board's judgment. A community
2:43:27 process was uh conducted, including the
2:43:30 distribution of a subcommittee flyer on
2:43:32 51226.
2:43:33 During the community process, I did not
2:43:35 receive any emails from the community.
2:43:37 Uh, the Harborview Neighborhood
2:43:38 Association reviewed the proposal and
2:43:40 voted 16 to 16th with no significant
2:43:43 concerns being expressed regarding this
2:43:45 proposal. At this time, the mayor's
2:43:47 Office of Neighborhood Services defers
2:43:48 to the board's judgment regarding this
2:43:49 matter. Uh, thank you everyone for your
2:43:51 time and consideration.
2:43:55 Next, we have Gabriela.
2:44:00 Hi, Madame Chair, members of the board.
2:44:02 Gabriel Ramirez here on behalf of Boston
2:44:04 City Councelor Gabriel Klet about his
2:44:06 office. At this time the council like to
2:44:08 go on the record in support of this
2:44:09 proposal.
2:44:13 Madam chair we don't have additional
2:44:14 comments
2:44:18 with that. May I have a motion?
2:44:27 I think we want to add design review
2:44:29 with uh focus on the shed dormers.
2:44:33 I know. Sorry, Miss Turner. You come in
2:44:35 really low. Uh may I have a second?
2:44:40 Second.
2:44:41 Okay, Mr. Stebridge.
2:44:45 Yes.
2:44:46 Mr. Valencia?
2:44:47 Yes.
2:44:50 Miss Turner?
2:44:51 Yes.
2:44:53 Miss Panado? Yes,
2:44:56 Mr. Collins.
2:44:57 Yes,
2:44:58 Miss Bernell.
2:45:01 Yes,
2:45:02 chair votes yes. The motion carries.
2:45:04 Good luck.
2:45:05 Thank you very much.
2:45:09 Next, we have case BOA177
2:45:13 6392
2:45:15 with the address of 248 to 250 Edith
2:45:19 Street. If the applicants andor their
2:45:23 representative present they please
2:45:25 explain to the board.
2:45:28 Good afternoon madam chair members of
2:45:30 the board Mark Lass
2:45:32 law 177 Huntington Avenue in Boston
2:45:36 representing the owner of this property
2:45:39 who is also on the hearing today.
2:45:43 Um this is an existing single family
2:45:46 dwelling in East Boston and the proposal
2:45:50 is to gut renovate the structure. It is
2:45:53 uh rather old and in a state of
2:45:55 significant disrepair.
2:45:57 um to create four dwelling units. One
2:46:00 being basement and ground level duplex
2:46:04 and then floors on two and three and a
2:46:07 small fourth floor partial fourth floor
2:46:10 I should say addition to create a small
2:46:12 unit with a walkout terrace on the top
2:46:14 floor. Um the Jeffre Point Neighborhood
2:46:19 Association conducted a process and we
2:46:22 met with them and they voted to approve
2:46:25 the project. Um the direct at 246 next
2:46:29 door which is the sole attached property
2:46:32 also supports this project. Um the
2:46:34 zoning relief saw minimal in scope and
2:46:38 it relates primarily to the existing
2:46:41 conditions of the property. It's a very
2:46:42 small lot on a corner. Um, but as the
2:46:46 planning department memo explains, the
2:46:49 zoning relief sought is contextual with
2:46:51 the neighborhood. Um, consistent with
2:46:53 the plan and the new zoning in East
2:46:55 Boston. Um, and the planning department
2:46:58 does recommend approval.
2:47:00 The U zoning specific zoning relief
2:47:03 style includes a conditioning use permit
2:47:05 for the addition of the fourth partial
2:47:08 story. Um the use in the subd district
2:47:14 is for up to three units. Um but this
2:47:17 would provide up to the fourth unit with
2:47:19 the addition of the fourth half story.
2:47:21 As the planning department notes the
2:47:23 adjacent property across the street at
2:47:25 254
2:47:27 Everett um is a four-story building with
2:47:30 more than six units. So there again is
2:47:32 context for this minimal scope of zoning
2:47:35 relief. The building height uh zoning
2:47:39 relief the
2:47:41 height limit is 35 feet and this is for
2:47:44 38 feet. So three feet above the
2:47:47 required um the two yard insufficiencies
2:47:50 are owing to the existing conditions of
2:47:53 front yard and sideyard. Um and again
2:47:56 there's no change to the footprint of
2:47:58 the building. So those are existing
2:48:00 conditions that is the zoning relief
2:48:04 sought and we believe that this
2:48:06 represents
2:48:08 a nice renovation of existing structure
2:48:10 that needs a lot of help with the
2:48:13 minimal addition of one unit to create
2:48:15 uh some more housing in this very
2:48:17 transit oriented area. Additionally, as
2:48:19 you see on the site plan there, there is
2:48:22 room for one parking space in the rear
2:48:25 yard, although none is required under
2:48:27 the uh zoning code for this subdist. Uh
2:48:31 there's room for one parking space. So,
2:48:32 that is the current proposal. We could
2:48:35 scroll through to the other slides and
2:48:37 maybe take a look at the elevations.
2:48:44 There are the floor plans describing the
2:48:46 units um basement and ground floors.
2:48:49 Unit one, unit two is on the second
2:48:51 floor, unit three on the third floor,
2:48:53 unit four on the fourth floor, and then
2:48:56 perhaps show the elevations.
2:49:03 Next slide.
2:49:06 There are the
2:49:08 existing conditions at the top and
2:49:11 proposed conditions at the lower level.
2:49:13 um showing the addition of the fourth
2:49:15 floor on the top of the building.
2:49:19 Otherwise, no change to the footprint.
2:49:21 Um one issue that came up during the
2:49:23 process was a provision for trash and
2:49:27 recycling. And you'll see that on this
2:49:29 on the elevation, there is a recycling
2:49:32 area provided at the back of the
2:49:34 building to keep everything contained.
2:49:39 That concludes um our presentation.
2:49:43 Thank you. Are there any questions from
2:49:46 the board?
2:49:50 Hearing none, may I have public
2:49:51 testimony.
2:49:53 Hello, Madam Chair, members of the
2:49:54 board. My name is Eva Jones representing
2:49:55 the mayor's office and neighborhood
2:49:57 services regarding 248 to 250 Ever
2:50:00 Street. Our office defers to the board's
2:50:02 judgment. A community process was
2:50:04 conducted, including an abutters meeting
2:50:05 held on 92425 that was well attended by
2:50:08 East Boston community members where
2:50:10 productive questions were asked and
2:50:12 concerns about the parking spot in the
2:50:14 back being blocked in were also
2:50:15 expressed. Uh I have received six
2:50:17 letters in support uh from their
2:50:19 neighbors and they feel that the changes
2:50:21 are in line with the neighborhood
2:50:22 character and one letter in opposition
2:50:24 citing density and loss of tree cover.
2:50:27 The proposal was also reviewed by the
2:50:28 planning and zoning committee of the um
2:50:30 Jamaica or excuse me the um Jeffre Point
2:50:33 Neighborhood Association on 318. Uh and
2:50:37 they did vote uh seven in support and
2:50:39 six in opposition. Uh the excuse me at
2:50:43 this time the mayor's office of
2:50:44 neighborhood services defers to the
2:50:45 board's judgment on this matter. Thank
2:50:46 you everyone for your time and
2:50:48 consideration.
2:50:49 Thank you.
2:50:53 Next we have Gabriela Ramirez.
2:50:56 Hi madam madam chair members of the
2:50:59 board so used to saying good morning um
2:51:01 Tabria Ramirez is here from councelor
2:51:03 Kletus about office at this time the
2:51:05 council would like to go in the record
2:51:06 in support of this proposal
2:51:09 thank you
2:51:12 next
2:51:15 oh madame chair we don't have comments
2:51:18 someone named
2:51:21 Faraha yeah
2:51:25 Hello.
2:51:26 Yes. Are you speaking on this case?
2:51:28 I am actually. I am the uh soul of
2:51:31 butter to 248 250 Ever Street. I'm a
2:51:36 lifelong East Boston Jeff Point
2:51:38 resident. Parents were grandparents
2:51:41 were. My house is directly next to it.
2:51:44 Like I said, I'm the only butter. There
2:51:45 was one wall separating my house from
2:51:48 248 250. The house is in shambles. The
2:51:54 inside is a big fire hazard. I've been
2:51:56 in the house many times. I knew the
2:51:58 woman who owned it before Ilon bought
2:52:00 it. She didn't do one thing in the
2:52:02 inside. It's all sheetrock. Uh plywood
2:52:06 floors. It's
2:52:10 it's it's actually it's an eyesore. I
2:52:14 totally I totally approve of this
2:52:16 project 100%. Being the abata, I really
2:52:19 think it'll bring the value of my house
2:52:20 and everyone else's house up.
2:52:23 And also his house is to the left of an
2:52:26 alleyway and directly to the right they
2:52:29 built a brand new house a few years well
2:52:31 maybe five six maybe a little bit longer
2:52:32 I'm not sure and it's beautiful and to
2:52:36 the left of that like I said is the
2:52:37 alley and his house is maybe I don't
2:52:40 know 20 25 ft away. I don't I don't see
2:52:44 the issue but I do I do 100% back this
2:52:47 uh project.
2:52:49 Thank you.
2:52:54 Okay. Any other
2:52:57 questions from the board?
2:53:01 May I have a motion?
2:53:04 Motion of approval, Madam Chair.
2:53:06 Is there a second?
2:53:09 Mr. Stebridge.
2:53:11 Yes.
2:53:13 Mr. Valencia?
2:53:14 Yes.
2:53:16 Miss Turner?
2:53:17 Yes.
2:53:19 Miss Ponado? Yes,
2:53:22 Mr. Collins.
2:53:23 Yes,
2:53:24 Mr. Bernell.
2:53:26 Yes,
2:53:27 chair votes yes. The motion carries. So,
2:53:30 let's take a 15 minute break.
2:53:32 Thank you.
2:53:38 Recording stopped.
3:10:04 recording in progress.
3:10:08 Okay. Thank you everyone. Uh we'll do a
3:10:10 roll call. Mr. Stembridge
3:10:13 present madam chair.
3:10:14 Thank you. Mr. Valencia
3:10:16 present.
3:10:18 Miss Turner
3:10:20 present. Madam chair.
3:10:21 Thank you. Miss Panado
3:10:24 present madam chair
3:10:26 you Mr. Collins
3:10:27 present madam chair
3:10:29 Mr. Bernell
3:10:31 present
3:10:32 thank you Florida here is Mr. Stebridge
3:10:35 thank you madam chair um
3:10:40 go to the discussion cases scheduled for
3:10:43 11:30 a.m.
3:10:45 We'll ask again if there are any
3:10:47 requests for withdrawals or deferrals
3:10:50 from the 11:30
3:10:52 cases
3:10:56 and was hearing no request. Move on to
3:11:00 case BOA
3:11:02 183 0082
3:11:06 with the address of 21 CUTI Street. If
3:11:10 the applicants and their representative
3:11:13 are present, would they please explain
3:11:16 to the board?
3:11:19 Yes. Thank you, Mr. See, and good
3:11:21 afternoon, Madam Chair, members of the
3:11:23 board. For the record, attorney Matt
3:11:24 Eckle with Fletcher Tilton, the business
3:11:27 address of 100 Franklin Street in
3:11:29 Boston. On behalf of the applicant, uh
3:11:32 we are here today seeking approval to
3:11:34 erect a new single family home at 21
3:11:36 Katu Street in West Roxberry. Uh the
3:11:39 board originally reviewed this proposal
3:11:41 at the last hearing on September 8th and
3:11:44 we were deferred to allow for the
3:11:45 submission of building elevations which
3:11:48 were submitted and reviewed by
3:11:49 inspectional services. By way of brief
3:11:53 background, 21 Cuit Street is an
3:11:55 existing vacant lot which contains just
3:11:58 under 4,000 square ft. Puit Street
3:12:00 itself is a small side street which
3:12:02 intersects with Baker Street and
3:12:04 overlooks VFW Parkway. Uh the street
3:12:08 contains a number of similarsized
3:12:09 properties, all of which contain uh
3:12:12 existing single family homes. And again,
3:12:14 we're proposing a new twostory single
3:12:16 family home with two parking spaces. Uh
3:12:19 the violations as were cited are largely
3:12:22 driven by the size of the existing lot.
3:12:24 And again, the lot size is consistent
3:12:26 with the majority of the lots along
3:12:28 Katuit Street, which range between 3,800
3:12:31 and 4,000 square ft. Uh just to go
3:12:34 through them briefly, in this zoning
3:12:36 district, typically 6,000 square feet is
3:12:38 required. And we have, as mentioned,
3:12:40 3,800 square feet for lot size. Lot
3:12:43 width, typically you need 60 ft uh for
3:12:46 lot width and frontage, and we have 40
3:12:48 ft. Uh again, which matches just about
3:12:50 every lot on this street. Uh floor area
3:12:54 ratio, you're allowed up to a 0.5. We
3:12:56 are proposing a 0.58.
3:12:58 And then we are seeking relief for front
3:13:00 yard, sideyard, and rear yard. The front
3:13:03 required is 20. We're at 12. But again,
3:13:05 as you can see, even on this brief
3:13:08 picture right in front of you, we line
3:13:10 up with the properties on both sides at
3:13:12 12 feet. Uh rear yard, you're required
3:13:14 40, we have 25 ft rear setback. And
3:13:17 finally, sideyard, you're required 10
3:13:19 ft. We have 7 ft on both sides. Again,
3:13:22 very consistent with the neighborhood
3:13:24 context. Uh just to run through the
3:13:26 floor plans, uh we're proposing an
3:13:28 unfinished basement for storage and
3:13:30 mechanicals. Uh the first floor will
3:13:32 have the twocar garage as well as a
3:13:34 kitchen, living room, dining area, half
3:13:37 bath, and laundry. And then the second
3:13:39 floor will contain a primary bedroom,
3:13:42 bathroom suite which is located above
3:13:43 the garage and three bedrooms to the
3:13:46 rear. Uh this project went through a
3:13:48 community process which included meeting
3:13:50 with director Butters, an official
3:13:52 butter meeting through ONS and two
3:13:54 presentations through the West Roxberry
3:13:56 Neighborhood Council who voted
3:13:58 unanimously unanimously to support the
3:14:00 project. As the board may have seen, the
3:14:02 planning department is now recommending
3:14:04 approval of the project following the
3:14:05 updated submission through inspectional
3:14:07 services. With that, I'll pause and I'll
3:14:10 take any questions the board may have.
3:14:12 Thank you. Are there questions from the
3:14:14 board?
3:14:16 They have public testimony.
3:14:18 Madame Chair and board members, Sigi
3:14:20 Johnson with the Office of Neighborhood
3:14:21 Services. This applicant completed the
3:14:23 community process our office hosted and
3:14:25 a gutterss meeting on April 16th at
3:14:27 which there was some discussion and no
3:14:29 concerns were stated. The West Roxbury
3:14:31 Neighborhood Council is supporting this
3:14:32 application. With that background, ONS
3:14:34 defers judgment to the board. Thank you.
3:14:38 Thank you.
3:14:40 Next we have Lisa.
3:14:48 Lisa iPhone.
3:14:56 Yes. Sorry. Can you hear me?
3:14:58 Yes, we can.
3:14:59 Okay. Thank you so much. Um uh thank you
3:15:02 madame
3:15:03 chair and member of the boards. My name
3:15:05 is Lisa Spagnolo. I am a homeowner at
3:15:08 one at 41 Idaho Street. Um we've own our
3:15:11 own owned our house for 50 plus years. I
3:15:13 am in opposition of this project. I have
3:15:16 actually already submitted a letter of
3:15:19 opposition to the board. Some of my
3:15:21 concerns include um zoning Boston zoning
3:15:26 code article 23 with parking. They're
3:15:30 proposing two parking spaces in front of
3:15:32 this garage that barely has enough space
3:15:35 for their two cars that they're using
3:15:37 for the main house right now. Um I think
3:15:42 the zone calls for 9 by 18 ft and it's
3:15:48 measuring like 8 by 20 ft. It's there's
3:15:50 not enough space for two parking spaces
3:15:52 there, including this little garden that
3:15:54 they've proposed to be in front of the
3:15:56 new project. Um the three-foot flower
3:15:59 bed uh was proposed with a pave entrance
3:16:02 into the proposed single family. There
3:16:05 is absolutely not enough space for that.
3:16:07 I don't know where they're getting these
3:16:09 measurements. Um I have a concern about
3:16:11 the bedroom on a second floor does not
3:16:14 have a window which violates
3:16:16 Massachusetts state building code safety
3:16:19 issue that there's no egress from this
3:16:22 bedroom.
3:16:23 um and listed uh I have a number four,
3:16:26 number five, and number six kind of
3:16:28 issues. Um I am extremely in opposition
3:16:31 to this proposal because there is not
3:16:33 enough space. It's a safety issue, fire
3:16:36 hazard issue. I appreciate your time.
3:16:38 Thank you,
3:16:41 Madam Chair.
3:16:44 Uh would the applicant like to respond?
3:16:48 Uh sure, Madam Chair. I'm not sure if 41
3:16:52 Idaho Street is very close to this
3:16:54 property, unless I'm misinformed. I'm
3:16:56 not sure if that was actually for 21
3:16:58 Cuit Street. We do have two uh fullsize
3:17:01 parking spaces within the garage. We're
3:17:03 not counting on any space outside of the
3:17:05 garage. All of our bedrooms have
3:17:07 windows. So again, I think we we have
3:17:10 those concerns addressed, but I'm not
3:17:11 sure that was necessarily even for this
3:17:13 project.
3:17:14 That's not for this project. He called
3:17:16 me for and might have been for a
3:17:18 different project. Thank you.
3:17:19 Then you're speaking on behalf of the
3:17:20 Rome project. Thank you.
3:17:22 Yes.
3:17:22 Okay. So with that, may I have a motion?
3:17:28 I don't feel like
3:17:30 Sorry. Go ahead.
3:17:32 I said motion approval.
3:17:34 Have a second.
3:17:37 Okay. Thank you, Mr. Spebridge.
3:17:40 Yes.
3:17:41 Mr. Valencia.
3:17:43 Yes.
3:17:45 Miss Turner.
3:17:46 Yes. Miss Ponado,
3:17:49 yes.
3:17:50 Mr. Collins,
3:17:52 yes.
3:17:53 Mr. Bernell,
3:17:55 yes.
3:17:56 Chair votes yes. The motion carries.
3:17:57 Good luck.
3:17:58 Thank you very much.
3:18:04 Next, we have case VA
3:18:08 178 7126
3:18:11 with the address of 86 Worth Street.
3:18:16 If the applicants and or their
3:18:18 representative are present, would they
3:18:19 please explain dates of the board?
3:18:23 Yes. Thank you, Mr. Stebridge. Madam
3:18:24 Chair, members of the board, attorney
3:18:26 Ryan Spitz with Adams and Morancey,
3:18:27 business address of 168th Street, First
3:18:30 Floor, South Boston. Uh joining me today
3:18:33 is the owner Roy Aar and project
3:18:35 architect David Freed. The Azar family
3:18:38 has been a part of the Rosadale
3:18:39 neighborhood for over 60 years. This is
3:18:42 an existing 2 and 1/2tory two family.
3:18:45 The proposal today is a three-story
3:18:48 6-unit residential building with eight
3:18:50 parking spaces with the total proposed
3:18:52 height of 33.3 ft, which is well below
3:18:55 the maximum allowed at 35 ft. The lot
3:18:59 area is notably large for this subdist.
3:19:02 It's approximately 12,651
3:19:05 square ft. All units will be three beds
3:19:08 ranging from approximately 1300 square f
3:19:10 feet to,430 square ft. Each floor will
3:19:14 contain two units, one in the front and
3:19:17 one in the rear of the building. This is
3:19:19 not a case of a project pushing against
3:19:21 the city's stated direction. It is a
3:19:23 project that anticipates where Boston
3:19:25 zoning code for the street is already
3:19:27 headed. On July 17, 2026, the BPDA
3:19:30 released draft zoning for Walworth
3:19:32 Street as a part of the of the
3:19:34 neighborhood housing zoning initiative
3:19:36 placing 86 Walworth in a proposed RD4
3:19:40 subdist. The project is substantially
3:19:42 compliant with the draft RD4
3:19:44 requirements. Max height three stories
3:19:46 with the slope roof. Maximum building
3:19:48 lot coverage 30%. Minimum permeable area
3:19:52 of lot 25%. Minimum front yard 8 ft.
3:19:55 minimum sideyard of 15 foot cumulative
3:19:57 and a three-foot minimum and a minimum
3:20:00 rear yard of 15 feet. The draft RD4
3:20:03 zoning also creates a conditional use
3:20:05 pathway for unit counts above four
3:20:07 expressing weighing accessibility and
3:20:09 affordability in the media vicinity and
3:20:11 compatibility in the surrounding area.
3:20:13 The same equitable standard this board
3:20:15 should apply to the variances discretion
3:20:17 here. We have the following violations
3:20:20 use violation as we are within a 2F5000
3:20:23 subd district. This proposal is directly
3:20:25 aligned with the Rosenddale squares and
3:20:26 streets, the small area plan adopted by
3:20:29 the BPDA board back in February 2025,
3:20:32 which recommends enabling accessory
3:20:33 dwelling units in small unit residential
3:20:36 buildings in this area. Again, the
3:20:38 unusually large 12,651
3:20:41 ft lot makes the site particularly well
3:20:44 suited to multifamily building without
3:20:46 overwhelming its surroundings.
3:20:48 Consistent with the city's own
3:20:49 neighborhood housing zoning initiative
3:20:51 goals for this exact street. We have an
3:20:53 F violation of 081 is being proposed as
3:20:56 compared to a.5 as of what is allowed.
3:21:00 Additional massing is concentrated at
3:21:02 the rear of the lot minimizing street
3:21:04 level impact and preserving the existing
3:21:06 streetscape. The lot's large size still
3:21:08 leaves substantial room for useful open
3:21:10 space notwithstanding the added density.
3:21:12 This is not a building shoehorned on an
3:21:15 undersized lot. We have a height
3:21:17 violation. We are compliant again as to
3:21:19 the feet, but we need we need relief as
3:21:22 to the stories. Three stories being
3:21:23 proposed where two and a half is
3:21:25 allowed. There are other threetory
3:21:27 buildings exist on the same block. The
3:21:29 massing is in the context with the
3:21:30 streets with the streetscape. If I can
3:21:32 refer to you to sheet 8-2.14
3:21:36 depicting 82, 86, and 90 Walworth
3:21:38 Street. The slope roof design rather
3:21:40 than a flat roof further reduces
3:21:42 perceived bulk and keeps the buildings
3:21:44 in contact with its neighbors. We have
3:21:47 an open space violation in here. This
3:21:49 subdist requires a very high open space
3:21:51 at 1750 ft per unit and the proposal
3:21:55 calls for approximately 888 square ft
3:21:57 per unit but is aligned with the
3:21:59 planning department's recommendation as
3:22:01 stated that this is a substantial amount
3:22:03 of usable open space for a small
3:22:05 multifamily project with quality spaces.
3:22:08 Lastly, we have a a parking violation.
3:22:10 The requirement in the subd district is
3:22:12 two parking spaces per unit. And our
3:22:14 proposal calls for a total of eight
3:22:16 parking spaces for the six unit.
3:22:18 Proposal is aligned with the lower
3:22:20 parking ratio by its transit
3:22:22 accessibility as reflected within the
3:22:24 squares and street study area boundary.
3:22:26 Further, we understand the planning
3:22:28 department's recommendation concerning
3:22:30 surrounding maneuverability, and we
3:22:31 would commit to the design review
3:22:33 provisal with the willingness to
3:22:35 eliminate two visitor spaces at the end
3:22:37 of the driveway if needed. In closing,
3:22:40 every requested variance is either
3:22:42 consistent with the city's own draft
3:22:43 reszoning for the street or directly
3:22:45 advances the stated goals of the two
3:22:47 city planning documents, the adopted
3:22:50 squares and street small area plan, and
3:22:52 the pending neighborhood housing zoning
3:22:53 initiative. Planning department has also
3:22:56 recommended approval. Again, condition
3:22:58 only on a design review provisal
3:22:59 addressing parking maneuverability,
3:23:01 which the applicant should firmly accept
3:23:03 on the record. Uh so at this point,
3:23:05 Madam Chair, I'm going to turn it over
3:23:06 to you and the board for any questions
3:23:07 or comments.
3:23:09 Thank you. Are there questions from the
3:23:11 board?
3:23:15 Hearing none, they have public
3:23:16 testimony.
3:23:17 Madame Chair and members of the board,
3:23:19 for the record, my name is Jeremy Beny.
3:23:20 I'm the Roslandale community engagement
3:23:22 specialist for the office of
3:23:23 neighborhood services. The applicant has
3:23:25 completed the community process which
3:23:26 consisted of an abuters meeting uh
3:23:28 facilitated on November 10th that was
3:23:30 very well attended. Abuas expressed
3:23:32 significant concerns regarding the size
3:23:33 and scope of the proposal particularly
3:23:35 its height and the resulting impact on
3:23:37 views from surrounding properties.
3:23:38 Additional concerns included the number
3:23:40 of proposed units loss of green space
3:23:42 and increased traffic density and
3:23:43 congestion. Several abunders stated that
3:23:45 the proposal was out of character with
3:23:46 the neighborhood, describing it as a
3:23:48 large apartment building with an
3:23:49 elevator, a type of development they
3:23:51 felt was not consistent with their
3:23:52 surrounding area. Rar Butters expressed
3:23:54 concerns regarding the loss of open
3:23:56 green space due to the proposed paved
3:23:58 parking area adjacent to their
3:24:00 properties. A director but also raised
3:24:02 privacy concerns saying that the height
3:24:03 of the proposed building would loom over
3:24:06 their yard. Next, the proponent was
3:24:07 encouraged to engage with the local
3:24:09 civic association, West Village
3:24:10 Neighborhood Association, which
3:24:11 completed the community process. To
3:24:13 date, our office has received a 68
3:24:15 signature petition opposing the proposal
3:24:17 consisting primarily of a brothers from
3:24:19 Walworth, Orange, Fresno, and Darnell
3:24:22 Streets, as well as 22 individual
3:24:24 letters of opposition. Our office has
3:24:26 also received seven letters in support
3:24:28 of the proposal. All correspondences
3:24:30 have been uh sent to the board for
3:24:32 review. Following the meeting, the
3:24:34 proponent did make changes to the
3:24:35 proposal addressing the community
3:24:37 feedback. Some of those changes included
3:24:39 the removal of the elevator. The floor
3:24:41 area ratio has been reduced from 86 to
3:24:43 081. The total building length has been
3:24:46 also reduced uh for to by two feet. Uh
3:24:48 there has been other changes as well
3:24:50 that were taken uh again and in
3:24:52 accordance to the community feedback. At
3:24:54 this time uh the thank you for your time
3:24:57 and the mayor's office of neighborhood
3:24:58 services would like to defer to the
3:24:59 board for their judgment.
3:25:01 Thank you.
3:25:03 Next we have Eopola.
3:25:13 Ellen Capola, can you unmute yourself?
3:25:17 I'm sorry. I thought he did. Good
3:25:20 afternoon. I'm Ellen Kapola. I live at
3:25:22 78 Waller Street. Uh my family has been
3:25:25 here since the house was built in 1928.
3:25:27 I am opposed to this project due to the
3:25:31 um loss of green space. The project
3:25:33 would significantly reduce the local
3:25:36 green space, contradicting the city's
3:25:38 goal to preserve open space and maintain
3:25:40 the neighborhood's appeal to families.
3:25:42 Um, insufficient parking and traffic
3:25:44 hazards. The building could accommodate
3:25:46 12 to 18 cars, yet proposes only six
3:25:48 parking spaces. The shortage will force
3:25:51 street parking and cause congestion on
3:25:52 Walver Street, which is a single lane
3:25:54 drive as the single lane driveway cannot
3:25:56 support two-way traffic. Um, safety
3:26:00 concerns. Wal Street is heavily used cut
3:26:02 through between Washington and Belgrade
3:26:03 A. The added congestion risks delaying
3:26:06 emergency response vehicles. It's also
3:26:08 out of character with the neighborhood.
3:26:09 Uh a six-unit building is inconsistent
3:26:11 with the existing character of Walware
3:26:13 Street which has no comparable
3:26:15 multi-unit structures. Thank you for
3:26:16 your time.
3:26:18 Thank you.
3:26:20 Thank you. Next, we have um
3:26:24 a
3:26:30 the person with the E. Conway.
3:26:33 E Conway, are you speaking on this?
3:26:38 Okay, we're going to keep going. Uh,
3:26:40 who's who's next?
3:26:48 Hello. Um, my name is Lewis Gavara.
3:26:52 Respectfully, Madam Chair and members of
3:26:54 the board,
3:26:55 what's your where do you where do can
3:26:56 you what's your residence?
3:26:58 Nine Fresno Street. I border on the
3:27:00 back. I share the back fence with them.
3:27:03 I am in opposition as you know. Uh 39 of
3:27:06 Butter sent ZBA letters of opposition
3:27:09 and also there were 68 of Butters who
3:27:12 put in a uh
3:27:14 a the um petition. Anyway, reasons for
3:27:18 my opposition are there's 18 bedrooms
3:27:22 uh and there's only six residential
3:27:24 parking spaces. So, there's six to 12
3:27:27 cars that are either forced onto a
3:27:29 crowded street or there's a risk that
3:27:32 later uh they're going to need to turn
3:27:34 the backyard into a parking lot. The
3:27:37 building is huge. At 3.5 stories, the
3:27:40 terraces look down on the properties of
3:27:42 the back neighbors, blocking air,
3:27:44 sunlight, and removing the feeling of
3:27:46 green space. Uh, as I said, the density
3:27:50 now is going to be 0.81 compared to
3:27:53 Rosenddale's maximum of.5.
3:27:57 So, allowing a sixunit 3-bedroom condo
3:28:00 on a two property is too big a change.
3:28:04 And the only hardship stated is profit,
3:28:07 which is not illegal.
3:28:10 If a developer can put such a large
3:28:12 structure in regardless of the zoning,
3:28:15 how can the neighborhood trust Boston
3:28:17 zoning?
3:28:19 Uh,
3:28:19 thank you.
3:28:20 Okay. Is that it?
3:28:23 Hello.
3:28:25 Next, we have Kristen Simons.
3:28:29 Good afternoon, Madame Chair and members
3:28:31 of the board. My name is Kristen
3:28:33 Simmons. I live at 70 Wal Street. I
3:28:35 respectfully ask the board to deny the
3:28:37 requested variances at 86 Walrus Street,
3:28:40 proposed 10,000 foot 6unit luxury
3:28:43 building at a 0.81 F in a two family
3:28:46 zone. First, there's no physical
3:28:48 hardship.
3:28:51 This is a flat large land, large piece
3:28:53 of land that is more than large enough
3:28:55 to accommodate a conforming two family
3:28:57 home. Desiring a high higher profit is a
3:29:00 hardship of the pocketbook which
3:29:02 Massachusettly
3:29:04 rejects.
3:29:06 Secondly, it bypasses active city
3:29:08 planning. The proposed neighborhood
3:29:10 housing initiative specifically targets
3:29:12 this area of Roslandale to expand
3:29:14 density from two to four units, a
3:29:17 compromise neighbors like myself could
3:29:19 support. This sixunit proposal blows
3:29:22 past that threshold and is not promising
3:29:25 any additional affordability that may be
3:29:27 in the proposed zoning initiative.
3:29:31 Third, three tiers of balconies on all
3:29:33 sides creates an invasive fishbowl over
3:29:36 neighboring homes while maximizing
3:29:38 building mass and pavement strips away
3:29:41 open space and drainage. Granting a 70%
3:29:44 F increase on a conforming lot makes our
3:29:47 zoning code meaningless. Please uphold
3:29:49 the zoning code and deny this variance.
3:29:52 Thank you.
3:29:57 Um, next we have a car.
3:30:01 Good afternoon, Madame Chair, members of
3:30:04 the board. My name is Cara Ross. I live
3:30:06 at 17 Fresno Street in Roslandale.
3:30:08 That's two houses away on the back side
3:30:11 of this property. I want to go on the
3:30:13 record that I'm against this proposal
3:30:15 and very concerned for the following
3:30:17 reasons. Um, zoning requires,750
3:30:21 for usable open spaces, but this
3:30:23 proposal only has 888.
3:30:26 Um, the density proposed is.86.
3:30:31 Um, but zoning requires.5.
3:30:33 The parking is not adequate. The
3:30:36 proposal has 1.3 spaces, but zoning
3:30:40 requires two spots for every
3:30:41 threebedroom condo. Parking is already
3:30:44 an issue on this street. Um, I'm
3:30:47 particularly concerned about traffic
3:30:49 impact on a very narrow, very congested,
3:30:52 and already very dangerous street. I've
3:30:54 had neighbors who have had accidents in
3:30:57 the area. Um, any visit vehicle that is
3:31:01 visiting this property and that pulls
3:31:03 into the driveway will have to do a
3:31:05 three-point turn to get out of it. Uber
3:31:08 drivers delivery will have to double
3:31:10 park which would stop traffic or result
3:31:13 in cars having to pass dangerous
3:31:15 dangerously. Um six units is way out of
3:31:19 the norm for this area that really only
3:31:21 has one and two family housing. Um
3:31:25 uh the proposal is for three stories
3:31:27 where the zoning only allows for two and
3:31:30 a half and there are far too many big
3:31:33 exceptions of this that will erode the
3:31:35 public trust in zoning if the developer
3:31:37 is allowed to ignore code and I ask the
3:31:41 board to enforce current zoning rules
3:31:43 despite possible changes in the future.
3:31:45 Thank you for your time.
3:31:51 And next we have Okcon.
3:31:54 Uh yes.
3:31:55 Hello Madam Chair and team. Uh my name
3:31:58 is David Okconor. I live on 16 Fresno
3:32:01 Street in Rosendo and I'm also um
3:32:06 opposed to this project. Um basically
3:32:08 mostly because of the zoning laws. You
3:32:11 know, it's zoned for two and a half
3:32:13 stories, but this building is going to
3:32:14 be three stories. Um you know, it's
3:32:17 supposed to be
3:32:19 see why it's supposed to be 0.5. It's
3:32:20 going to be 081. It's just going to be
3:32:23 jammed in there. It's going to be up
3:32:24 high. No privacy for our neighbors. And
3:32:27 I agree with Lewis where there's not
3:32:29 going to be enough parking. And I think
3:32:30 eventually that whole that whole lot
3:32:33 will just simply be a a gigantic house
3:32:36 with parking. Um should be two spots for
3:32:39 every unit with the total of 18
3:32:42 bedrooms.
3:32:45 uh possibly be enough double parking
3:32:47 blocking traffic in a street that is
3:32:48 already cut off. There's only room for
3:32:50 one lane on each side. There isn't
3:32:52 enough yard space. As I said earlier,
3:32:55 it's supposed to be 750 square ft. This
3:32:58 is only 888 ft, which is half. Um I
3:33:02 collectively none of these are small
3:33:03 technical issues. They add up to a
3:33:05 completely different kind of building
3:33:07 than what's allowed now with the current
3:33:08 zoning. And the only reasons for the
3:33:12 developer to get these exception is to
3:33:14 make a profit. So,
3:33:15 all right. Thank Thank you. Can I ask
3:33:17 the the remaining to please add new
3:33:19 information? Please do not repeat the
3:33:22 same information you've heard. Thank
3:33:24 you.
3:33:24 Okay. I'm all set. I'm done. Thank you.
3:33:26 Thank you. So, let's take one more.
3:33:28 Can I get a chance to sneak sneak in
3:33:31 when you get a chance? I am 82 years
3:33:34 old. I had difficulty finding the mic.
3:33:37 So,
3:33:38 yes, please go ahead. Please state your
3:33:39 name and address for the record and let
3:33:41 us know whether you're in support of
3:33:42 My name is My name is Edward Conway and
3:33:45 along with my daughter Stacy own the two
3:33:47 families located at 79 W Street. This
3:33:50 property was purchased by my parents in
3:33:52 1948. Since that time the second floor
3:33:56 apartment has continued continuously
3:33:58 been occupied by a director descendant.
3:34:01 I guess 78 years makes us longtime
3:34:03 neighborhood residents. Lest I be
3:34:05 accused of hiding any information, I
3:34:08 personally do not res reside there. I
3:34:11 live on Zeala Street in Rosendale. My
3:34:13 daughter is over overseas and thus
3:34:16 unable to speak. I speak for both of us
3:34:19 in strong opposition to this project.
3:34:21 They've already mentioned this the
3:34:23 petition signed by 68.
3:34:27 I went to some nonab I went to the even
3:34:31 numbers oddnumbered side of Orange
3:34:33 Street. Are they different than the even
3:34:35 numbered side of Orange Street? I went
3:34:37 to houses on Hilllock Street and Waller
3:34:40 Street that are one or two neighbors
3:34:41 away. I obtained 13 additional
3:34:44 signatures even though these people are
3:34:46 not above us. The obvious issue is that
3:34:49 it's going to R2 and it calls for an R
3:34:52 six.
3:34:53 uh they recently went through a streets
3:34:56 and uh square initiative and it came
3:35:00 back that they left war street and all
3:35:03 the other areas except for Washington
3:35:05 street and
3:35:08 so
3:35:08 thank you please please wrap up
3:35:12 and
3:35:12 thank you I guess I'm done
3:35:15 thank thank you
3:35:17 um do we have
3:35:19 last one
3:35:21 okay I'll Excuse.
3:35:23 Hi, my name is Albert Tedesca. Uh, my
3:35:25 family's been in Rosenddale for I don't
3:35:27 know over a hundred years. I go back to
3:35:29 my great-grandfather built Rosendale A.
3:35:32 Uh, long story short is I think that
3:35:33 this lot is it's a double lot. It's
3:35:35 plenty big for what they're um asking to
3:35:38 do. And I think that a lot of
3:35:40 development is happening in Rosendale
3:35:41 West Roxbury. And I think that the
3:35:43 development is what the mayors want
3:35:44 wants to see. We got the new bike lanes.
3:35:46 We want people traveling with bikes, not
3:35:48 cars. Um, and I just wanted to say there
3:35:50 are people in the neighborhood that are
3:35:52 still uh for it.
3:35:54 Thank you.
3:35:56 Okay. Can we have the um applicant
3:35:58 please uh circle back with um
3:36:00 Yes. Thank you, ma'am. M madam chair.
3:36:03 So, one one thing I know we did have um
3:36:05 we we did have many people here uh to
3:36:08 speak in support. I know that you
3:36:09 limited it um the the testimony. Uh but
3:36:12 what I do want to
3:36:13 see one other raised hand, but you know.
3:36:15 Okay.
3:36:16 I don't know if they left in time. I
3:36:17 know we did have a have have a lot of
3:36:18 people logged in early, but I just want
3:36:21 to though reaffirm the board that we did
3:36:23 submit 12 letters um that were coming
3:36:26 from immediate director Butters on this
3:36:27 street as well. One including the
3:36:29 immediate director Butter on the
3:36:31 construction side of the proposal
3:36:33 itself. Um and also again this you know
3:36:37 just remind the board that this is a
3:36:39 notably very large size lot which is a
3:36:42 unique size lot. Um and again very
3:36:44 consistent with the planning
3:36:45 department's recommendation who I
3:36:46 believe maybe Jeff Hampton's here he can
3:36:48 speak more towards their recommendation
3:36:49 is that it's consistent with a lot of
3:36:51 the initiatives that we're seeing that
3:36:53 are in play now and that are coming into
3:36:55 the future of this street as well. So
3:36:57 again um our our proposal is well
3:37:00 aligned with the planning department's
3:37:01 recommendation for approval in the
3:37:03 context of this neighborhood.
3:37:06 Questions from the board. Um I I would
3:37:09 like to hear from Jeff Hampton because I
3:37:11 am sympathetic to the view that if
3:37:14 squares and streets zoning is meant to
3:37:16 sort of allow buildings to occur as of
3:37:19 right and and it is more um appropriate
3:37:23 zoning in most cases for the
3:37:25 neighborhood, but they are blown through
3:37:27 the building floor plate, you know,
3:37:30 under squares and streets as well as the
3:37:33 the maximum allowed number of units. So,
3:37:35 I'd like to hear from Jeff on sort of
3:37:38 their rationale for the uh the approval.
3:37:42 Mr. Hampton.
3:37:44 Thank you, Madam Chair, members of the
3:37:46 board. Jeff Hampton, City of Boston
3:37:47 Planning Department. Uh, Squares and
3:37:49 Streets was developed to uh allow more
3:37:53 as of right uh in terms of housing. This
3:37:56 is actually going to be proposed under
3:37:58 the new residential zoning uh which is
3:38:02 being rolled out and has been put forth
3:38:05 in Rosundale High Park and West Roxbury
3:38:07 to increase the number of dwelling units
3:38:09 in the one family and two family zoning
3:38:11 districts. Uh as you can see in our
3:38:15 recommendation, we are not opposed uh to
3:38:18 this project. the scale of the project.
3:38:20 We do understand
3:38:22 um that it is a larger lot and the F is
3:38:27 a little north of 0.5.
3:38:29 But our only concern in this development
3:38:32 uh Miss Panado was the parking. And
3:38:35 honestly, it was design review for
3:38:38 maneuverability and not so much the
3:38:40 number of parking because as you and the
3:38:42 rest of the board is aware uh the city
3:38:44 has taken uh the policy of uh reducing
3:38:48 parking. We've even had that in the
3:38:50 proviso uh today on a couple of our
3:38:52 hearings that there would be design
3:38:54 review with the thought of removing uh
3:38:57 some of the parking to make the project
3:38:59 more pliable. So we are in support of
3:39:03 this and we recommend that the only
3:39:06 provisal that we put on is you know
3:39:08 attention to parking maneuverability.
3:39:11 Okay. Thank you.
3:39:13 Okay. Any other questions from the
3:39:16 board?
3:39:16 I may just say something. Uh, Madam
3:39:18 Chair, I think that I've seen a decent
3:39:21 amount of opposition for this project
3:39:23 and everyone that is opposed should know
3:39:26 that the, you know, under the zoning
3:39:28 that is coming out and proposed for the
3:39:30 area, this would essentially be an as of
3:39:32 right project. So, if you are, if you do
3:39:35 have an opinion on it, you should
3:39:37 definitely get to your the next zoning
3:39:39 meeting that the BPDA holds um and make
3:39:42 your opinion known on.
3:39:46 Thank any other comments or cons or or
3:39:49 questions?
3:39:52 Is there a motion?
3:39:57 I'll make a motion to approve with BPDA
3:40:00 design review.
3:40:02 Is there a second?
3:40:09 Mr. Stebridge.
3:40:13 Yes.
3:40:15 Mr. Valencia,
3:40:17 yes.
3:40:19 Miss Turner,
3:40:21 I'm gonna vote no. I think the community
3:40:24 process could be a lot better.
3:40:27 Miss Bonado,
3:40:29 a vote yes.
3:40:31 Mr. Collins,
3:40:32 yes.
3:40:34 Mr. Bernell,
3:40:38 yes.
3:40:40 The chair The chair agrees with uh
3:40:43 member Turner and votes no. What? The
3:40:45 motion carries.
3:40:47 Great. Thank you.
3:40:54 Next, we have case BOA
3:40:57 183 5904
3:41:01 with the address of 105
3:41:04 Pleasant View Street.
3:41:06 If the applicants and or their
3:41:09 representative are present, would they
3:41:10 please explain to the board?
3:41:14 Yeah. Good afternoon, Madam Chair,
3:41:16 members of the board. Excuse my voice.
3:41:18 Uh, cold. Uh, my name is Lorraine Moyer
3:41:20 with General Contractors, and we're here
3:41:22 for Maxwell, owner of 105 Pleasant View.
3:41:25 Um, the board previously heard and
3:41:28 approved our request for zoning relief
3:41:30 associated with converting the existing
3:41:32 owner occupied one-story single family
3:41:34 into a two family residence by adding a
3:41:37 second story. At the time of that
3:41:39 hearing, the refusal letter identified
3:41:41 three zoning violations. um excessive
3:41:44 floor area ratio, insufficient front
3:41:46 yard, and insufficient rayard. Following
3:41:49 the board's approval, we learned that an
3:41:51 additional zoning violation had been
3:41:53 omitted from the original refusal um
3:41:56 article 69 section 8 use forbidden
3:41:59 relating specifically to the proposed uh
3:42:01 two family use. Um the project has not
3:42:05 changed uh from what the board
3:42:08 previously uh approved, what we
3:42:10 presented. Uh we're still converting the
3:42:13 existing one family residence into uh a
3:42:15 two family uh residence uh constructing
3:42:19 one additional story above the existing
3:42:21 home. Uh there's been no expansion of
3:42:23 the proposal. Um the existing footprint
3:42:26 remains uh unchanged.
3:42:29 Um we were not expanding outward on the
3:42:31 loft and the property remains owner
3:42:34 occupied. Um, as the board may recall,
3:42:37 the proposed second story uh contains
3:42:39 approximately 1,140 square ft uh and
3:42:43 provides a two-bedroom dwelling with the
3:42:44 kitchen, living room, uh dining area,
3:42:46 and a full bathroom. Uh, the design
3:42:49 includes independent access, an
3:42:51 appropriate egress, uh, fire separation
3:42:53 between the units, structural
3:42:55 improvement, and other building and life
3:42:57 safety upgrades, um, as shown in the
3:42:59 plans.
3:43:01 um architecturally we designed to
3:43:03 maintain the appearance and scale of a
3:43:05 traditional residential home.
3:43:08 So now uh we seek the additional relief
3:43:12 uh from the board uh concerning the use
3:43:14 of the property is a two family
3:43:16 residence um in context that is still
3:43:21 exactly the same project. Um this is the
3:43:25 uh area that is being adapted to
3:43:26 accommodate one additional dwelling unit
3:43:31 and that's it.
3:43:32 Thank you. Thank you. Are there
3:43:34 questions from the board?
3:43:40 Hearing none. May I have public
3:43:41 testimony?
3:43:42 Madame chair and members of the board.
3:43:43 For the record, my name is Jeremy
3:43:44 Bereie. I'm the Hide Park community
3:43:46 engagement specialist for the Office of
3:43:48 Neighborhood Services. As you heard, the
3:43:50 proponent has already been previously
3:43:52 approved. Uh they did return to our
3:43:54 office for one misviolation uh that was
3:43:57 missed and documented. Uh the abuter's
3:44:00 meeting was previously held on May 14th
3:44:02 with one abuter and support. Again, that
3:44:04 was previously approved. No further
3:44:06 community process was required for the
3:44:07 missed violation. Thank you for your
3:44:09 time in the mayor's office of
3:44:10 neighborhood services would like to
3:44:11 defer to the board for their judgment.
3:44:14 Madam chair, there are no additional
3:44:16 comments.
3:44:17 Okay. With that, may I have a motion?
3:44:24 A motion to approve.
3:44:26 Second.
3:44:28 Thank you, Mr. Stebridge.
3:44:31 Yes.
3:44:32 Mr. Valencia.
3:44:34 Yes.
3:44:36 Miss Turner.
3:44:37 Yes.
3:44:39 Miss Ponado.
3:44:41 Yes.
3:44:42 Mr. Collins.
3:44:44 Yes.
3:44:45 Mr. Bernell. Yes.
3:44:48 Votes yes. The motion carries. Good
3:44:49 luck.
3:44:50 Thank you.
3:44:55 Next we have case BOA
3:44:58 181
3:44:59 00051
3:45:02 with the address of one Hopkins place.
3:45:06 It's the applicant and though they
3:45:08 represent the president.
3:45:10 Are you
3:45:11 I'm sorry. Are you reading that in
3:45:13 conjunction with two h two Hopkins
3:45:15 place? No,
3:45:17 no, they're two separate parts.
3:45:18 They are they are two separate cases,
3:45:21 madam chair. Um, we heard them before
3:45:24 and yes, we went through even though
3:45:26 they're one right one right next to each
3:45:30 other, they are two separate cable.
3:45:32 Okay. Well, I'll save my inclusionary
3:45:34 zoning question for later then. Go
3:45:36 ahead.
3:45:37 Okay.
3:45:38 Good afternoon, Madam Chair, members of
3:45:40 the board. My name is Steven David. I'm
3:45:42 an attorney with an address of 40 436
3:45:44 Washington Street in Westwood,
3:45:46 Massachusetts. I represent Dr. Roger
3:45:49 Harris who is a lifelong resident and
3:45:51 educator in the city. Um Dr. Harris owns
3:45:54 the property at one Hopkins Place which
3:45:58 is a 9,084 square foot lot. Hopkins
3:46:02 Place intersects with Font Street and my
3:46:05 client also is the owner of 25 and 27
3:46:09 Font Street which are both two family
3:46:11 dwellings. My client seeks to erect a
3:46:14 six-unit uh uh apartment building on
3:46:17 this uh lot. And I have with me today
3:46:20 from Chewin Associates, Mark Sullivan,
3:46:22 who will bring um the board through the
3:46:25 uh building specifications and I'm
3:46:27 available to answer questions after
3:46:29 that. Um, so if I may, Mark, could you
3:46:32 uh go through the presentation that you
3:46:34 have today, please?
3:46:36 Sure thing. Thank you. Uh, Mark Sullivan
3:46:38 from Chewin Company, uh, located at One
3:46:41 Billings Road in Quinsey, Mass. Um,
3:46:45 with this proposal, as uh, Stephen had
3:46:48 mentioned, we are proposing six total
3:46:49 units. Uh, the only violation we are
3:46:51 seeking is for the use, uh, for a multif
3:46:54 family dwelling. Um, all six of the
3:46:56 units are three-bedroom units. Uh they
3:46:59 range anywhere from um just over 2,000
3:47:02 square feet um down to 1,200 square feet
3:47:06 um for some of the smaller ones up on
3:47:08 the second and uh third floor. Um as you
3:47:12 can see from the view here uh we are
3:47:13 proposing three stories total. Um the
3:47:16 building also does have a basement that
3:47:17 is entirely below grade. Uh we are
3:47:20 providing eight parking spaces which is
3:47:22 in excess of the required five spaces.
3:47:25 Um the three extra spaces are um to
3:47:29 provide additional um guest parking
3:47:31 spaces as these units are as mentioned
3:47:33 three-bedroom units. Um
3:47:36 if you scroll down a little bit um to
3:47:39 the site plan, I believe it's on page
3:47:41 four of this document um you can see
3:47:44 that we are also adding um a good amount
3:47:47 of landscape around the building. Uh the
3:47:49 building footprint does align with the
3:47:52 zoning requirement of 30% block
3:47:54 coverage. Uh we are also providing um
3:47:58 some uh enclosed trash area um for the
3:48:01 utility of the building. Um you can see
3:48:03 the parking spaces there. Hopkins place
3:48:06 being on the right side of that plan and
3:48:08 Fonts Road being kind of offscreen to
3:48:10 the bottom of the plan. Um if you scroll
3:48:13 down to the elevations, we are trying to
3:48:14 utilize um materiality that's found all
3:48:18 throughout this neighborhood. Um fiber
3:48:20 cement lap siding, a very residential
3:48:23 um material. U some nice thick white
3:48:26 trim um and double hung windows with uh
3:48:30 um mold uh units uh three over two in
3:48:34 terms of the the breakup of the windows.
3:48:36 So again, elements and design elements
3:48:39 that are found throughout the
3:48:41 surrounding neighborhood.
3:48:49 Uh can you address parking because I I'm
3:48:51 pretty sure you're aware that front yard
3:48:54 uh facing off streetet parking lots are
3:48:56 forbidden. Um what was the thought
3:48:58 behind putting the parking in the front
3:49:00 as opposed to the rear of a building?
3:49:03 Yeah. So, so this uh site is a little
3:49:06 funky. As you can see, Hopkins Place
3:49:08 kind of comes down and makes a right
3:49:09 turn there. Um,
3:49:12 with the shape of the lot and getting to
3:49:16 the back of the lot for parking, um, we
3:49:18 actually couldn't get a building within
3:49:20 the setbacks and get the parking back
3:49:22 there. There also is quite a significant
3:49:24 grade change towards the back um which
3:49:26 would require significant uh retaining
3:49:29 walls that we felt would kind of destroy
3:49:32 the the exterior space that we're
3:49:34 providing. Um and our our idea was at
3:49:38 least to dress up that kind of parking
3:49:40 area at least with landscaping around
3:49:41 it. Um but obviously we hear your
3:49:44 concerns. is just that that's how we
3:49:46 felt that we could actually uh fit a
3:49:48 building that's as of right in terms of
3:49:50 size of the building but also get the
3:49:52 parking to logistically work on the
3:49:54 site.
3:49:58 If I might add there's a to the rear of
3:50:00 the building there is uh houses running
3:50:02 along a residential street behind the
3:50:04 building and those walls would create
3:50:07 pretty unsightly view for those
3:50:09 homeowners that have that abut the
3:50:11 property. So that was another
3:50:13 consideration that was taken into
3:50:15 account at the time.
3:50:18 I'm sorry. Can can you let us know if
3:50:20 you spoke with the mayor's office of
3:50:22 housing because one of the concerns we
3:50:24 had had the last time was that this and
3:50:27 the other case are interrelated and
3:50:30 therefore should uh you know
3:50:33 inclusionary zoning should apply. I did
3:50:36 speak uh not not only I did speak with
3:50:38 the mayor's office uh and their council.
3:50:40 Um initially these were somehow tied
3:50:44 together as a companion case. We went
3:50:46 back to the plan examiner Cheryl Odum.
3:50:48 Um she u we went through that with her.
3:50:52 She separated that the cases were never
3:50:55 tied. They were just referred to as
3:50:56 companions. So for some reason when the
3:50:58 ZBA got the cases they were tied
3:51:00 together. I spoke to council at HH uh
3:51:04 mayor's office of housing. Uh they
3:51:06 understood the distinction. They had no
3:51:07 opposition to these cases being handled
3:51:10 separately. And I confirm that I believe
3:51:12 with I'm trying to remember her name,
3:51:14 but u that's how we then prepare we uh
3:51:18 reverted and we came before you today as
3:51:21 two separate cases.
3:51:24 They're owned by two separate entities.
3:51:26 Um I I can get it. The number two
3:51:29 Hopkins is right afterwards. So you'll
3:51:31 you'll see uh that's a much different uh
3:51:34 project as well as it's going to be
3:51:36 owner occupied by the owners of the lot.
3:51:42 Other questions from the board?
3:51:46 May I have public testimony?
3:51:48 Madam chair and members of the board.
3:51:49 For the record, my name is Jerry Vbery.
3:51:51 I'm the Madapan community engagement
3:51:53 specialist for the office of
3:51:54 neighborhood services. The applicant has
3:51:55 completed the community process which
3:51:57 consisted of a voters meeting
3:51:58 facilitated on April 8th with no voters
3:52:00 in attendance. Next, the proposal
3:52:02 presented to River Street Civic
3:52:03 Association in March where they received
3:52:05 a mixed vote of support and opposition.
3:52:07 Uh today, our office has not received
3:52:09 any further community feedback. Uh the
3:52:11 proposals were seen uh together as uh
3:52:15 were seen together as companion cases.
3:52:17 Thank you for your time in the mayor's
3:52:19 office of neighborhood services would
3:52:20 like to defer to the board for their
3:52:21 judgment.
3:52:24 Madam chair will have additional
3:52:26 comments.
3:52:28 Okay. Any other questions from the
3:52:30 board?
3:52:32 Yes, just another comment about the
3:52:33 parking. Madam chair, I'm looking at the
3:52:36 site plan and it seems that you are
3:52:39 occupying probably 40% of the lot on
3:52:42 parking driveway.
3:52:45 The planning department is recommending
3:52:48 approval only for the building for what
3:52:50 I understand not for the parking. So my
3:52:54 initial question to you is if you will
3:52:56 be willing to reduce the parking to so
3:53:00 with that to increase the uh increase
3:53:02 the open space for the buildings. So
3:53:05 that is the first question.
3:53:11 I'm not quite sure I understood the
3:53:12 question. He's asking if you reduce the
3:53:14 number of parking to increase open
3:53:16 space.
3:53:18 Correct.
3:53:20 We we we would be willing to do that.
3:53:23 Second question is for probably Mr.
3:53:25 Hampton and from the planning department
3:53:28 if we approved only the building and not
3:53:31 the parking is the proponent will be
3:53:34 required to come back to the board just
3:53:36 to approve the parking later on
3:53:38 if Mr. Hampton is here.
3:53:41 Uh, yes. Thank you, Mr. Valencia. Jeff
3:53:44 Hampton, City of Boston Planning
3:53:45 Department. If the board, and Caroline,
3:53:48 correct me if I'm wrong, if the board
3:53:50 does not approve any of the off-
3:53:52 streetet parking, it would create a new
3:53:54 variance if there is nothing uh
3:53:58 provided. Um,
3:54:01 I think that would have to be the case.
3:54:04 Uh I would strongly suggest that they
3:54:07 look at al alternative solutions to the
3:54:10 front yard parking uh because the
3:54:12 planning department is
3:54:15 uh not one to approve front yard
3:54:18 parking.
3:54:23 Thank you.
3:54:24 Sounds like a deferral.
3:54:26 Correct. I don't know what motion we
3:54:28 could make. I don't I don't know how we
3:54:30 can make a motion on this because I
3:54:32 agree the front yard parking is is
3:54:34 forbidden and we shouldn't set a
3:54:36 precedent.
3:54:37 Mr. David, would you be amendable to
3:54:40 working out the open space in the
3:54:41 parking with the BPDA if approved?
3:54:43 Uh yes, we would be uh and unfortunately
3:54:46 I I don't recall this coming up at our
3:54:48 our our first presentation and but we
3:54:51 are always willing to work with BPDA on
3:54:54 an issue like this.
3:54:59 Okay.
3:54:59 Actually, we prefer to move the the
3:55:01 project forward if we could.
3:55:04 Is there a motion?
3:55:06 I'll make a motion to approve with BPDIA
3:55:09 design review specifically regarding
3:55:11 open space in the parking lot.
3:55:15 Is there a second?
3:55:21 I think I'll second that. Second.
3:55:24 Okay, Mr. Stumbridge.
3:55:28 Yes,
3:55:29 Mr. Valencia.
3:55:31 Yes,
3:55:33 Miss Turner.
3:55:35 Yes,
3:55:37 Miss Ponado.
3:55:39 Yes,
3:55:40 Mr. Collins.
3:55:42 Yes,
3:55:45 Mr. Renell.
3:55:47 Yes.
3:55:49 Chair votes yes. The motion carries.
3:55:53 Thank you, Madam Chair.
3:55:56 Next we have case VA181
3:56:00 00052
3:56:03 the address of two Hawkins boys. If the
3:56:07 applicant and or the representative
3:56:09 present will they please?
3:56:13 Uh good afternoon madam chair members of
3:56:15 the board. Uh my name is Steven David
3:56:16 with offices at 436 Washington Street in
3:56:19 Westwood. uh two Hopkins Place is owned
3:56:22 by my clients Justin Harris and Tiana
3:56:25 Curran. Uh my clients have resided in
3:56:28 the neighborhood for the last 13 years.
3:56:30 They wish to continue to reside in the
3:56:32 neighborhood. Uh they own the property
3:56:34 at two Hopkins Place and are proposing
3:56:37 to construct a three family unit there
3:56:41 where they intend to reside in the first
3:56:43 floor of the building um as as their
3:56:46 residence. Again, Mark Sullivan from Chu
3:56:50 has created a presentation for the board
3:56:53 and I would turn it over to Mark at this
3:56:55 point.
3:56:57 Thank you, Stephen. Uh again, Mark
3:56:58 Sullivan from Chew and Company
3:57:00 Architects uh based out of Quinsey, Mass
3:57:02 at One Billings Road. Um this project
3:57:05 seeks to create uh three new uh family
3:57:09 style units. Um the ground floor has
3:57:12 some basement shared space as well.
3:57:15 That's a four bedroomedroom unit. Uh the
3:57:17 other two units on the second and third
3:57:19 floor are three-bedroom units. Um this
3:57:23 proposal is proposing to be three
3:57:24 stories again aligned with uh what is um
3:57:28 allowed within the current zoning. Um if
3:57:32 you scroll down a little bit to the site
3:57:34 plan,
3:57:37 uh it's it's on page uh four again.
3:57:42 Um so here we can see Hopkins Place as
3:57:45 it turns the corner. Hopkins Place is
3:57:46 actually a dead end here. It's a very
3:57:48 narrow portion of this Hopkins Place
3:57:50 Road. Um we have positioned the four
3:57:52 parking spaces in that area purposely
3:57:55 for turnaround space um for emergency
3:57:57 vehicles um and any other uh service
3:58:01 vehicles that need to get down this road
3:58:03 as mentioned because of the the
3:58:05 narrowness of Hopkins Place. Um
3:58:09 uh one unit per floor with some basement
3:58:11 space again for that first floor unit.
3:58:14 Um, again, we tried to dress up along
3:58:16 the front on Hopkins Place as well as
3:58:19 along the rear and the side. Um, some
3:58:21 open space where we could. Um, some new
3:58:23 tree plantings um to help buffer from
3:58:26 the residential neighborhoods um that
3:58:28 are to the north. So, towards the top of
3:58:31 this page, um, in terms of the building
3:58:34 materiality, again, very focused on the
3:58:37 surrounding neighborhood of that fiber
3:58:39 cement lap siding. um a nice kind of
3:58:42 clean white trim and corners board um
3:58:45 and then double hung windows to also
3:58:47 match the the typology of all the
3:58:49 surrounding residential buildings.
3:58:53 And that concludes our presentation.
3:58:55 We'd be happy to answer or respond to
3:58:57 any questions,
3:58:59 questions from the board.
3:59:01 Yeah, I mean I have the same concern
3:59:03 about front yard parking on this as
3:59:05 well. I I I don't think these are the
3:59:08 kind of projects we uh typically see or
3:59:10 typically approve.
3:59:14 Thank you.
3:59:15 I'm wonder Yeah. I I don't know why this
3:59:17 approach has been taken.
3:59:22 Any other questions or comments from the
3:59:24 board?
3:59:27 Does Mr. Hampton want to weigh in on
3:59:29 this uh front yard parking?
3:59:34 I'll rest my laurels on the last one.
3:59:39 Is this something you could also think
3:59:41 you guys could work through in and site
3:59:43 design and u
3:59:46 review?
3:59:46 I'll tell you, Mr. Collins, this is
3:59:48 going to be tough. 13 spaces uh 12
3:59:50 spaces, not a lot of room to maneuver,
3:59:53 and we are adamant about not allowing
3:59:56 front yard parking. I don't know how
3:59:58 this is going to be, but thank God I'm
4:00:01 not an architect.
4:00:07 Okay. Well, let's take public comment.
4:00:10 Madam Chair and members of the board,
4:00:11 for the record, my name is Jeremy
4:00:12 Benbury. I'm the manipan community
4:00:14 engagement specialist for the office of
4:00:15 neighborhood services. The applicant has
4:00:17 completed the community process which
4:00:18 consisted of an aboters meeting
4:00:19 facilitated on April 8th with no voters
4:00:21 in attendance. Next, a proposal
4:00:23 presented to River Street Civic
4:00:24 Association in March where they received
4:00:26 a mixed vote of support and opposition.
4:00:28 Uh this proposal was seen in conjunction
4:00:31 with one Hopkins place uh for the
4:00:33 record. Thank you for your time and the
4:00:35 mayor's office of neighbor services
4:00:36 would like to defer to the board for
4:00:37 their judgment.
4:00:40 Madam Chair, there
4:00:47 any other feedback from the board?
4:00:52 May I have a motion?
4:00:54 I'll make a motion with uh approval with
4:00:57 proviso that the plans be submitted to
4:00:59 the planning department with special
4:01:01 attention to reducing lot coverage. It's
4:01:05 slightly above the maximum coverage and
4:01:08 um and improving the parking layout.
4:01:14 You want to be more clear about no front
4:01:16 yard parking or are you good with your
4:01:18 language?
4:01:19 That's the language the planning
4:01:21 department suggested. I think they will
4:01:23 not allow for front yard parking.
4:01:25 Okay. So, we have a motion and a second.
4:01:27 Mr. Sambridge.
4:01:31 Yes.
4:01:33 Mr. Valencia.
4:01:34 Yes.
4:01:36 Miss Turner.
4:01:38 Yes.
4:01:40 Miss Ponado.
4:01:42 Yes.
4:01:44 Mr. Collins?
4:01:45 Yes.
4:01:46 Mr. Bernell?
4:01:48 Yes.
4:01:50 Votes? Yes. The motion carries.
4:01:52 Thank you, Madam Chair. Have a nice
4:01:54 afternoon.
4:01:59 Next, we have case BOA
4:02:02 178 2691
4:02:05 with the address of 121R
4:02:09 Street.
4:02:11 If the applicants andor their
4:02:13 representative are present, would they
4:02:15 please explain to the board?
4:02:17 Yeah. Um, good afternoon, Madame Chair,
4:02:19 members of the board. My name is Eileen
4:02:21 Rosa from Rosa Design and Construction.
4:02:23 I'm located in Milton, Massachusetts.
4:02:25 Um, I'm the residential designer for
4:02:27 this proposal. I'm here on behalf of the
4:02:29 owner, Lashant Sales. Um the intention
4:02:33 here is to make uh all the necessary
4:02:35 improvements to convert the existing one
4:02:38 and a half story stable or barn into a
4:02:41 twostory ADU of approximately 970 square
4:02:47 ft. It's a two-bedroom unit. Um the
4:02:50 violations cited u are a total of six
4:02:54 violations where three of these are due
4:02:58 to pre-existing non-conforming
4:03:00 conditions. All these violations were
4:03:02 cited under article 65. The first one
4:03:06 referring to uh two or more dwellings on
4:03:09 the same lot due to the um the
4:03:12 additional dwelling unit. The second one
4:03:15 area insufficient which we understand is
4:03:18 a pre-existing
4:03:19 condition. Um the lot size is
4:03:23 approximately two 5,212
4:03:26 square ft while the uh zone in this area
4:03:30 called for two family on 6,000 square ft
4:03:34 lots. Um the next um violation it's for
4:03:40 excessive floor area ratio. The
4:03:43 requirement in this area is 04. The
4:03:46 existing is 04 and with the new ADU this
4:03:50 one is being increased to 6. Um the next
4:03:54 violation is sideyard insufficient. The
4:03:57 requirement here is 10 ft and the
4:04:00 existing as well as the proposed as is
4:04:02 an existing structure. It's 1.88
4:04:06 for the rear yard. Um the requirement is
4:04:08 30 feet and what's being prop uh the
4:04:12 existing is 10.59
4:04:14 and that's the intention for the
4:04:16 proposal as well. Um and the last uh
4:04:20 violation
4:04:21 related to uh the location of the main
4:04:25 entrance for this ADU and this is
4:04:27 because if we go to the next uh slide
4:04:30 the plotline is we'll see the exact
4:04:32 location. Um it's a corner lot and the
4:04:36 ADU will be facing
4:04:40 um towards Idaho Street. So the main
4:04:42 street is the main street number is on
4:04:44 River Street. That's the main um
4:04:47 intention here. Uh we're proposing a
4:04:50 twostory ADU. It's being carefully
4:04:53 designed and revised based on
4:04:55 neighborhood feedback. Um the existing
4:04:58 structure will be upgraded ensuring that
4:05:01 it meets all codes. um blending with the
4:05:04 residential context this area. Um it is
4:05:07 a two-bedroom unit. First floor is about
4:05:10 66
4:05:12 square ft and we have a modest second
4:05:15 floor with 364 square ft making a total
4:05:19 of 700 sorry 970 ft of living space. Uh
4:05:24 the goal is to enhance the property in a
4:05:27 way that supports the neighborhood
4:05:29 character and ensure the project uh that
4:05:32 this project it's in harmony with the
4:05:35 neighborhood. Um and that also including
4:05:37 the proper materials to to blend it in.
4:05:40 So that's all I have for now to present
4:05:42 and I'm open for to answer any
4:05:44 questions. Thank you.
4:05:46 Thank you. Questions from the board.
4:05:48 Um can you speak to parking? the the
4:05:50 recommendation refers to an additional
4:05:53 parking space as proposed.
4:05:55 Yeah. Uh parking was not brought up as a
4:05:58 violation, but uh however, based on uh
4:06:01 neighborhood feedback, uh we were able
4:06:04 to accommodate an additional parking um
4:06:08 inside of the in the property. And
4:06:10 that's the the gravel space you see
4:06:13 somewhere in the middle. Sorry, I can't
4:06:14 see without my glasses, but it's a it's
4:06:17 a 8 by 20 designated space for for the
4:06:21 additional parking. So, there will be
4:06:22 there's currently two parkings and with
4:06:25 the ADU, we're adding one more parking
4:06:29 and and the city's uh recommendation is
4:06:31 to remove that parking space. Are you
4:06:34 aware of that?
4:06:36 Uh no, we were not aware of that. Um our
4:06:39 last um update was uh related to the
4:06:44 neighborhood concerns about parking and
4:06:46 that's why it was added.
4:06:51 Okay. Other questions from the board
4:06:56 have public testimony.
4:06:58 Madam chair and members of the board for
4:06:59 the record my name is Jeremy Benbury.
4:07:01 I'm the matter community engagement
4:07:02 specialist for the office of
4:07:03 neighborhood services. The applicant has
4:07:05 completed the community process which
4:07:06 consisted of an abutters meeting
4:07:08 facilitated on October 20th with more
4:07:10 than 10 abutters in attendance. The
4:07:11 original proposal was not wellreceived
4:07:13 with many of us expressing opposition
4:07:15 and the remaining attendees raising
4:07:17 concerns consistent with those who
4:07:18 opposed the proposal. The primary
4:07:20 concerns regarding the original proposal
4:07:23 included its size in relation to the lot
4:07:24 with the butters expressing that they
4:07:26 felt the lot was too small to
4:07:27 accommodate the proposed development.
4:07:29 Concerns were also raised regarding the
4:07:31 design which several of Butters felt was
4:07:32 out of character with the surrounding
4:07:34 neighborhood. The concern raised most
4:07:35 consistently throughout the meeting was
4:07:37 the existing density and parking
4:07:38 congestion in the area with the Butters
4:07:40 expressing concern that the proposed
4:07:42 addition would further exacerbate these
4:07:43 conditions. A director Butter at 11
4:07:46 Idaho also expressed concern regarding
4:07:48 the proposal's proximity to her property
4:07:49 specifically citing the proposals the
4:07:51 proposed sideyard setback. She raised
4:07:53 concerns about fire safety and expressed
4:07:55 that reducing the distance between the
4:07:57 properties could increase the potential
4:07:58 for a fire to spread in that event. At
4:08:01 the time of the aboters meeting, the
4:08:02 proposal was also presented to and
4:08:04 opposed by the River Street Civic
4:08:06 Association. Following the community
4:08:08 feedback, the proponent made revisions
4:08:10 to the proposal and and subsequently
4:08:12 presented the changes to the River
4:08:13 Street Civic Association. Following
4:08:15 those revisions, River Street Civic
4:08:17 Association expressed support for the
4:08:18 proposal, noting that the change is
4:08:20 better aligned with the character and
4:08:21 concerns for the surrounding
4:08:22 neighborhood. To date, our office has
4:08:24 received five letters of opposition
4:08:26 regarding the original proposal.
4:08:28 Following the revisions, our office
4:08:29 received one additional letter of
4:08:31 opposition, which raised concerns
4:08:32 regarding requirements, including the
4:08:34 absence of bedroom windows on the second
4:08:36 floor. Our office has also received one
4:08:38 letter of support from the River Street
4:08:39 Civic Association following the
4:08:41 revisions to the proposal. Thank you for
4:08:43 your time and the mayor's office of
4:08:44 neighborhood services would like to
4:08:45 defer to the board for their judgment.
4:08:49 Thank you.
4:08:51 Next we have Lisa.
4:08:56 Yes. Thank you. I'm on the right right
4:08:58 proposal here. Madame chair, member of
4:09:00 the board, my name is Lisa Spagnolo. I
4:09:03 am a homeowner at 41 Idaho Street. We
4:09:06 have owned our property for over 50
4:09:08 years and I'm very familiar with this
4:09:10 property that they're proposing. Um,
4:09:13 I've submitted a letter to the board.
4:09:15 I'm hopeful that you have all seen it
4:09:18 and read it. I think I'm the one letter
4:09:20 that was submitted. I think that's
4:09:22 because of lack of communication from
4:09:25 our um, community boards in terms of
4:09:29 getting letters of opposition in. My
4:09:33 concerns are continued safety violations
4:09:36 and continued code violations and that
4:09:40 that space is not adequate for the size
4:09:43 of the of the building they're trying to
4:09:45 erect there. I know a lot of a lot of
4:09:48 the um the property is already kind of
4:09:51 grandfathered in, but that doesn't mean
4:09:53 that they should then build something
4:09:54 that's two stories high that is that's
4:09:57 violating codes that are currently in
4:09:59 place. I'm very hopeful that the board
4:10:02 and the zoning committee will will
4:10:04 listen to us and and the homeowners that
4:10:07 are on that street and our concerns of
4:10:10 safety, parking, congestion,
4:10:14 um, and the the butters that live
4:10:16 directly next to it in terms of their
4:10:18 their quality of life. I really truly
4:10:21 appreciate your time and I'm hoping that
4:10:23 you're able to hear our concerns. Thank
4:10:26 you.
4:10:27 Thank you.
4:10:31 Next we have
4:10:39 uh Ysef Abdullah from city council Brian
4:10:42 Wall's office. Uh really happy to hear
4:10:45 the councelor and the office is really
4:10:47 happy to hear of that addition to the
4:10:48 parking. But that being said, we still
4:10:51 feel that there is a strong opposition
4:10:53 from the community. We are asking and
4:10:56 recommending that this be pushed back to
4:10:59 a later date to allow the developer to
4:11:01 uh get more community buy in get more
4:11:03 community buying on this project.
4:11:06 Thank you.
4:11:12 Any other raised hands?
4:11:15 We don't have additional comments.
4:11:17 Okay. Any response from the applicant?
4:11:21 Um yeah, I just wanted to maybe hear
4:11:24 back from Jeremy just for clarification
4:11:26 with the original application
4:11:30 um that it's uh significantly different
4:11:32 from what we have now. It was including
4:11:34 a a lot subdivision. We did receive uh
4:11:38 the opposition from the neighborhood and
4:11:39 that's why we uh worked on the plans
4:11:42 revision including that uh privacy
4:11:45 concern about the butter uh on Idaho
4:11:48 street and we understand that all of
4:11:50 those items were addressed and therefore
4:11:52 we received uh support from the uh
4:11:55 neighborhood association. I just wanted
4:11:58 to clarify that um our understanding was
4:12:00 that we had all of their concerns
4:12:02 covered um including parking and privacy
4:12:05 and size because we also had a a larger
4:12:09 um more um structure there but now it's
4:12:13 just a free building based on what we
4:12:15 have there.
4:12:18 Okay. Well, this is not a back and forth
4:12:21 with Jeremy, but uh are there other
4:12:23 questions uh or concerns from the board?
4:12:30 Okay. Is there a motion?
4:12:40 We could defer as was requested. We can
4:12:44 approve or
4:12:47 not. Is there?
4:12:49 Yeah, I'll make a motion to defer.
4:12:52 Is there a second?
4:12:54 I will second.
4:12:56 Okay. Do uh well, we'll we'll go through
4:12:59 the vote and get get a date. Uh Mr.
4:13:01 Stebridge,
4:13:04 yes.
4:13:06 Mr. Valencia,
4:13:08 yes.
4:13:09 Miss Turner,
4:13:11 yes.
4:13:13 Miss Ponado,
4:13:14 yes.
4:13:16 Mr. Collins,
4:13:17 yes.
4:13:18 Mr. Bernell,
4:13:20 yes.
4:13:21 Chair votes yes. The motion carries.
4:13:23 Caroline, can we get them a date that
4:13:25 allows them uh to do some more community
4:13:27 process?
4:13:29 Yeah, we could do November 10th,
4:13:31 November 17th, or December 8th.
4:13:34 November 10th. That's the earliest.
4:13:36 Yeah, can do that.
4:13:38 Okay. See you then.
4:13:40 Thank you.
4:13:48 The next case has been withdrawn.
4:13:53 So that will take us to case BOA
4:13:57 1825854
4:14:01 with the address of 57 M Street. The
4:14:05 applicants and or their representative
4:14:07 are present. They please explain the
4:14:09 case to the board.
4:14:19 Madame Chair, members of the board. Yep.
4:14:22 This is uh Doug. Yeah, I mean Ryan's
4:14:24 probably joining us. This is Doug
4:14:26 Stefanov.
4:14:27 Stephanov architects at business address
4:14:29 of 93 F Street, uh South Boston. Uh
4:14:35 I thought 57 was postponed.
4:14:41 Not unless you're asking for a deferral.
4:14:44 No, no. I'm sorry. I'm I'm premature.
4:14:47 So, um not
4:14:49 Sorry. Are you here for 57 Mount Vernon
4:14:51 or something else?
4:14:52 No. No. The one thereafter.
4:14:54 Okay. So, we're still looking for
4:14:56 someone for 57 Mount Vernon. Is the
4:14:59 applicant available?
4:15:02 Is this person Sean? Are you the
4:15:04 applicant?
4:15:12 Is this We have anyone?
4:15:16 We have but I think it's might is a
4:15:20 different case. I don't see anyone else
4:15:23 for this.
4:15:25 Yeah. We move on.
4:15:27 Yes. Let's let's keep going.
4:15:30 Okay. Uh with that we'll go to case BOA
4:15:35 174
4:15:36 94.
4:15:37 I'm sorry. Sorry Madam
4:15:41 Excuse me. Can you hear me?
4:15:43 Yes.
4:15:44 Sorry. This Sorry, Madam Chairman. This
4:15:46 is uh Sean from 57 Mount Vern and I
4:15:48 couldn't get my speaker to turn on. I'm
4:15:50 sorry.
4:15:52 Okay. Well, you're here now, so let's uh
4:15:54 let's uh get that open and proceed.
4:15:57 Okay. Thank you.
4:16:04 Please proceed. Someone open up that
4:16:06 link.
4:16:12 My apologies. Um, yes. So, we we're
4:16:15 we're sent back for appeal on this
4:16:17 matter of an concrete entrance way to 57
4:16:22 Mount Vernon Street, uh, Ward 7. And we
4:16:28 were hoping it might get pushed through
4:16:31 some point. I'm not sure of the
4:16:32 complaints or what's stopping it from
4:16:35 going through. I've done many of these
4:16:37 concrete uh, entrance ways. They the
4:16:40 driveway has been existed in existing in
4:16:43 sorry in existence for about maybe 10
4:16:46 years. They purchased the house with a
4:16:48 driveway already installed but it's
4:16:50 unusable with the curbing how it is. So
4:16:53 people just park on the curb which
4:16:56 rightly so until it's open um the
4:16:59 homeowners cannot use the driveway.
4:17:02 So you you're just applying for a curb
4:17:04 cut. Well, yeah. We we've all we've
4:17:06 applied and it's been sent back and then
4:17:08 it went to appeal and we're just waiting
4:17:10 on approval to do the per I mean it's
4:17:12 been a year and a half now. We're just
4:17:15 we just want to make a curve cut and on
4:17:17 Mount Vernon Street. Yeah.
4:17:22 Okay. Any other questions from the
4:17:24 board?
4:17:27 Can I have public testimony?
4:17:29 Madam Chair, members of the board.
4:17:33 Hello, Madam Chair, members of the
4:17:34 board. My name is Eva Jones representing
4:17:35 the mayor's office of neighborhood
4:17:37 services regarding 57 Mount Vernon
4:17:39 Street. Our office defers to the board's
4:17:41 judgment. A community process was
4:17:43 conducted including the distribution of
4:17:45 a subcommittee flyer on 5826. During the
4:17:48 community comment period and did not
4:17:49 receive any emails from the community.
4:17:52 The Columbia 7ill Civic Association
4:17:54 reviewed the po proposal on 6926
4:17:56 expressing support with a vote of six
4:17:58 support, two opposed and one abstain
4:18:01 regarding the proposal. At this time,
4:18:02 the mayor's office of neighborhood
4:18:03 services defers to the board's judgment
4:18:05 on this matter. Thank you everyone for
4:18:06 your time and consideration.
4:18:10 Madame chair, we don't have additional
4:18:12 comments.
4:18:13 Okay. With that, may I have a motion?
4:18:16 Make a motion to approve.
4:18:18 Is there a second?
4:18:19 Second.
4:18:21 Mr. Stebridge?
4:18:24 Yes.
4:18:25 Mr. Valencia?
4:18:26 Yes.
4:18:28 Miss Turner?
4:18:29 Yes. Miss Ponado,
4:18:32 yes.
4:18:33 Mr. Collins,
4:18:35 yes.
4:18:36 Mr. Bernell,
4:18:38 yes.
4:18:39 Check the motion carried.
4:18:44 Thank you so much, guys.
4:18:46 Cheers.
4:18:51 Next, we have case BOA
4:18:54 174
4:18:55 94
4:18:57 25.
4:18:59 the address of 425 East Dur Street. If
4:19:03 the applicant and or their
4:19:05 representative further, would they
4:19:07 please explain?
4:19:08 Yes. Thank you, Mr. Stebridge, Madam
4:19:10 Chair, members of the board, attorney
4:19:11 Ryan Spitz with Alison Morancey,
4:19:14 business address of 168th Street, First
4:19:16 Floor, South Boston. Uh joining me today
4:19:19 is the applicant Michael Rooney, as well
4:19:21 as project architect Doug Stephanoff.
4:19:24 The proposal in front of you today is to
4:19:26 erect a new four-story two-unit
4:19:28 residential building over existing
4:19:30 surface parking for seven vehicles.
4:19:32 Those seven parking spaces are not deed
4:19:34 out, but rather the occupants have an
4:19:36 easement to those spaces which allows
4:19:38 the applicant the legal right to erect a
4:19:40 structure above those spaces. Two of
4:19:43 those spaces the applicant does have
4:19:44 rights to them. By way of history, this
4:19:47 property formally did hold a three
4:19:49 family structure many years ago, but
4:19:51 that was torn down due to fire and was
4:19:53 never rebuilt. Proposal falls within an
4:19:55 MFRLS subdist, which puts higher
4:19:58 requirements on lot size than what a
4:20:00 typical MFR subdist requires. The
4:20:03 minimum lot requirement here is 5,000
4:20:05 square ft for the first unit and 1,000
4:20:08 square feet for any additional unit.
4:20:09 Current lot size is 1,600 square f feet
4:20:12 which requires the necessary relief and
4:20:14 insufficient lot area and additional lot
4:20:17 area. Unit one is approximately 675
4:20:20 square ft. That's a onebedroom and unit
4:20:22 2 is approximately 1363 ft 3bedroom. The
4:20:26 flurry ratio is compliant within this
4:20:28 subdist at a 1.5. We have the following
4:20:31 additional violations. Building height
4:20:34 35 ft is required within the MFRLS subd
4:20:37 district and our proposal calls to 43
4:20:39 ft. The height violation is
4:20:41 substantially due to the 7 foot grade
4:20:43 change going from the front to the rear
4:20:46 and is also necessary to accommodate the
4:20:48 existing first floor parking with
4:20:50 altering without altering the grade on
4:20:53 site. Further, this type of height is
4:20:55 consistent within the neighborhood
4:20:56 context. We have a sideyard and rear
4:20:58 yard violation. The proposal due to its
4:21:00 small lot size is proposing zero lot
4:21:03 lines as compared to a 3 ft for the side
4:21:06 and a 15 ft requirement for a shallow
4:21:08 lot as to the rear but is consistent
4:21:10 with other properties in the immediate
4:21:12 neighborhood and as highlighted within
4:21:13 the planning department's recommendation
4:21:15 of approval. Open space 400 total square
4:21:18 ft of open space is required and the
4:21:20 proposal comes a little bit shy of that
4:21:22 at 386 square ft as far as the as the
4:21:26 deck does hold that in the rear. That
4:21:28 puts again puts the property very close
4:21:30 to compliance with the open space.
4:21:32 Lastly, we have off- streetet parking
4:21:33 design and maneuverability. Parking
4:21:35 spaces are are all less than 20 ft long
4:21:38 while five of those spaces will be
4:21:39 approximately 7 1/2 ft wide and they all
4:21:42 has to reverse out of the spaces spaces
4:21:45 which is the same manner in which they
4:21:46 operate currently without. Further, we'd
4:21:49 also like to note that the drive aisle
4:21:50 width as it was mentioned um in the
4:21:53 planning department's recommendation of
4:21:55 being altered and shortened that is not
4:21:57 um actually correct. Uh it's not being
4:22:00 altered as stated within the planning
4:22:01 department's recommendation. The drive
4:22:03 aisle width is 11.5 ft wide uh as it is
4:22:06 today and will continue to be such as
4:22:08 well. Again, the operation of those
4:22:10 spaces as it is currently will not be
4:22:11 altered or changed in that manner. In
4:22:14 closing, we'd like to remind the board
4:22:15 that this proposal is aligned with the
4:22:17 planning department's recommendation for
4:22:19 approval. But we do ask that you also
4:22:21 keep in mind that if in fact you're
4:22:23 inclined to approve this proposal, we'd
4:22:25 like to request that all seven spaces as
4:22:27 approved uh remain uh within your
4:22:30 approval as this is a neighborhood who
4:22:32 faces many difficulties surrounding
4:22:34 parking challenges. Uh so at this point,
4:22:36 Madam Chair, I'm going to turn it over
4:22:37 to you and the board for any questions
4:22:38 or comments.
4:22:40 Thank you. I have questions from the
4:22:42 board.
4:22:47 Okay. May I have public testimony? Oh,
4:22:49 I'm sorry. Is that Mad Chair and board
4:22:51 members?
4:22:51 Miss Pan, was that sorry?
4:22:54 Yeah. The the notion that um the
4:22:58 recommendations for one parking space to
4:23:00 be removed and maneuverability. So, I
4:23:03 guess I'd like to hear from Mr. Hampton
4:23:05 about whether it's possible to continue
4:23:09 that space and and reconfigure the
4:23:11 parking or there's a strong
4:23:13 recommendation to to reduce that
4:23:15 parking.
4:23:18 Uh yes, thank you uh Madame Chair,
4:23:20 members of the board. Jeff Hampton, City
4:23:21 of Boston Planning Park.
4:23:24 I mean, we'd like to have it removed to
4:23:26 make the other spaces bigger. Um but I
4:23:30 that's something that we could probably
4:23:32 take a look at through design review. I
4:23:34 mean, obviously, we can look at it
4:23:36 through design review,
4:23:37 but
4:23:38 yeah.
4:23:39 Um, it's it's just one of those things.
4:23:41 It's really tight right now, and our
4:23:44 recommendation would be to remove at
4:23:46 least one of them just so the
4:23:47 maneuverability is better, the spaces
4:23:49 are bigger. Um, but with that being
4:23:53 said, if it were to be approved, we'd
4:23:55 ask that it get sent to our urban design
4:23:57 department, take a look at.
4:23:59 Okay. Thank you.
4:24:01 Thank you.
4:24:02 Okay. Let's uh go with public testimony.
4:24:06 Madam Chair and board members, Sy
4:24:07 Johnson with the Office of Neighborhood
4:24:09 Services. This applicant completed the
4:24:10 community process. Our office hosted a
4:24:12 final AB Butters meeting on February
4:24:14 12th, which was well attended. Abutters
4:24:16 had various concerns, including a
4:24:18 Butters at 524 East Broadway felt there
4:24:21 is an easement over the property that
4:24:22 would prohibit this construction.
4:24:24 Butters requested a boring and
4:24:25 engineering report. Abutters felt that
4:24:27 the building would create unsafe
4:24:29 sightelines for vehicle maneuverability
4:24:31 in the area given that they believe
4:24:33 vehicles would need to back down the
4:24:34 driveway to enter Third Street. Our
4:24:36 office received 10 letters of support
4:24:38 with nine signing an address in a 300t
4:24:41 abutters radius. Office has received a
4:24:43 letter of opposition stating it
4:24:44 represents multiple unit owners in the
4:24:46 condominium. The Gate of Heaven
4:24:48 Neighborhood Association is opposed to
4:24:49 this proposal. With that background, ONS
4:24:51 defers judgment to the board. Thank you.
4:24:57 Next we have Erica.
4:25:07 How about Sydney from Council Flynn's
4:25:09 office?
4:25:11 Thank you, Madam Chair, members of the
4:25:12 board. My name is Sydney. I'm from
4:25:14 councelor Flynn's office. Councelor
4:25:15 Flynn would like to go on record in
4:25:17 opposition based on feedback from
4:25:18 neighbors and abutters. During the
4:25:20 community process, residents called
4:25:22 attention to the number of variances
4:25:24 required They expressed concerns
4:25:26 regarding the ability to build on top of
4:25:28 the site without impacting the existing
4:25:30 parking spots below owned by neighbors
4:25:32 as well as the impact that construction
4:25:34 will have on residents trying to enter
4:25:36 and exit the driveway every day. Beyond
4:25:38 construction logistics, neighbors
4:25:40 emphasized issues of pedestrian safety
4:25:42 with cars having to enter and exit that
4:25:44 will be a unique construction site at
4:25:47 the corner of Emerson Street and East
4:25:49 Third Street and steps away from an auto
4:25:51 body shop across the street. Thank you.
4:25:56 Next we have the person Elsie.
4:26:02 Hi, my name is Christine Lankite and I'm
4:26:04 the owner of 429 East 3rd Street, unit
4:26:07 1. I'm an immediate butter only
4:26:10 separated by the driveway at 427 East
4:26:12 Thirdrd Street and I'm in full support
4:26:15 of the proposed development. I'm also
4:26:17 here on behalf of the other owner
4:26:19 occupant at 429 East 3rd Street residing
4:26:23 in unit 2, Tim Bigalow, who is also in
4:26:26 favor of the proposal. I live here
4:26:29 full-time and work from home. And um the
4:26:32 429 East 3rd Street condo was one of
4:26:34 Mike Rooney's most recent developments.
4:26:37 Both Tim and I are owners of a parking
4:26:39 easement at 425 East Thirdrd Street and
4:26:42 are in support. We would see a large
4:26:44 increase in value having a covered
4:26:46 parking spot versus just an open air
4:26:48 parking spot as it stands now. Um, and
4:26:51 we also would be relieved of maintenance
4:26:53 issues caused by a severe winter like we
4:26:55 had this past year. I think the new
4:26:57 construction would also add to the
4:26:59 aesthetics of the neighborhood and
4:27:01 further result in an increase in value
4:27:03 of my property. Thank you.
4:27:07 Thank you.
4:27:08 Next we have Frank.
4:27:11 Hey, how's it going? This is Frank
4:27:13 Kenneth. I own and live at 528 East
4:27:15 Broadway directly abuting the south side
4:27:18 of this project. I know I've sent to a
4:27:21 few of the a few of you a fairly
4:27:23 detailed list of objections to the
4:27:25 project. So, I'll just touch on the
4:27:26 major concerns I have today. Um, safety
4:27:29 concern obviously is number one here.
4:27:30 Calls for the spots below the structure
4:27:32 to back out every day, which is not how
4:27:34 it happens right now. They use an
4:27:36 easement that they shouldn't. Um, I just
4:27:39 have no idea how when you have the
4:27:40 structure in place, these people are
4:27:42 going to back out with Emerson Auto
4:27:44 double parking all day long. I think I
4:27:46 think it's a serious as accident risk.
4:27:49 Secondly,
4:27:51 I the accuracy of the plans I I would
4:27:53 call in question. I have no idea how
4:27:55 you're going to add structural support
4:27:56 for this building on this steep of a
4:27:58 grade. Two additional sets of egress and
4:28:00 then all the parking underneath when the
4:28:02 spots barely fit now and some of the
4:28:04 spots push into a my lot. Uh lastly, the
4:28:07 layout of the building and lack of
4:28:09 setbacks is uh directly going to
4:28:11 negatively affect uh my property. You're
4:28:14 putting a tall rectangular box in the
4:28:16 middle of a parking lot. Uh every spot
4:28:18 back there right now is diagonal down
4:28:20 that whole row. Uh so with no setbacks,
4:28:23 I lose at least one of my spots, more
4:28:25 likely two. And um
4:28:29 I'm definitely against this project.
4:28:32 Thanks.
4:28:36 Uh, next we have the person uh LC.
4:28:44 Good afternoon, Madame Chair and members
4:28:47 of the board. My name's Peter Coin. I
4:28:50 live at 524 East Broadway and have been
4:28:53 there for 30 years with my wife. We are
4:28:56 a director of butter and also we share
4:29:00 the a driveway easement which is uh
4:29:04 right next to this property. It's the
4:29:06 driveway that allows access to uh the
4:29:10 cars to park under to park on the spot.
4:29:14 Um the uh we just received access to a
4:29:18 new plan that was filed in the refusal
4:29:21 letter yesterday
4:29:23 and I'd like to ask that you deny the
4:29:25 relief sought. Uh oversized this is an
4:29:28 oversized building on an undersized lot.
4:29:33 They still need a significant amount of
4:29:35 relief even with the new plan. Uh there
4:29:38 are no special considerations.
4:29:41 Uh there are four directive letters that
4:29:44 are opposed to the property right now
4:29:48 and um the maneuverability
4:29:52 is a public safety issue. They don't
4:29:55 have legal access to any part of any
4:29:59 property except for the driveway.
4:30:02 So, um the there's there's no there's
4:30:06 little space to turn around when they
4:30:08 pull out in the driveway, but uh but
4:30:12 that's all that I want to offer. Thank
4:30:14 you for your consideration.
4:30:16 Thank you,
4:30:19 Madam Chair. There are no additional
4:30:20 comments.
4:30:23 Okay.
4:30:25 Can the applicant address some of these
4:30:27 concerns, please?
4:30:28 Um yes, Madam Chair. A lot of these
4:30:31 concerns are surrounding um the legality
4:30:33 of the actual easements, right? Um the
4:30:35 parking spaces do have a valid easement.
4:30:37 You heard from one of the immediate
4:30:38 directors who do have easement rights to
4:30:40 that property uh who's in support of it.
4:30:43 Other is about access. Uh again, during
4:30:46 construction, I'm not going to um
4:30:48 sugarcoat it. There's always going to be
4:30:50 impacts with that easement. However, we
4:30:52 can't obstruct that easement passageway
4:30:54 in any manner or fashion whatsoever. And
4:30:56 I would encourage uh my client who has
4:30:59 done many developments in this
4:31:00 neighborhood, who is beyond reasonable,
4:31:02 works well together with the community
4:31:03 to continue to work together with the
4:31:05 neighbors. Um again, um we heard a lot
4:31:08 about about the about the plot lines. I
4:31:11 think one gentleman said he's going to
4:31:12 lose spaces on his own property. That in
4:31:14 fact uh will not be true. We're not
4:31:16 encroaching on anyone else's property
4:31:18 except for the own property here. Uh so
4:31:20 that will definitely not uh happen. And
4:31:22 again um just you know we feel the
4:31:24 proposal adequately balances you know
4:31:26 the tight existing lot condition that we
4:31:28 have and and extremely you know aligned
4:31:31 well with the planning department's um
4:31:33 you know recommendation for approval on
4:31:35 this project.
4:31:37 Thank you. Other questions from the
4:31:39 board?
4:31:44 Is there a motion?
4:32:01 Okay. Who is ready to make a motion?
4:32:09 I'll make a motion. Motion. Motion of
4:32:12 approval with approvise. So that the
4:32:16 project under goes planning department
4:32:17 review special attention to the parking
4:32:20 configuration to improve parking and
4:32:24 access.
4:32:26 Is there a second?
4:32:28 Second.
4:32:29 Thank you.
4:32:30 Mr. Stumbbridge.
4:32:34 Yeah.
4:32:36 Mr. Valencia.
4:32:37 Yes.
4:32:39 Miss Ter. Yes,
4:32:42 Miss Bonado.
4:32:44 Yes,
4:32:46 Mr. Collins.
4:32:47 Yes,
4:32:48 Mr. Bernell.
4:32:50 Yes.
4:32:51 Chair votes yes. The motion carries.
4:32:54 Thank you.
4:32:58 And next we have case VA
4:33:02 183 3292
4:33:06 with the address of 336 E Street.
4:33:10 If the applicants and other
4:33:13 representative present, if they please
4:33:15 explain to the board.
4:33:17 Yes. Thank you, Mr. Stebridge, Madam
4:33:18 Chair, members of the board. Um,
4:33:20 attorney Ryan Spitz, Adams and Morancey,
4:33:22 business address of 168 Street, First
4:33:24 Floor, South Boston. I'm actually
4:33:26 covering for my colleague who had to
4:33:28 abruptly uh leave the meeting for a
4:33:30 little bit of an emergency. So, again,
4:33:32 I'm just covering the hearing for him.
4:33:33 So, this appeal seeks to legalize an
4:33:35 existing second story rear deck. The
4:33:38 property owners purchased their condo
4:33:40 unit in 2013. Their unit had a rear deck
4:33:43 at that time and it is referenced in the
4:33:45 master deed. In 2018, they were first
4:33:48 forced to replace the deck due to
4:33:50 deterioration and the fact that it was
4:33:52 damaged during the construction of an
4:33:53 abooding building. Their contractor
4:33:56 advised them since there was an existing
4:33:58 deck that was being rebuilt, no permit
4:34:00 was needed. That was obviously bad
4:34:02 advice. ISD issued a violation in late
4:34:05 2018, but the owners did not become
4:34:07 aware of that violation until January of
4:34:10 2024. Since that time, they've worked
4:34:12 cooperatively with ISD to resolve the
4:34:14 situation, applied for a building permit
4:34:16 themselves, and received a zoning code
4:34:19 refusal letter. The refusal letter cites
4:34:21 two violations, insufficient usable open
4:34:24 space and a setback violation. The
4:34:26 refusal letter is erroneous on the open
4:34:29 space violation. The deck is a second
4:34:31 story level at the rear of the building
4:34:33 above Adita permanent parking space
4:34:35 serving unit one of the condominium. It
4:34:38 does not reduce any usable open space.
4:34:40 Rather, it provides more open space for
4:34:42 unit 2. With respect to the setback
4:34:44 violation, the contractor who gave the
4:34:46 owners bad information about the permit
4:34:48 also slightly increased the size of the
4:34:50 deck during reconstruction, but it is
4:34:52 still essentially the same size. The
4:34:54 owners contacted our office after
4:34:56 completion of the community process
4:34:58 which produced no opposition to conduct
4:35:00 this hearing to ensure that the chain of
4:35:02 events that landed them before the ZBA
4:35:05 was adequately explained and that no
4:35:07 additional mistakes were made. Uh so at
4:35:09 this point, Madam Chair, I'm going to
4:35:10 turn it over to to you and the board for
4:35:12 any questions.
4:35:13 Thank you. Any questions from the board?
4:35:18 Was that a question, Mr. Collins?
4:35:21 No. No. from
4:35:24 uh may I have public testimony?
4:35:27 Madame chair and board members, city
4:35:28 Johnson with the office of neighborhood
4:35:30 services. This applicant completed the
4:35:32 community process. Our office hosted an
4:35:34 abutters meeting on June 1st at which
4:35:35 there was discussion and no concerns
4:35:37 were raised. St. Vincent's Lower and
4:35:39 Neighborhood Association chose to take
4:35:41 no position on this application. Our
4:35:43 office is aware of two letters of
4:35:44 support that have been forwarded to the
4:35:46 board. With that background, ONS defers
4:35:48 judgment to the board. Thank you.
4:35:52 Next, we'll have
4:35:54 Thank you, Madam Chair, members of the
4:35:55 board. This is Sydney from Councelor
4:35:57 Flynn's office. Councelor Flynn sent a
4:35:59 letter of support to the ZBA this
4:36:00 morning. He'd like to go on record in
4:36:02 support of the rear deck proposal based
4:36:03 on a good community process and no
4:36:05 negative feedback received from
4:36:06 neighbors of Butters or local civic
4:36:08 groups. The proponent has shown good
4:36:10 faith in working closely with ISD and
4:36:12 their neighbors throughout this process.
4:36:14 We respectfully request that they
4:36:15 continue to work with neighbors on any
4:36:16 quality of life issues during the
4:36:18 construction phase. Thank you,
4:36:22 Madam Chair. Additional.
4:36:24 Okay. With that, may I have a motion?
4:36:28 Motion of approval.
4:36:30 I have a second.
4:36:31 Second.
4:36:33 Mr. Stebridge.
4:36:35 Yes.
4:36:37 Mr. Valencia.
4:36:38 Yes.
4:36:40 Miss Turner.
4:36:41 Yes.
4:36:43 Miss Ponado,
4:36:45 yes.
4:36:47 Mr. Collins,
4:36:48 yes.
4:36:50 Mr. Bernell,
4:36:51 yes.
4:36:53 Chair votes yes. The motion carries.
4:36:54 Good luck.
4:36:55 Thank you.
4:36:57 Thank you to everyone. I'll see you next
4:36:58 month.
4:36:59 All right. Thank you.
4:37:01 Thank you.
4:37:02 Have a good day, folks.
AI-touched surfaces are labeled; verify against the official record. The tape is embedded from YouTube, never rehosted.