Boston Zoning Board of Appeal October 22, 2026 Subcommittee Hearing
words this meeting uses zoning · bylaw · Open Meeting Law · Zoning Board of Appeals (ZBA) — the glossary says what they mean
 tap to load the tape · nothing plays until you do
the same, as a table
| time | kind | the moment |
|---|---|---|
| 3:56 | decision | we have to move this case. Uh the attorney representing the client uh is sick and won't be able to make make uh this… |
| 6:41 | decision | business in the area. Um so our proposed um our work includes framing, heating, electrical and sprinkler work… |
| 8:01 | decision | Okay. With that, may I have a motion? |
| 8:15 | decision | Chair votes yes. The motion carries. |
| 12:17 | decision | Next, the proponent presented to Fields Corner Civic Association where they voted in conditional support for the… |
| 12:47 | decision | Thank you, Madam Chair. We don't have additional comments with that. May I have a motion? |
| 14:48 | decision | Okay. With that, may I have a motion? |
| 15:12 | decision | Chair votes yes. The motion carries. |
| 16:29 | decision | Thank you, Madame Chair. Uh there are no additional comments. |
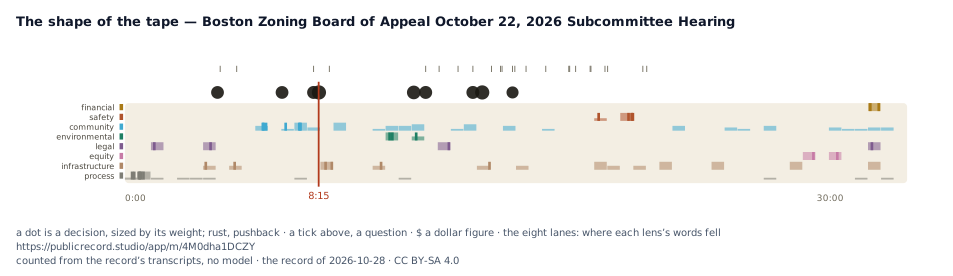
Cut from the analyzer’s scored moments — a measurement, not a choice made for you. Open a reel and press make this reel yours to re-cut it; tick any moment or transcript line below to cut your own.
During the October 22, 2026, City of Boston Zoning Board of Appeal hearing [0:18], the board voted to defer the case for 85 Champ Street to November 17, 2026 [3:48]-[4:13]. The board then approved conditional use relief to convert a retail space into a cafe at 10 to 18 Bowden Street [5:03]-[8:15], an addition and conversion of a single-family home to a two-family dwelling at 21 Street [8:58]-[13:01], relief for an existing shed and a curb cut at 18 Baker Avenue with design review for screening [13:46]-[15:12], an attic dormer and mudroom addition at 68 Theodore Parker Road [15:40]-[16:44], a curb cut widening at 11 Alter Crest Road [17:11]-[24:56], a basement finishing project at 294 Stratford Street [25:55]-[28:08], and front and side yard setback relief for a sunroom addition at 75 Oakland Street [29:32]-[33:01].
What it means: At the October 22, 2026 hearing [0:18], the board approved conditional use zoning for a cafe at 10 to 18 Bowden Street [5:03], [8:15], a two-family residential conversion at 21 Street [9:03], [13:01], legalizing an existing shed and bobcat storage alongside a curb cut at 18 Baker Avenue [13:46], [15:12], an attic dormer and mudroom addition at 68 Theodore Parker Road [15:41], [16:44], a driveway curb widening at 11 Alter Crest Road [17:11], [24:56], finishing a basement at 294 Stratford Street [25:55], [28:08], and a sunroom addition at 75 Oakland Street [29:32], [33:01]. The case for 85 Champ Street was postponed due to attorney illness [3:41], [3:52].
Who moved it: Mr. Stebridge moved to postpone the 85 Champ Street case, and Barza seconded it [3:56], [4:05]. Norm moved to approve the 11 Alter Crest Road case [24:10], [24:44]. For the other approved items, the transcript records board members putting forward and seconding motions of approval without specifying every speaker's full name [8:04], [12:49], [14:52], [16:32], [27:56], [32:47]. Votes of approval were recorded across the cases from Mr. Stebridge, Miss Better Braza, and the Chair [4:09], [8:11], [12:57], [15:08], [16:40], [24:52], [28:03], [32:56].
What to watch: The postponed case for 85 Champ Street will be taken up on November 17th at 9:30 a.m. [3:52]. The approval for 18 Baker Avenue carries a condition requiring BPD design review to examine property screening [14:54]. The board adjourned the session until November [33:08].
Scored, not chosen for you — the salience bar is a measurement, and every moment is a receipt into the transcript below. With JavaScript on, tick moments to compose a reel — and tick moments on other meetings too; a reel can span the record.
→ the publish kit for this meeting — the clips worth cutting and draft copy, for a producer.
Counted, not modeled — each lens is a word list; drift compares the first half to the second.
the same, as a table
| word | mentions |
|---|---|
| neighborhood | 23 |
| madam | 20 |
| office | 20 |
| case | 19 |
| driveway | 19 |
| good | 18 |
| existing | 18 |
| hearing | 16 |
| comments | 15 |
| property | 15 |
| address | 13 |
| community | 13 |
| front | 13 |
| curb | 13 |
| process | 12 |
| zoning | 11 |
| please | 11 |
| stebridge | 11 |
| services | 11 |
| applicant | 11 |
| wall | 11 |
| open | 10 |
| support | 10 |
| explain | 10 |
| approval | 10 |
| name | 9 |
| madame | 9 |
| street | 9 |
| present | 9 |
| relief | 9 |
| proposed | 9 |
| family | 9 |
| addition | 9 |
| house | 9 |
| evening | 8 |
| clears | 8 |
| throat | 8 |
| project | 8 |
| testimony | 8 |
| boa | 8 |
| votes | 8 |
| carries | 8 |
| association | 8 |
| proposal | 8 |
| space | 8 |
| approximately | 8 |
| cut | 8 |
| retaining | 8 |
| representative | 7 |
| completed | 7 |
| judgment | 7 |
| additional | 7 |
| put | 7 |
| square | 7 |
| back | 7 |
| width | 7 |
| zoom | 6 |
| hand | 6 |
| request | 6 |
| better | 6 |
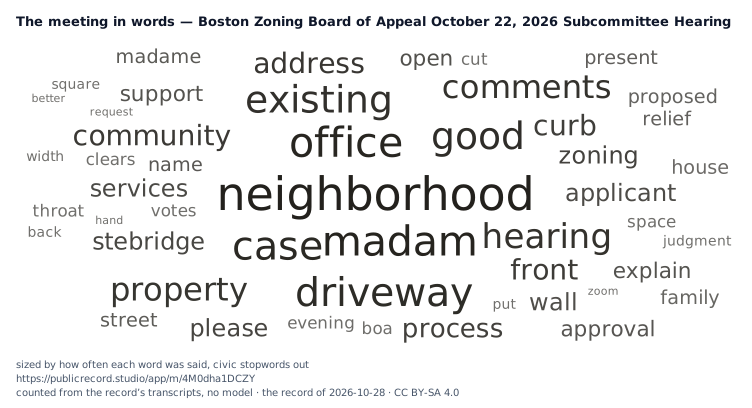
“neighborhood” came up 23 times. Sized by how often; civic stopwords out. With JavaScript off, a word opens the tape at its first mention.
0:00 All right.
0:10 Thank you.
0:16 Good evening. The city of Boston zoning
0:18 board of appeal hearing for October
0:20 22nd, 2026 is now in session. This
0:23 hearing is being conducted in accordance
0:25 with the applicable provisions of the
0:27 open meeting law, including the updated
0:29 provisions enacted by the legislature
0:31 this year. The new law allows the board
0:33 to continue its practice of holding
0:35 virtual hearings through June 2027. This
0:38 hearing of the board is being held
0:39 remotely via the Zoom webinar event
0:41 platform. This hearing is also being
0:43 recorded.
0:47 In order to ensure this hearing of the
0:49 board is open to the public, members of
0:51 the public may access this hearing
0:53 through telephone and video
0:55 conferencing. The information for
0:57 connecting to this hearing is listed on
0:59 today's hearing agenda, which is posted
1:00 on the public notices page of the city's
1:02 website, boston.gov. Members of the
1:05 public will enter the virtual hearing as
1:07 attendees, which means you will not see
1:09 yourself on the screen, and you will be
1:11 muted throughout unless administratively
1:13 unmuted when asked to comment. Board
1:14 members, applicants, and their attorneys
1:16 or representatives will participate in
1:18 this hearing as panelists, and they will
1:21 appear alongside the presentation
1:22 materials when speaking. Panelists are
1:24 strongly encouraged to keep video on
1:27 while presenting to the board.
1:30 [clears throat]
1:32 As with our in-person meetings, comments
1:33 in support will be followed by comments
1:35 in opposition. The order of comments is
1:37 as follows: elected officials,
1:39 representatives of elected officials,
1:41 and members of the public. The chair may
1:43 limit the number of people called upon
1:45 to offer comment and the time for
1:46 commenting as time constraints require.
1:49 For that reason, the board prefers to
1:50 hear from members of the public who are
1:52 most impacted by a project. That is
1:54 those individuals who live closest to
1:56 the project.
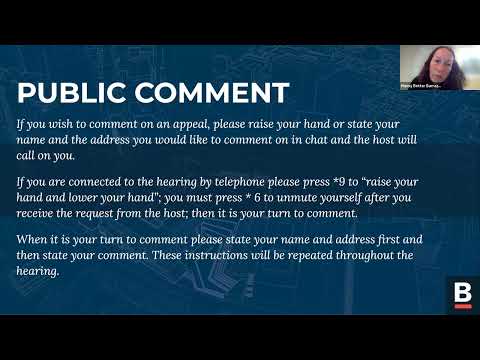
1:59 If you wish to comment on an appeal,
2:01 please click the raise hand button along
2:03 the bottom of your screen in the Zoom
2:04 webinar platform. Click it again and
2:06 your hand should go down. When the host
2:08 sees your hand, you will receive a
2:10 request to unmute yourself. Select yes
2:12 and you should be able to talk. If you
2:14 are connected to the hearing by
2:16 telephone, please press star 9 to raise
2:18 and lower your hand. You must press star
2:20 six to unmute yourself after you receive
2:23 the request from the host. Those called
2:25 upon to comment will be asked to state
2:26 their name and address first and then
2:28 can provide their comment.
2:31 [clears throat]
2:32 In the interest of time and to ensure
2:34 that you have enough time to do so,
2:36 please raise your hand as soon as Mr.
2:37 Stebridge reads the address into the
2:39 record. Do not raise your hand before
2:41 the relevant address is called or the
2:43 meeting host will not know to call on
2:44 you at the appropriate time. We ask that
2:46 you keep your comments brief and all
2:48 public testimony will be limited to 90
2:50 seconds uh per speaker.
2:53 Mr. Stebridge.
2:56 Good evening, Madam Chair. President,
2:58 good evening. Miss Better Braza.
3:00 Good evening, Madam Chair. President,
3:02 good evening. Uh Mr. Stebridge, the
3:04 floor is yours.
3:06 Thank you, Madam Chair. Um, we'll begin
3:10 with the hearing scheduled for 55 p.m.
3:13 this evening. Um, Madame Chair, I have a
3:17 note on the first case, which is case
3:20 BOA
3:22 1862080
3:26 with the address of 85 Champ Street.
3:30 Um we have a note from the staff that um
3:35 we have to move this case. Uh the
3:38 attorney representing the client uh is
3:41 sick and won't be able to make make uh
3:44 this evening's hearing. So, um, this
3:48 case is going to be moved to November
3:52 17th at 9:30 a.m. And I will make a
3:56 motion, um, that this case be moved to
4:00 November 17th at 9:30 a.m.
4:03 Okay. May I have a second?
4:05 Barza. Second.
4:07 Okay. Mr. Stebridge.
4:09 Yes.
4:11 Brazo.
4:11 Yes.
4:13 Chair votes yes. The motion carries.
4:20 So with that, if we can move on to the
4:22 next case,
4:30 which will take us to case BOA 187 29 1
4:36 N with the address of 10 to 18 Bowden
4:40 Street. If the applicants andor their
4:43 representative are present, would they
4:45 please explain the case to the board?
4:48 Hi. Hello. Hello member of the board. My
4:52 name Lucy, the res uh the owner of the
4:55 the cafe at the at the unit 16 at the
4:59 address. And um we here today to request
5:03 a conditional use zoning relief um from
5:07 the board allow the restaurant to um
5:10 open uh to to allow us to open a
5:13 restaurant here. Uh before is the the
5:16 zoning for retail only but now we would
5:19 like to train to the restaurant um to we
5:22 um our business will offer a coffee
5:24 bobati um fresh truth and some light
5:28 food and um the business it desire
5:31 primary for tech only and there will be
5:34 no seating inside the the the store but
5:38 um we will provide um waiting area for
5:40 customer to come waiting and pick up the
5:43 orders. Um uh our posted opening time
5:46 from 7:00 am to 7 pm and um uh besides
5:52 we also complete the neighborhood
5:54 community process and require for the
5:57 application and we um we communicate
6:00 with the neighborhood associations and
6:02 their members and explain our business
6:05 plans and receive a support from some of
6:08 the associations. Um and through the
6:12 conversation with the team with the
6:14 association members uh we heard that
6:16 direct directly from them that they
6:18 really want to have the best type of
6:21 business in the area. Um so our proposed
6:25 um our work includes framing, heating,
6:28 electrical and sprinkler work associated
6:30 with the cafe as reflect in our permit
6:33 application and plans as you can see on
6:35 the screen. So um we respectful as the
6:41 board to approve the request to the
6:43 conditional use relief so we can
6:45 continue the necessary permitting
6:47 process and bring the cafe to serve the
6:50 community as soon as possible. Um thank
6:52 you for your time and consideration.
6:55 We're happy to answer any question.
6:58 Thank you. Are there questions from the
7:00 board?
7:01 Uh one question madam chair. Um all the
7:04 work all the work it's going to be done
7:07 is going to be done inside
7:10 inside the premise.
7:11 Yeah.
7:12 Yeah. Inside.
7:14 Okay.
7:16 Thank you.
7:19 With that, I'll open it to public
7:21 testimony.
7:22 Madam Chair and members of the board,
7:23 for the record, my name is Jeremy
7:25 Bereie. I serve as the community
7:26 engagement specialist for the Office of
7:28 Neighborhood Services. The applicant has
7:30 completed the community process which
7:31 consisted of an mayor's office of
7:33 neighborhood services subcommittee
7:34 notification flyer informing residents
7:37 of the proponent's intent to which no
7:38 feedback was received. Next, the
7:40 proponent presented to Mount B and
7:42 betterment association where they
7:43 supported the proposal. To date, our
7:45 office has received two letters of
7:46 support from the Mount Bo and Betterment
7:48 Association and the Greater Cardman the
7:50 Greater Chamberlain uh Neighborhood
7:52 Association. Thank you for your time and
7:53 the mayor's office of neighborhood
7:54 services would like to defer to the
7:56 board for their judgment.
7:58 Thank you,
7:58 Madame Chair. No additional comments.
8:01 Okay. With that, may I have a motion?
8:04 Madam Chair, I'd like to put forward a
8:05 motion of approval.
8:07 I have a second.
8:08 Second.
8:09 Mr. Stebridge.
8:11 Yes.
8:12 Miss Better Braza.
8:14 Yes.
8:15 Chair votes yes. The motion carries.
8:16 Good luck, ma'am.
8:18 I don't know what it is.
8:20 When you look over, please.
8:25 Next we have case BOA
8:28 1862299
8:32 with the address of 21 Street. If the
8:36 applicant andor representative are
8:39 present, would they please explain case
8:41 of the board?
8:43 Good afternoon, Madame Chair, members of
8:45 the board. My name is Eileen Rosa with
8:48 Rosa Design and Construction. I'm here
8:50 on behalf of the applicant to present uh
8:53 this proposal to alter the existing
8:56 single family residence, construct an
8:59 addition above the existing structure,
9:01 and convert the property from a single
9:03 family to a two family dwelling. This is
9:06 a two f uh two family 5,000 square ft
9:10 lot zone. The primary purpose of this
9:13 project is to accommodate two family
9:15 members in separate living spaces. Uh
9:18 the second unit will be occupied by the
9:20 property owner. Well, you
9:26 this
9:30 independent uh living units. The zoning
9:35 review identifies uh seven items
9:38 requiring relief, many of which relates
9:40 to existing non-conforming uh
9:43 non-conforming conditions including lot
9:46 area and the front side and rear yard
9:49 setbacks. Um this proposal also
9:52 increases the floor area ratio from the
9:54 existing 6 to 0.8 where the maximum
9:59 allowed is 0.5.
10:02 Additionally, the open usable space
10:05 requirement is in this area is 750
10:09 square ft per unit. The existing
10:12 property provides 865 square ft while
10:16 the proposed design provides
10:19 approximately 330 square ft per unit.
10:23 Unit one will contain approximately
10:25 1,020 square ft with two bedrooms, 1.5
10:29 bathrooms. The second unit, which will
10:31 be owner occupied, will contain
10:34 approximately 2,145
10:37 square ft. Um, this proposal also
10:40 includes a twocar garage. Uh, from an
10:44 architectural standpoint, uh, we intend
10:46 to use exterior design elements that
10:48 complement the surrounding neighborhood
10:51 and help the proposed addition blend
10:53 with the existing streetscape. And you
10:56 can scroll down as I speak to we can
10:59 take a look into the renderings and get
11:01 a better idea of the proposal.
11:06 Yep.
11:08 Thank you.
11:10 Yeah. And um the project was also
11:12 presented to the civic association and
11:15 feedback regarding green space and site
11:17 improvements was considered as part of
11:19 the design process. We have considered
11:22 more environmental friendly driveway
11:24 materials and include an on-site storm
11:27 drain to address storm water management.
11:30 [clears throat] Overall, this proposal
11:32 is intended to accommodate the family's
11:34 housing needs while improving the
11:36 functionality of the property and
11:38 remaining mindful of the neighborhood's
11:41 character. Uh we respectfully ask the
11:43 board to consider their proposal and
11:45 appreciate your time and consideration.
11:48 That's all we have for now. Now I'll
11:50 move for any questions. Thank you.
11:52 Thank you. Are there questions from the
11:54 board?
11:55 Hearing none, may I have public
11:56 testimony?
11:57 Madam chair and members of the board,
11:59 for the record, my name is Jeremy
12:00 Benbury. I'm the Doorchester community
12:02 engagement specialist for the Office of
12:03 Neighborhood Services. The applicant has
12:05 completed the community process which
12:06 consisted of an abuters meeting
12:08 facilitated on April 16th, 2025 with one
12:11 guest uh and no concerns were raised.
12:13 Next, the proponent presented to Fields
12:15 Corner Civic Association where they
12:17 voted in conditional support for the
12:19 proposal to build a new two family with
12:21 the conditions the revised plan to show
12:23 all proposed green space. The project
12:25 provides an on-site storm drain and to
12:28 provide their driveway with earth
12:29 echofriendly material. To date, our
12:32 office has received one letter of
12:33 support from the Fields Corner Civic
12:35 Association again signing the
12:36 conditional support. Thank you for your
12:38 time and the mayor's office of
12:39 neighborhood services would like to
12:40 defer to the board for their judgment.
12:43 Thank you,
12:44 Madam Chair. We don't have additional
12:46 comments
12:47 with that. May I have a motion?
12:49 Madam Chair, I'd like to put for a
12:50 motion of approval.
12:52 I have a second.
12:53 Second.
12:55 Mr. Stebridge. [clears throat]
12:57 Yes.
12:58 M Brazza.
13:00 Yes.
13:01 Chair votes yes. The motion carries.
13:03 Good luck.
13:03 Thank you.
13:06 Next we have case BOA1883829
13:14 with the address of 18 Baker Avenue. If
13:17 the applicant and with a representative
13:20 present, would they please explain the
13:21 case to the board?
13:23 Hello. Good afternoon. My name is Joanne
13:25 Wilkerson. Um I am here to get relief
13:30 for two violations that were on the
13:32 property. When I bought the property, um
13:35 there was a large shed in the backyard.
13:38 So, we had to have a new plot plan drawn
13:42 up to um cover that. And
13:46 it to legalize the existing shed and the
13:49 storage of two bobcats which are used
13:51 for personal property only and to add a
13:54 curb cut for the driveway. That's all.
13:57 There's no building or anything involved
13:58 here.
14:02 Are there questions for the
14:03 I'm sorry.
14:05 No, I don't have any questions.
14:07 Yes. If you can just Can you tell us um
14:10 how wide is your curb cut?
14:14 10 ft.
14:14 10 feet.
14:16 Okay. Thank you.
14:18 Thank you. Okay. With that, I'll take
14:21 public testimony.
14:22 Madame Chair and members of the board,
14:23 for the record, my name is Jeremy
14:24 Benbury. I'm the Doorchester community
14:26 engagement specialist for the Office of
14:28 Neighborhood Services. The applicant has
14:29 completed the community process which
14:31 consisted of an abutters meeting
14:32 facilitated on August 27th with no
14:34 abutters present. Following the abuters
14:36 meeting, no further community process
14:37 was required. Thank you for your time
14:39 and the mayor's office of neighborhood
14:40 services would like to defer to the
14:41 board for their judgment.
14:43 You,
14:44 Madame Chair, we don't have additional
14:46 comments.
14:48 Okay. With that, may I have a motion?
14:52 Madam Chair, I'm going to put forward a
14:54 motion of approval with BPD design
14:57 review to look at the screening on the
15:00 proposed property.
15:03 We have a second.
15:06 Mr. Stebridge,
15:08 yes.
15:09 Miss Better Braza,
15:10 yes.
15:12 Chair votes yes. The motion carries.
15:13 Good luck, ma'am.
15:14 Thank you. Thank you for your help.
15:16 Appreciate it.
15:19 Next we have case BOA
15:22 1777438
15:27 with the address of 68 Theodore Parker
15:30 Road. If the applicant andor their
15:33 representative are present, would they
15:35 please explain to the board?
15:38 Yes. Hello. Um, we are just looking to
15:41 add a uh dormer to the uh attic so we
15:46 can finish the attic for more living
15:48 space and then just adding a small mud
15:51 room in the back of our house um against
15:54 for more for more storage. But that's
15:55 that's it.
15:58 Okay, thank you. Questions from board?
16:02 May I have public testimony?
16:04 Madam Chair and board members, Sigy
16:05 Johnson with the Office of Neighborhood
16:07 Services. This petitioner completed the
16:08 community process. Our office oversaw
16:10 distribution of anformational flyer to
16:12 all of Butters in a 300 ft radius which
16:15 solicited no comments to our office. The
16:17 West Roxbury Neighborhood Council is
16:19 supporting this application. With that
16:20 background, ONS defers judgment to the
16:22 board. Thank you.
16:24 Thank you,
16:25 Madame Chair. Uh there are no additional
16:28 comments.
16:29 With that, may I have a motion?
16:32 Madam Chair, I'd like to put for a
16:33 motion of approval.
16:35 May I have a second? Second,
16:38 Mr. Stebridge.
16:40 Yes,
16:41 M. Raza.
16:42 Yes.
16:44 Chair votes yes. The motion carries.
16:45 Good luck.
16:46 Thank you.
16:49 Next, we have case BOA
16:52 186 2338
16:56 with the address of 11 Alter Crest Road.
17:00 If the applicant and or the
17:02 representative are present, would they
17:03 please explain to the board?
17:07 Hello. Yes, we are the uh owners of 11
17:09 Altar Crest. Um we're requesting to
17:11 widen the curb of our driveway from 12
17:14 to 14 ft. Uh this approve this uh 14t
17:18 width is already approved by a public
17:20 works department. Um and uh you can see
17:24 in the diagram there that uh
17:27 if you zoom in towards the bottom
17:29 possibly you can kind of see the
17:32 difference. Um, our
17:36 retaining wall was widened and now
17:38 there's a a curb jutting out and uh we
17:42 had the the driveway widened be uh
17:47 and then found out that we may need to
17:48 go through this approval process.
17:52 So, I'm sorry. Can you explain why you
17:54 need it widened? Why does it need to be
17:56 widened?
17:57 Uh, yes. Uh so the because of the
17:59 tapering of the wall uh we weren't able
18:01 to load or unload passengers um and uh
18:06 so
18:07 uh for for kids or for um older family
18:10 members, we weren't able to actually
18:12 open the doors to our car.
18:13 Also um as folks park right behind our
18:16 driveway, uh we do not have a wide
18:18 enough driveway to not do probably like
18:21 I would say maybe like a 10point turn.
18:24 Um, so if anyone's behind us, we ask
18:25 that they have to move in order to get
18:27 our car out of the driveway. And
18:28 sometimes, um, to get in the driveway is
18:30 difficult if a car is parked right
18:32 behind our driveway opening.
18:34 And the ambassador just lower the
18:37 drawing a little bit so we can I can see
18:39 the top portion. The the zooming is
18:42 good. I just can't see the top.
18:44 Yeah, just scroll back to the full
18:45 picture.
18:46 To the top? Yeah, the scrolling. No, you
18:48 don't need to. Can
18:50 we just need to see the and the drive
18:52 the driveway?
18:53 The driveway. Yeah. So, can you zoom
18:55 back in and just show us the house?
18:59 Yep. Zoom in a little bit more.
19:03 Yep. Thank you.
19:08 So, can you explain
19:10 um what's the width?
19:13 It's a current hatch.
19:17 I'm sorry. It's currently 12 feet wide
19:19 at the opening at the moment and we are
19:21 proposing to widen it to 14 ft. So it's
19:24 a twoft difference.
19:28 Two foot difference. Okay. And the only
19:31 reason is so you can allow for opening
19:36 in the driveway
19:39 uh that is open to the air. Uh, and once
19:44 you open the door, how do you get to the
19:47 front steps? Do you have to go around
19:49 the retaining the retainer wall?
19:51 Yes. Yes.
19:54 And also the um the current because we
19:56 had the driveway and the retaining wall
19:59 widened after public works departments
20:01 approved the 14T width, but before uh um
20:05 the zoning board denied. Um
20:09 uh we now have a a 4-in trip hazard in
20:14 on the sidewalk between the sidewalk and
20:17 our property. Um that's another reason
20:20 to have the curb cut done.
20:25 Okay. Any other questions?
20:26 Yeah. So, um could we just lower it one
20:29 more time to go underneath so I can see
20:32 the edge of the sidewalk? Okay. Right
20:34 there. So, um,
20:38 why do you need to increase the curb
20:41 cut? Why can't the existing curb cut
20:45 exists, but that you you create a
20:49 greater width and you move the retaining
20:52 wall
20:53 so that you allow for a car to come in
20:56 with an existing curb cut, but you now
20:58 have enough room to open a door.
21:01 So we uh we waited for public works
21:04 department to for final approval of
21:06 public works to approve the 14 foot and
21:08 then we had the entire retaining wall
21:10 moved to the red uh solid line that you
21:13 see here the proposed um so we already
21:17 we already moved and rebuilt the entire
21:20 uh driveway and retaining wall
21:22 and well which now is now a tripping
21:25 hazard because there's now a gap and a
21:26 giant uh the the uh curb is too big to
21:30 get back over it or back into it over
21:33 it. Um, and it it's a trip hazard for
21:36 pedestrians. But additionally, a reason
21:38 why we also wanted to widen our curb and
21:40 not just the retaining wall is because
21:43 when folks are parked right behind our
21:46 driveway, not parked up on the sidewalk,
21:49 we can't get out. So, if there's any
21:51 large work vehicles, the widening of 12
21:54 the current 12 feet is not enough for us
21:56 to get out.
21:58 So I'm a little bit I'm a little bit
22:00 confused. Do you mean you have two cars
22:02 behind uh next to each other?
22:04 No. So
22:05 because it wouldn't fit correct.
22:07 Yeah. Um if I can
22:09 What's the What's So what's the at the
22:11 at any point? What is the overall width
22:14 from wall to the new retaining wall
22:17 surface? What's the largest What's the
22:19 greatest width?
22:20 Uh it would be the the mouth of the
22:23 driveway, which would be 14 feet. That
22:25 would be the the largest width.
22:27 as you can see in the diagram.
22:29 Yeah. And right now you have an existing
22:31 curb of what's the dimension?
22:34 Uh I think it's 11' 8 in.
22:36 Okay. And 14T was approved by public
22:40 works already.
22:41 Yes.
22:42 And so you had to come in front of us
22:46 because there was a zoning violation and
22:49 what for what? So, the request was that
22:52 we need to um apply for a curb cut
22:55 permit and the sidewalk deposit team
22:59 requested a uh um
23:04 this uh basically we were denied based
23:07 on the fact that this amount this twoft
23:11 amount could not be used as a driveway.
23:13 So, we needed a relief from the zoning
23:15 board.
23:17 says LA, yeah, last use for sidewalk and
23:19 will now be occupied for a curb cut to
23:21 extend entry into driveway for parking,
23:23 right? Because you're taking away public
23:24 way.
23:25 Yep.
23:26 You're taking [clears throat] away two
23:26 foot of public way. Okay. Uh thank you.
23:30 Thank you.
23:32 Okay. Any other questions from the
23:34 board?
23:36 May I have public testimony?
23:37 Madam Chair and board members, Sigy
23:39 Johnson with the Office of Neighborhood
23:40 Services. This petitioner completed the
23:42 community process and butters meeting
23:45 was held on August 5th at which no
23:47 comments were made. The West Roxbury
23:48 Neighborhood Council supporting this
23:49 application with that background ons
23:51 defers judgment to the board. Thank you,
23:55 Madame [clears throat] Chair. We don't
23:56 have additional comments.
23:59 Okay. Uh with that, may I have a motion?
24:08 Madam Chair, I'll make a motion of
24:10 approval.
24:11 Is there a second?
24:13 I I I I second this because I think it's
24:17 a very um
24:20 special condition. Um you know,
24:22 typically you don't want to um encourage
24:26 any front yard parking, but that's not
24:28 the case because it's not wide enough.
24:30 Um, and it seems like there is kind of a
24:34 a conflict with public works approval,
24:38 um, the work being done. And so, I find
24:41 this to be a very special case. So,
24:42 Norm, I'm glad that you put that motion
24:44 forward because I do support it.
24:46 Okay.
24:48 Um, okay. So, you seconded it. So, Mr.
24:50 Stebridge,
24:52 yes.
24:53 Miss Ba Brazza,
24:55 yes.
24:56 Chair votes yes. The motion carries.
24:57 Good luck.
24:58 Thank you.
24:59 Thank you. Mhm.
25:03 Next we have case BOA187
25:08 99905
25:11 with the address of 294 Stratford
25:14 Street. If the applicants andor the
25:18 representative are present, will they
25:19 please explain the case to the board?
25:23 Hello, my name is Derek Rubinoff uh from
25:26 Derek Rubenoff Architecture, 84 Spring
25:29 Street in West Roxbury. I'm the
25:31 architect for the project and uh uh we
25:33 also have u Matt uh Lepley on on the on
25:38 the on the Zoom as well. Matt and Kelly
25:40 are the uh Lepley are the owners of the
25:42 house. They have a a family with two
25:45 kids, eight and nine. uh kids are at BPS
25:47 and uh it's a relatively small single
25:50 family dwelling in in West Roberry and
25:53 uh this is a very simple project. They
25:55 just want to finish the basement. So um
25:58 you have a view of the back of the house
25:59 right there. You can see the basement
26:01 that gray gets lots of natural light
26:02 through the French doors there which
26:05 actually will replace with other French
26:06 doors. But uh um really we're just
26:09 finishing roughly about 70 700 excuse me
26:12 square feet in the basement. Um and the
26:14 only violation that we have is for F
26:17 in this U West Roxberry neighborhood uh
26:20 district subdist 1 1 F6000
26:24 uh is um 0.4 the existing house is 0.46
26:29 and what's proposed is 0.64.
26:34 The uh the basement space uh will meet
26:37 code for both ceiling height and for uh
26:41 natural light.
26:47 So basically they just want to put a
26:48 recck room down there and expand the
26:49 bathroom.
26:54 Okay. Any questions from the board?
26:57 Uh madam chair just um there's current
27:00 egress um to and from the basement from
27:04 the outside.
27:06 Yes. you saw in the uh the photograph
27:08 that we went by earlier, there's uh
27:10 those those doors that are at the bottom
27:11 of the page there. Those uh that's the
27:13 rear French doors and then there's also
27:16 a stair that goes up inside to the first
27:19 floor above.
27:21 Thank you.
27:22 You're welcome.
27:24 Thank you. Any other questions from the
27:25 board?
27:27 Hearing none. May I have public
27:28 testimony?
27:29 Madam Chair and board members, Sigy
27:31 Johnson with the Office of Neighborhood
27:32 Services. This petitioner completed the
27:34 community process. Our office oversaw
27:36 distribution of anformational flyer to
27:38 all occupied parcels in a 300 foot
27:40 radius which solicited no comments to
27:42 our office. West Roxbury Neighborhood
27:44 Council is supporting this application.
27:46 With that background, ONS deferred
27:48 judgment to the board. Thank you.
27:50 Thank you,
27:51 Madam Chair. We don't have additional
27:53 comments.
27:54 With that, may I have a motion?
27:56 Madam Chair, I'd like to perform a
27:58 motion of approval.
27:59 May I have a second?
28:01 Second.
28:03 Mr. Stebridge.
28:04 Yes,
28:06 better.
28:07 Yes,
28:08 chair votes. Yes. The motion carries.
28:10 Thank you.
28:13 And next we have, excuse me, next we
28:17 have case BOA
28:20 186 2382
28:23 with the address of 75 Oakland Street.
28:27 If the applicant andor their
28:29 representative are present, would they
28:31 please explain to the board?
28:33 Uh yes. Uh uh good evening, Madam Chair
28:36 and members of the board. My name is
28:37 Kevin Keeler, chief designer for
28:39 Bradybuilt Sunrooms, representing
28:41 Maryanne Urban and James Phillip. Uh
28:44 they're longtime owners of 75 Oakland
28:47 Street. Um as [clears throat] as they've
28:50 been there a long time, they they're
28:52 getting older and mobility is becoming
28:54 an increasing challenge. Um, this lot
28:57 presents a unique hardship because there
28:59 is more than 25 ft of slope between the
29:02 front of the lot and the back rear. So,
29:05 it is very difficult to um uh add
29:09 anything to the home anywhere except for
29:11 the front of the house. They would like
29:13 to create a space that provides the
29:14 feeling of outdoors while remaining
29:17 easily accessible and protected from the
29:19 elements throughout the year. They have
29:21 an existing front porch right now um but
29:24 it is uh long and narrow measuring only
29:27 7 ft in depth and does not provide
29:30 functional living space. Um they've
29:32 hired us to add a sunroom addition to
29:34 the front of that porch measuring
29:36 approximately 6 ft by 13t 8 in. Um the
29:41 addition would be constructed on the
29:43 front of the porch and the existing wall
29:46 between the porch and the sun room would
29:48 be removed making it approximately 7 ft
29:51 in depth and a usable space. Um due to
29:54 the significant grade change on the
29:56 property there is extremely limited
29:58 access to the rear. So this is the only
30:00 practical location for this addition. Uh
30:04 Maryanne and James uh greatly value
30:08 their home uh their neighborhood and
30:10 their neighbors and they invested a
30:11 considerable amount of time and
30:13 resources in maintaining the property.
30:15 So relocating to another home uh for e
30:18 more easily accessibility is not a
30:20 desired option. This addition would
30:22 allow them to continue enjoying their
30:24 property as their mobility needs change.
30:26 The proposed sun room has been carefully
30:28 designed to complement the existing
30:30 architecture of the house. The
30:32 materials, the scale, and appearance
30:34 were selected to blend with the
30:36 character of the home, the surrounding
30:37 neighborhood while enhancing the overall
30:39 appearance of the property. The property
30:42 is located in a 2F5000 zoning district,
30:46 which requires a front yard setback of
30:48 20 ft. The existing house is located
30:51 approximately 13.2 ft from the front lot
30:55 line. This addition would extend that to
30:58 7 feet 2 in from the front lot line. The
31:01 required sideyard setback in that zone
31:03 is 10 ft. The existing house is located
31:06 approximately 9.4 ft from the sideyard
31:10 setback. The proposed addition would not
31:13 extend that any closer to the existing
31:15 lot line. Uh uh the applicant is seeking
31:19 relief from article 51 section 9 of the
31:22 zoning code for approximately 12.8 8 ft
31:26 of front yard setback and 6 ft relief of
31:30 sideyard setback. Because of the
31:32 addition is modest in size,
31:34 architecturally comparable with the
31:36 neighborhood and [clears throat] because
31:39 of the unique topography of the
31:40 property, we believe the relief can be
31:42 granted without deterrent to the
31:44 neighborhood or impair impairment from
31:46 the intent of the zoning bylaw.
31:49 The applicants have also received
31:51 support letters from the existing
31:53 neighbors at 80 Oakland uh street and
31:56 also 68 Oakland Street. And so we feel
32:00 that um for these reasons we
32:02 respectfully request that the zoning
32:04 board grant the relief requested so that
32:06 they can proceed forward with their
32:08 project.
32:10 Thank you. Any questions from the board?
32:13 Hearing none. May I have public
32:14 testimony?
32:15 Madame chair and board members. Sigy
32:17 Johnson with the Office of Neighborhood
32:18 Services. This petitioner completed the
32:20 community process. Our office oversaw
32:22 distribution of anformational flyer to
32:24 all of Butters in a 300 ft radius which
32:27 solicited no comments to our office. The
32:29 applicant provided our office with
32:30 letters of support from the direct of
32:32 Butters. The Brighton Alustin
32:33 Improvement Association is in support of
32:35 this application. With that background,
32:37 ONS defers judgment to the board. Thank
32:39 you.
32:41 Madame Chair, we don't have additional
32:43 comments.
32:45 With that, May I have a motion?
32:47 Madam Chair, I'd like to put forward a
32:48 motion of approval.
32:50 May I have a second?
32:52 Second.
32:54 Mr. Stebridge.
32:56 Yes.
32:58 Miss Better Braza?
32:59 Yes.
33:01 Chair votes yes. The motion carries.
33:03 Good luck.
33:04 Thank you for your uh time. I appreciate
33:06 it.
33:07 Thank you. Have a good evening,
33:08 everyone. We'll see you in November.
33:11 Thank you. Have a good night.
33:12 Good night, folks. You too.
AI-touched surfaces are labeled; verify against the official record. The tape is embedded from YouTube, never rehosted.